12485 Achasta Boulevard, Hudson, FL 34669
For Sale $598,500


Save Property
View Virtual Tour
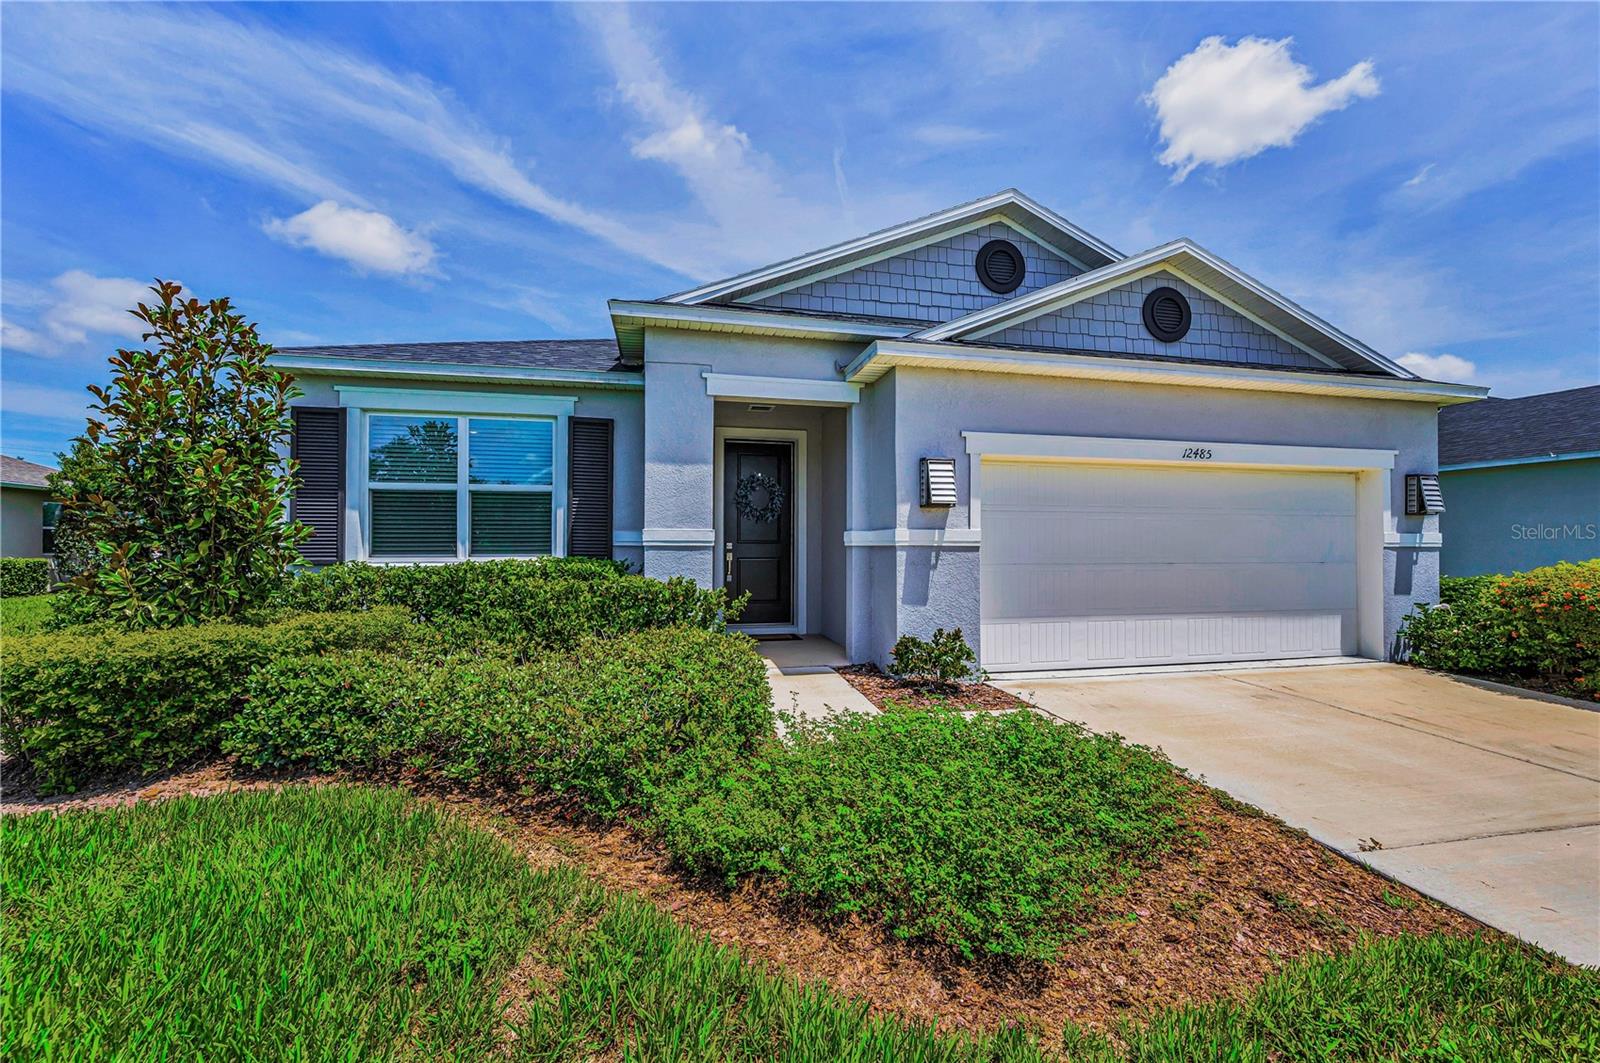
Live the Florida Lifestyle in this stunning 3-bedroom pool home with NO CDD fees, saving you money year after year. Welcome to a property that truly captures the essence of relaxed Florida living, where you can enjoy your morning coffee on the lanai and cocktails poolside while watching the sunset. Built in 2023, this newer construction home features a bright and airy open floorplan where the great room, kitchen, and dining area seamlessly connect. The interior boasts impressive 9-foot-4-inch ceilings and abundant natural light filling the space from morning to night. The heart of the home is a spacious kitchen equipped with a large counter-height island, stainless steel appliances, and a stylish kitchen island chandelier. Accommodation includes three spacious bedrooms and two bathrooms with custom closets, highlighted by a master suite that is separate from the other bedrooms. There is also a dedicated home office or den for remote work or study featuring a large storage closet, which could easily be converted into a fourth bedroom. Additional interior features include a formal dining room for special occasions, a functional laundry room with ample cabinetry and an LG tower washer/dryer, and thoughtful modern upgrades like light dimmers throughout. Step outside to discover a sparkling heated saltwater pool set within an expansive screened-in lanai. The exterior is completed by a 2-car garage with outlet for EV charging and modern outdoor lighting updates. Situated in a prime location, the property offers easy access to major thoroughfares including US-19, US-41, Highway 52, and Highway 589 for a convenient commute. You are just a short drive from outdoor recreation at state parks like Werner-Boyce Salt Springs, Fred Howard Park and Beach, Robert K. Rees Memorial Park, and the Gulf beaches. The home also provides quick access to Tampa International Airport and major employment and medical hubs such as Moffitt Land O'Lakes and Tampa General Hospital Spring Hill, and is zoned for Pasco County Schools, including Moon Lake Elementary, Classical Preparatory School, and Hudson High School. Ready to experience this stunning pool home for yourself?
Other
Taxes: $6,704.00
Tax Year: 2025
Association Fee: $325.00
Association Fee Frequency: Quarterly
Sprinkler Metered
Dishwasher
Disposal
Dryer
Freezer
Microwave
Range
Refrigerator
Washer
Elementary School: Moon Lake-Po
High School: Hudson High-Po
Building Description: Contemporary
MLS Area: 34669 - Hudson/Port Richey
Total Square Footage: 2,333
Price per Square Feet: $256.54
Total Floors: 1
Water: Public
Construction: Stucco
Date Listed: 2026-10-09 00:00:00
Pool: Y
Pool Description: In Ground
Furnished: Negotiable
Garage Description: Y
Garage Spaces: 2
Attached Garage: Y
Flooring: Carpet, Ceramic Tile
Roof: Shingle
Heating: Central, Electric
Cooling: Central Air
Pets: Yes
Sewer: Public Sewer
Parcel ID: 17-25-02-001.0-
Listing Courtesy Of: Reozom
support@reozom.com
Live the Florida Lifestyle in this stunning 3-bedroom pool home with NO CDD fees, saving you money year after year. Welcome to a property that truly captures the essence of relaxed Florida living, where you can enjoy your morning coffee on the lanai and cocktails poolside while watching the sunset. Built in 2023, this newer construction home features a bright and airy open floorplan where the great room, kitchen, and dining area seamlessly connect. The interior boasts impressive 9-foot-4-inch ceilings and abundant natural light filling the space from morning to night. The heart of the home is a spacious kitchen equipped with a large counter-height island, stainless steel appliances, and a stylish kitchen island chandelier. Accommodation includes three spacious bedrooms and two bathrooms with custom closets, highlighted by a master suite that is separate from the other bedrooms. There is also a dedicated home office or den for remote work or study featuring a large storage closet, which could easily be converted into a fourth bedroom. Additional interior features include a formal dining room for special occasions, a functional laundry room with ample cabinetry and an LG tower washer/dryer, and thoughtful modern upgrades like light dimmers throughout. Step outside to discover a sparkling heated saltwater pool set within an expansive screened-in lanai. The exterior is completed by a 2-car garage with outlet for EV charging and modern outdoor lighting updates. Situated in a prime location, the property offers easy access to major thoroughfares including US-19, US-41, Highway 52, and Highway 589 for a convenient commute. You are just a short drive from outdoor recreation at state parks like Werner-Boyce Salt Springs, Fred Howard Park and Beach, Robert K. Rees Memorial Park, and the Gulf beaches. The home also provides quick access to Tampa International Airport and major employment and medical hubs such as Moffitt Land O'Lakes and Tampa General Hospital Spring Hill, and is zoned for Pasco County Schools, including Moon Lake Elementary, Classical Preparatory School, and Hudson High School. Ready to experience this stunning pool home for yourself?
Property Details
Price: $598,500
Sq Ft: 2,333
($257 per
sqft)
Bedrooms: 3
Bathrooms: 2
City: Hudson
County: Pasco
Type: Single Family
Development: Legends Pointe
Subdivision: Legends Pointe Ph 1
Acres: 0.1600
Virtual Tour/Floorplan: View
Year Built: 2023
Listing Number: A4709097
Status Code: A-Active
Taxes: $6,704.00
Tax Year: 2025
Garage:
2
/
Y
Furnishings: Negotiable
Pets Allowed: Yes
Total Recurring Fees: $108
Total Recurring Fee Frequency: 0.00
Interior Features:
Other
Financial Information:
Taxes: $6,704.00
Tax Year: 2025
Association Fee: $325.00
Association Fee Frequency: Quarterly
Exterior Features:
Sprinkler Metered
Equipment:
Dishwasher
Disposal
Dryer
Freezer
Microwave
Range
Refrigerator
Washer
School Information:
Elementary School: Moon Lake-Po
High School: Hudson High-Po
Additional Information:
Building Description: Contemporary
MLS Area: 34669 - Hudson/Port Richey
Total Square Footage: 2,333
Price per Square Feet: $256.54
Total Floors: 1
Water: Public
Construction: Stucco
Date Listed: 2026-10-09 00:00:00
Pool: Y
Pool Description: In Ground
Furnished: Negotiable
Garage Description: Y
Garage Spaces: 2
Attached Garage: Y
Flooring: Carpet, Ceramic Tile
Roof: Shingle
Heating: Central, Electric
Cooling: Central Air
Pets: Yes
Sewer: Public Sewer
Parcel ID: 17-25-02-001.0-
Map of 12485 Achasta Boulevard, Hudson, FL 34669
Listing Courtesy Of: Reozom
support@reozom.com