12455 Shining Willow Street, Riverview, FL 33579
For Sale $569,900


Calculate Your Payment
Scheduled Open Houses
2026-11-14 10:00 am - 1:00 pm
2026-11-14 10:00 pm - 1:00 pm
Share Property
Save Property
View Virtual Tour
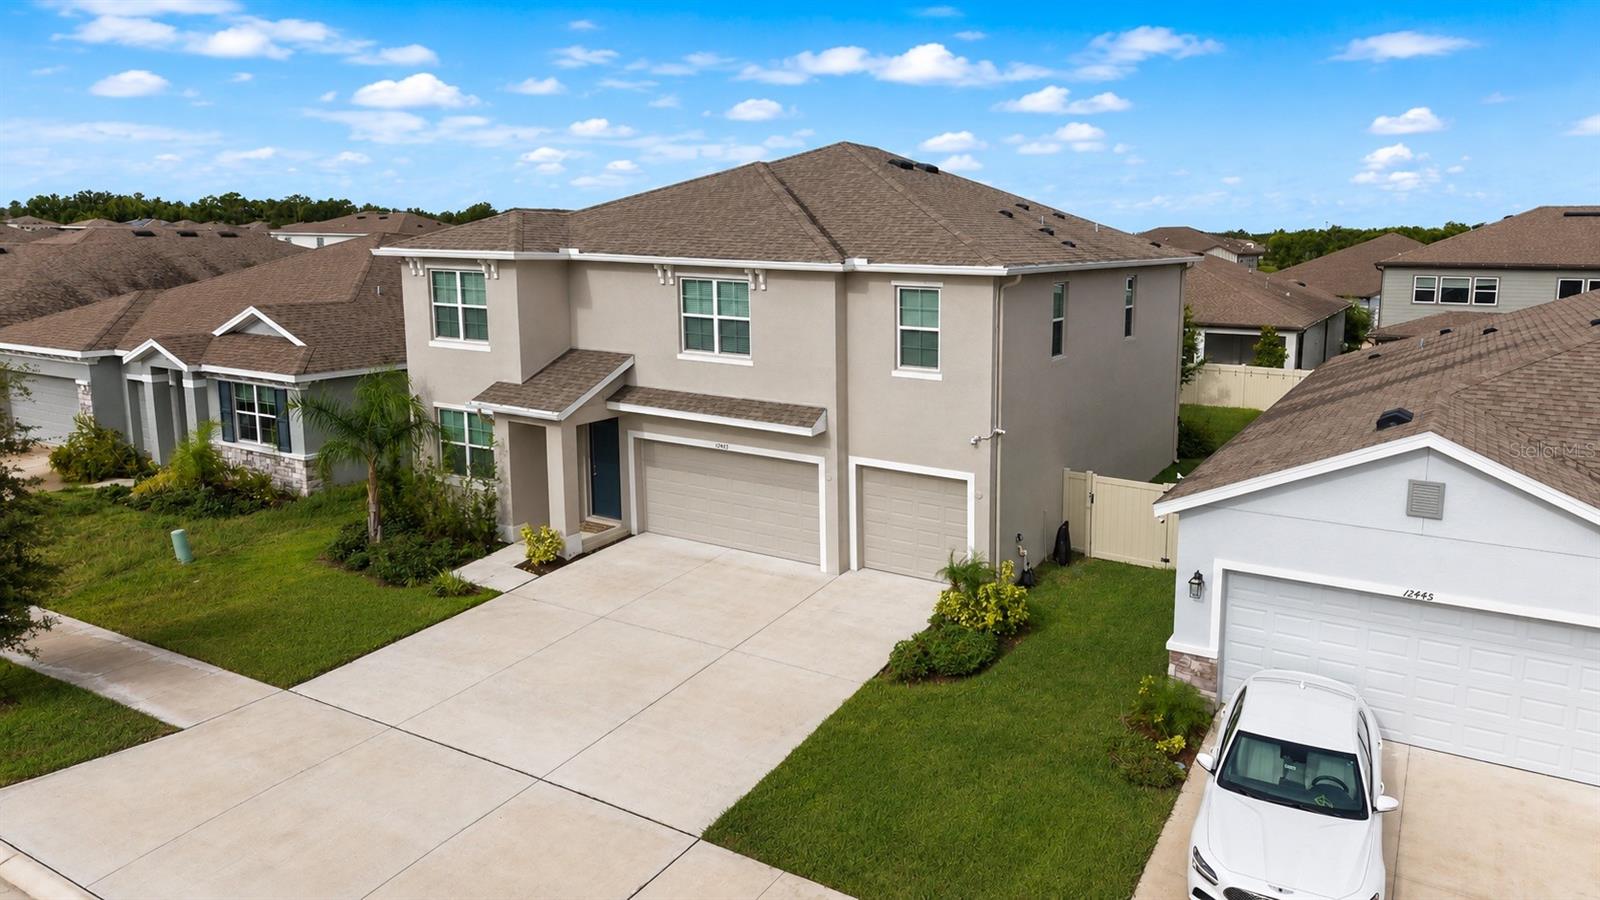
seller motivated Beautiful 5-bedroom, 5-bath home in Riverview’s Cedarbrook community, with a spacious layout, flexible living areas, and stylish finishes throughout. The open floor plan is bright and easy to live in, with natural light and a natural flow for everyday use and entertaining. A dedicated home office and a generous loft give the plan real flexibility. The kitchen is a standout, with granite countertops, 42-inch cabinets and crown molding, stainless steel appliances, and 9-foot-4-inch ceilings that keep the main living area open. Ceiling fans are installed throughout. Built solidly in 2023 with concrete block construction on both the first and second stories, and equipped with hurricane shutters for extra protection. A 26 kW whole-home Generac generator is paired with a 500-gallon propane tank buried in the backyard and double staggered load management for the air-conditioning units, so the home can stay powered through an outage. Oversized gutters run around the entire house. The yard is enclosed with a vinyl fence and gates. Interior upgrades include a water softener with a reverse-osmosis filter, security cameras, and humidity-sensing ventilation fans in every bathroom. A Tesla Wall Connector is installed in the garage, and a wireless modem has been added to the sprinkler system. Community pool, playground, and sports courts included with HOA dues of only about $11 a month! Available for purchase, or for lease to a qualified tenant.
Ceiling Fans(s)
High Ceilings
Kitchen/Family Room Combo
Living Room/Dining Room Combo
Primary Bedroom Upstairs
Stone Counters
Taxes: $12,711.42
Tax Year: 2025
Association Fee: $137.00
Association Fee Frequency: Annually
Hurricane Shutters
Dishwasher
Disposal
Dryer
Microwave
Range
Refrigerator
Washer
Water Softener
MLS Area: 33579 - Riverview
Total Square Footage: 4,860
Price per Square Feet: $139.54
Total Floors: 2
Water: Public
Construction: Block
Date Listed: 2026-09-02 00:00:00
Furnished: Unfurnished
Garage Description: Y
Garage Spaces: 3
Attached Garage: Y
Flooring: Carpet, Ceramic Tile
Roof: Shingle
Heating: Central, Heat Pump
Cooling: Central Air
Laundry: Laundry Room
Pets: No
Sewer: Public Sewer
Parcel ID: U-02-31-20-C5J-
Listing Courtesy Of: Yellowfin Realty
velassery@yahoo.com
seller motivated Beautiful 5-bedroom, 5-bath home in Riverview’s Cedarbrook community, with a spacious layout, flexible living areas, and stylish finishes throughout. The open floor plan is bright and easy to live in, with natural light and a natural flow for everyday use and entertaining. A dedicated home office and a generous loft give the plan real flexibility. The kitchen is a standout, with granite countertops, 42-inch cabinets and crown molding, stainless steel appliances, and 9-foot-4-inch ceilings that keep the main living area open. Ceiling fans are installed throughout. Built solidly in 2023 with concrete block construction on both the first and second stories, and equipped with hurricane shutters for extra protection. A 26 kW whole-home Generac generator is paired with a 500-gallon propane tank buried in the backyard and double staggered load management for the air-conditioning units, so the home can stay powered through an outage. Oversized gutters run around the entire house. The yard is enclosed with a vinyl fence and gates. Interior upgrades include a water softener with a reverse-osmosis filter, security cameras, and humidity-sensing ventilation fans in every bathroom. A Tesla Wall Connector is installed in the garage, and a wireless modem has been added to the sprinkler system. Community pool, playground, and sports courts included with HOA dues of only about $11 a month! Available for purchase, or for lease to a qualified tenant.
Property Details
Price: $569,900
Sq Ft: 4,084
($140 per
sqft)
Bedrooms: 5
Bathrooms: 4
Partial Baths: 1
City: Riverview
County: Hillsborough
Type: Single Family
Development: Belmond Reserve
Subdivision: Belmond Reserve Ph 1
Acres: 0.1700
Virtual Tour/Floorplan: View
Year Built: 2023
Listing Number: TB8543369
Status Code: A-Active
Taxes: $12,711.42
Tax Year: 2025
Garage:
3
/
Y
Furnishings: Unfurnished
Pets Allowed: No
Total Recurring Fees: $11
Total Recurring Fee Frequency: 0.00
Interior Features:
Ceiling Fans(s)
High Ceilings
Kitchen/Family Room Combo
Living Room/Dining Room Combo
Primary Bedroom Upstairs
Stone Counters
Financial Information:
Taxes: $12,711.42
Tax Year: 2025
Association Fee: $137.00
Association Fee Frequency: Annually
Exterior Features:
Hurricane Shutters
Equipment:
Dishwasher
Disposal
Dryer
Microwave
Range
Refrigerator
Washer
Water Softener
Additional Information:
MLS Area: 33579 - Riverview
Total Square Footage: 4,860
Price per Square Feet: $139.54
Total Floors: 2
Water: Public
Construction: Block
Date Listed: 2026-09-02 00:00:00
Furnished: Unfurnished
Garage Description: Y
Garage Spaces: 3
Attached Garage: Y
Flooring: Carpet, Ceramic Tile
Roof: Shingle
Heating: Central, Heat Pump
Cooling: Central Air
Laundry: Laundry Room
Pets: No
Sewer: Public Sewer
Parcel ID: U-02-31-20-C5J-
Map of 12455 Shining Willow Street, Riverview, FL 33579
Listing Courtesy Of: Yellowfin Realty
velassery@yahoo.com