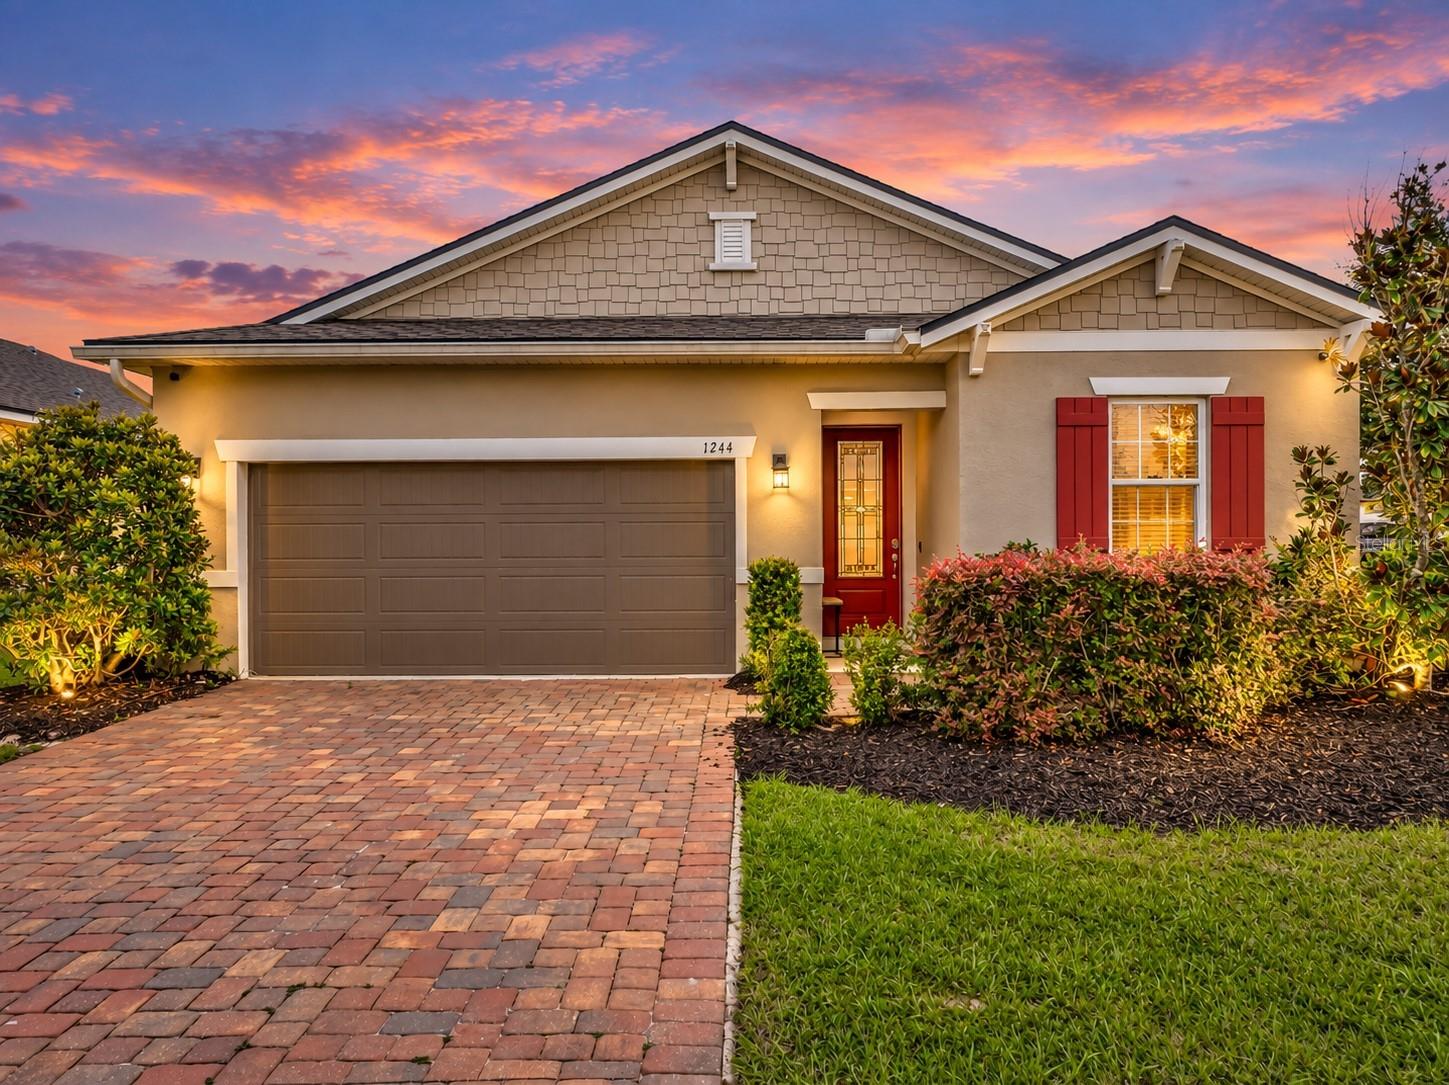
1244 Stratton Avenue, Groveland, FL 34736
For Sale $369,000


Save Property
View Virtual Tour
***** ALLNEW PRICE***** STOP SCROLLING—THIS IS THE ONE! WHY WAIT TO BUILD WHEN YOU CAN MOVE IN NOW? This impressive 4-bedroom, 2-bath home in Groveland Preserve at Sunrise/Sunridge delivers the space, privacy, upgrades, and outdoor living buyers are looking for—all on an oversized corner lot with a privacy-fenced backyard and greenspace out front! From the moment you walk in, the 3-WAY SPLIT BEDROOM FLOOR PLAN sets this home apart. Everyone gets their own space, while the wide-open main living area brings everyone together. And then there’s the KITCHEN! Granite countertops, a massive chef’s island, stainless steel appliances, tons of cabinetry, custom lighting, and a large walk-in pantry make this the true centerpiece of the home. The kitchen flows directly into the spacious living and dining areas, creating one fantastic space for entertaining. TAKE THE PARTY OUTSIDE! Sliding doors open to a large covered patio and oversized fenced backyard with plenty of room for entertaining, grilling, pets, play, or creating your own private Florida backyard retreat. Ready to escape? The oversized primary suite feels like its own private getaway and even has direct access to the covered patio. The primary bath features a large glass-enclosed step-in shower, dual-sink vanity, upgraded lighting, and a huge walk-in closet with a custom organization system. Two additional bedrooms are tucked away in their own area of the home and share a spacious guest bath with tub/shower combination. The fourth bedroom is privately located near the front entrance, making it ideal for guests, a home office, den, or flex space. Still more to love—interior laundry room, large 2-car garage, paver driveway, custom lighting, abundant storage, oversized corner lot, covered patio, and a huge privacy-fenced backyard. And when you’re ready to get out of the house, Groveland Preserve at Sunrise offers a community pool, playground, Private lake with dock and plenty of greenspace to enjoy. BIG KITCHEN. BIG YARD. GREAT FLOOR PLAN. CORNER LOT. MOVE-IN READY. Skip the construction wait and start enjoying your new home now. Homes with this combination of space, privacy, and flexibility don’t come along every day—COME SEE IT BEFORE SOMEONE ELSE CALLS IT HOME!
High Ceilings
Kitchen/Family Room Combo
Living Room/Dining Room Combo
Open Floorplan
Primary Bedroom Main Floor
Solid Surface Counters
Solid Wood Cabinets
Split Bedroom
Walk-In Closet(s)
Window Treatments
Playground
Pool
Taxes: $5,239.00
Tax Year: 2025
Association Fee: $254.00
Association Fee Frequency: Quarterly
Sidewalk
Dishwasher
Disposal
Microwave
Range
Range Hood
Refrigerator
Park/Greenbelt
Elementary School: Groveland Elem
Middle School: Gray Middle
Junior High: Gray Middle
High School: South Lake High
Building Description: Contemporary, Traditional
MLS Area: 34736 - Groveland
Total Square Footage: 2,614
Price per Square Feet: $191.39
Total Floors: 1
Construction: Block, Stucco
Date Listed: 2026-10-08 00:00:00
Furnished: Unfurnished
Windows: Blinds, Window Treatments
Parking: Curb Parking, Garage Door Opener
Garage Description: Y
Garage Spaces: 2
Attached Garage: Y
Flooring: Carpet, Ceramic Tile, Tile
Roof: Shingle
Heating: Central
Cooling: Central Air
Laundry: Laundry Room
Pets: Yes
Sewer: Public Sewer
Lot Desc.: Corner Lot, In County, Landscaped, Sidewalk, Paved
Parcel ID: 12-22-24-0020-0
Amenities: Playground, Pool
Listing Courtesy Of: Re/Max Town & Country Realty
ibkc@cfl.rr.com
***** ALLNEW PRICE***** STOP SCROLLING—THIS IS THE ONE! WHY WAIT TO BUILD WHEN YOU CAN MOVE IN NOW? This impressive 4-bedroom, 2-bath home in Groveland Preserve at Sunrise/Sunridge delivers the space, privacy, upgrades, and outdoor living buyers are looking for—all on an oversized corner lot with a privacy-fenced backyard and greenspace out front! From the moment you walk in, the 3-WAY SPLIT BEDROOM FLOOR PLAN sets this home apart. Everyone gets their own space, while the wide-open main living area brings everyone together. And then there’s the KITCHEN! Granite countertops, a massive chef’s island, stainless steel appliances, tons of cabinetry, custom lighting, and a large walk-in pantry make this the true centerpiece of the home. The kitchen flows directly into the spacious living and dining areas, creating one fantastic space for entertaining. TAKE THE PARTY OUTSIDE! Sliding doors open to a large covered patio and oversized fenced backyard with plenty of room for entertaining, grilling, pets, play, or creating your own private Florida backyard retreat. Ready to escape? The oversized primary suite feels like its own private getaway and even has direct access to the covered patio. The primary bath features a large glass-enclosed step-in shower, dual-sink vanity, upgraded lighting, and a huge walk-in closet with a custom organization system. Two additional bedrooms are tucked away in their own area of the home and share a spacious guest bath with tub/shower combination. The fourth bedroom is privately located near the front entrance, making it ideal for guests, a home office, den, or flex space. Still more to love—interior laundry room, large 2-car garage, paver driveway, custom lighting, abundant storage, oversized corner lot, covered patio, and a huge privacy-fenced backyard. And when you’re ready to get out of the house, Groveland Preserve at Sunrise offers a community pool, playground, Private lake with dock and plenty of greenspace to enjoy. BIG KITCHEN. BIG YARD. GREAT FLOOR PLAN. CORNER LOT. MOVE-IN READY. Skip the construction wait and start enjoying your new home now. Homes with this combination of space, privacy, and flexibility don’t come along every day—COME SEE IT BEFORE SOMEONE ELSE CALLS IT HOME!
Property Details
Price: $369,000
Sq Ft: 1,928
($191 per
sqft)
Bedrooms: 4
Bathrooms: 2
City: Groveland
County: Lake
Type: Single Family
Development: Preserve At Sunrise
Subdivision: Preserve At Sunrise Ph 1
Acres: 0.1700
Virtual Tour/Floorplan: View
Year Built: 2019
Listing Number: O6448401
Status Code: A-Active
Taxes: $5,239.00
Tax Year: 2025
Garage:
2
/
Y
Furnishings: Unfurnished
Pets Allowed: Yes
Total Recurring Fees: $85
Total Recurring Fee Frequency: 0.00
Interior Features:
High Ceilings
Kitchen/Family Room Combo
Living Room/Dining Room Combo
Open Floorplan
Primary Bedroom Main Floor
Solid Surface Counters
Solid Wood Cabinets
Split Bedroom
Walk-In Closet(s)
Window Treatments
Amenities:
Playground
Pool
Financial Information:
Taxes: $5,239.00
Tax Year: 2025
Association Fee: $254.00
Association Fee Frequency: Quarterly
Exterior Features:
Sidewalk
Equipment:
Dishwasher
Disposal
Microwave
Range
Range Hood
Refrigerator
View:
Park/Greenbelt
School Information:
Elementary School: Groveland Elem
Middle School: Gray Middle
Junior High: Gray Middle
High School: South Lake High
Additional Information:
Building Description: Contemporary, Traditional
MLS Area: 34736 - Groveland
Total Square Footage: 2,614
Price per Square Feet: $191.39
Total Floors: 1
Construction: Block, Stucco
Date Listed: 2026-10-08 00:00:00
Furnished: Unfurnished
Windows: Blinds, Window Treatments
Parking: Curb Parking, Garage Door Opener
Garage Description: Y
Garage Spaces: 2
Attached Garage: Y
Flooring: Carpet, Ceramic Tile, Tile
Roof: Shingle
Heating: Central
Cooling: Central Air
Laundry: Laundry Room
Pets: Yes
Sewer: Public Sewer
Lot Desc.: Corner Lot, In County, Landscaped, Sidewalk, Paved
Parcel ID: 12-22-24-0020-0
Amenities: Playground, Pool
Map of 1244 Stratton Avenue, Groveland, FL 34736
Listing Courtesy Of: Re/Max Town & Country Realty
ibkc@cfl.rr.com