12420 48Th Circle Ne, Oxford, FL 34484
For Sale $534,900


Save Property
View Virtual Tour
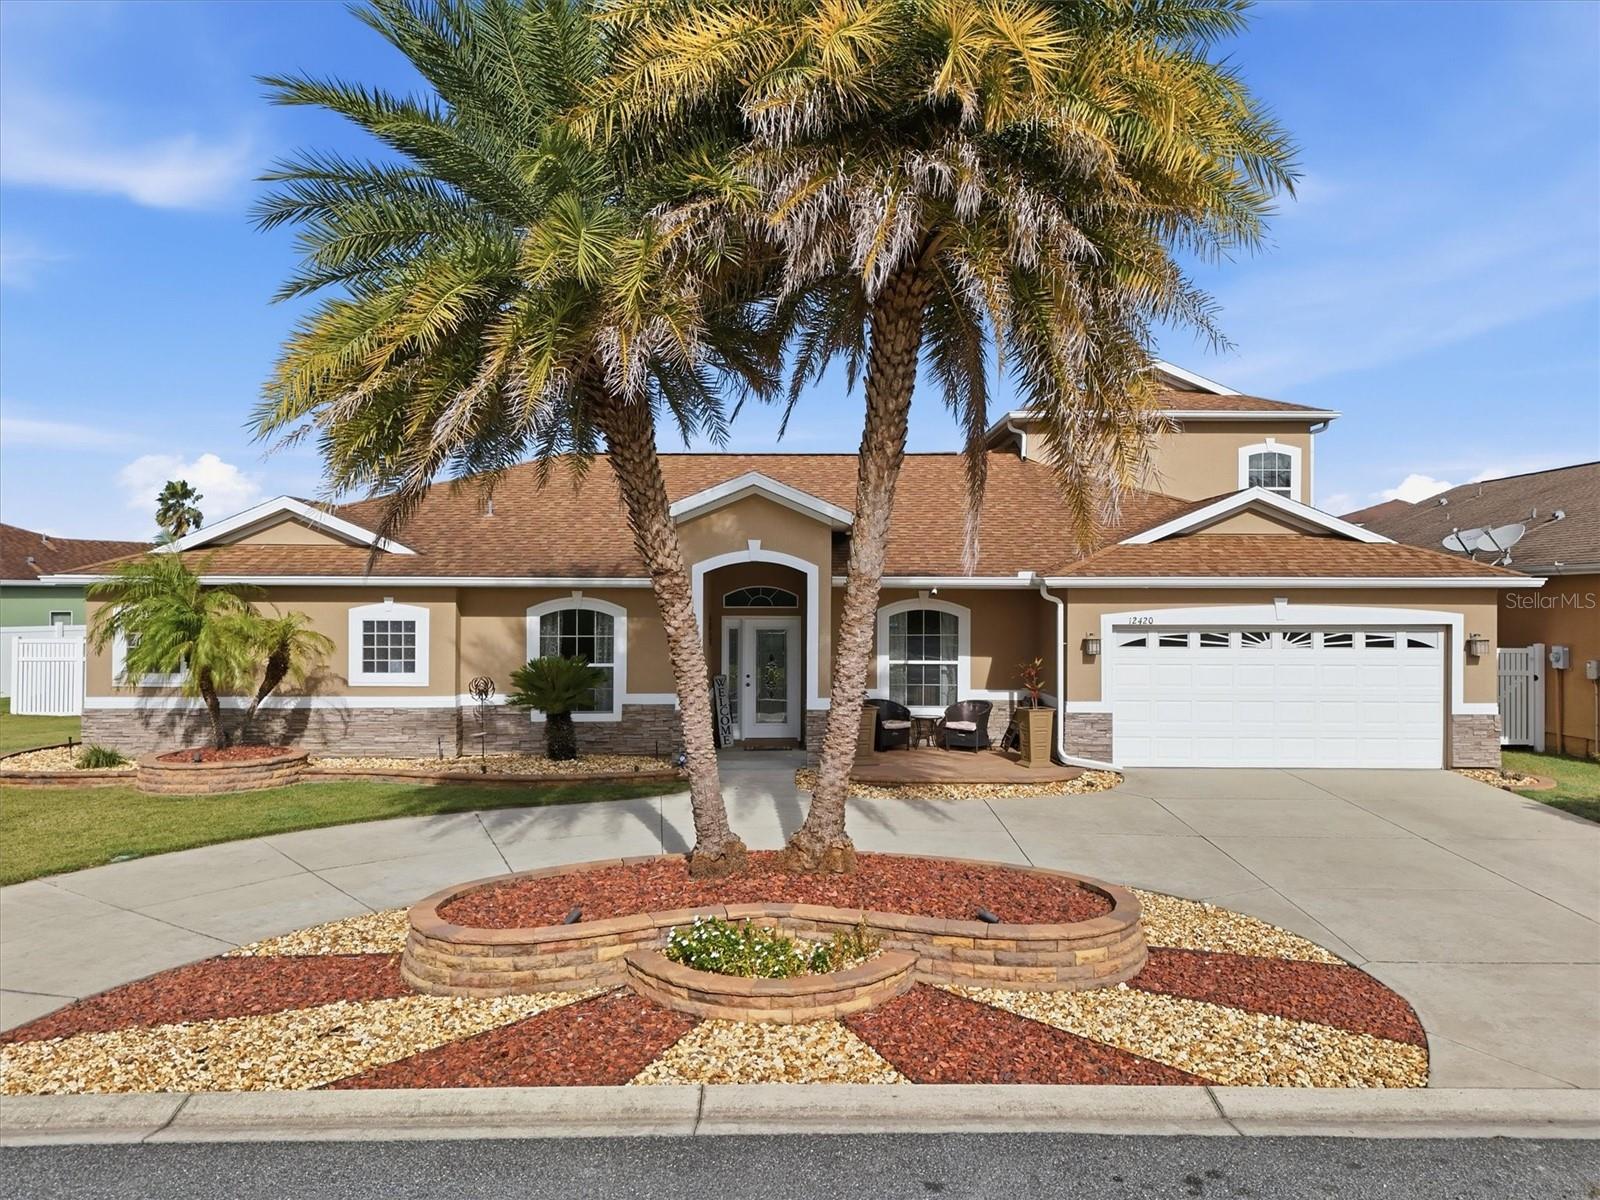
Virtually Staged. One or more photo(s) has been virtually staged. NO BOND! NO CDD! LOW HOA! PRIME LOCATION! Welcome to this beautifully maintained home in this All Ages Gated Community in the Village of Parkwood. Featuring 5-BEDROOMS, 4-BATHROOMS, PLUS A BONUS ROOM, 2-CAR GARAGE and an ENCLOSED SCREENED HEATED SALTWATER POOL, situated on an OVERSIZED HOMESITE. Prime Location next to The Villages, FL with plenty of shopping/restaurants/medical facilities and a Charter School all just minutes away. This impressive home offers the space and versatility to accommodate a Growing Family, Multi-Generational Living or those who simply appreciate room to spread out & entertain. HVAC 2023 AND HWH 2024. Step inside to discover a thoughtfully designed floor plan offering both formal & casual spaces. Featuring Vaulted Ceilings, Freshly Painted Interior/Exterior, Updated Light Fixtures, Double Stacked Granite Countertops in the Kitchen and all the Bathrooms and so much more! Ceramic Tile throughout much of the home, complemented by BAMBOO WOOD FLOORING in the main-floor bedrooms and the Den. Upstairs, the two additional bedrooms have carpet. The formal dining room, highlighted by a TRAY CEILING, provides an elegant setting for hosting family dinners and special occasions. The spacious living room features sliding glass doors leading to the pool area. The kitchen is designed to impress! featuring abundant Counterspace, Cabinetry, Storage, STAINLESS STEEL APPLIANCES and a Center Island with a Cooktop. A convenient BREAKFAST BAR overlooks the family room, while a dedicated dining area provides space for a kitchen table/chairs. A separate PANTRY ROOM adds even more valuable storage. The family room features a Custom Built In Wall Unit- the perfect place for movie nights and gathering with family/friends. Privately situated on one side of the home, the PRIMARY SUITE features a TRAY CEILING, 2 WALK-IN CLOSETS and sliding glass doors opening to the lanai. The EN-SUITE BATHROOM offers 2 SEPARATE VANITIES, SPA TUB, an UPDATED ROMAN SHOWER, and a WATER CLOSET. The second & third bedrooms located on the opposite side of the main level, provide added privacy sharing a JACK-&-JILL BATHROOM with a Tub/Shower Combo. A separate POOL BATHROOM provides convenient access from the pool area and features a SHOWER, and AMPLE CABINETRY. There is an INSIDE LAUNDRY ROOM with lots of shelf space. Upstairs, you'll find the fourth & fifth bedrooms, both have built in closets and share a bathroom with Tub/Shower Combo and Tile flooring. The home also includes a DEN with FRENCH DOORS on the main floor that can serve as a home office, additional flex space or even a sixth bedroom. Enjoy the Florida lifestyle year-round in the ENCLOSED SCREENED HEATED SALTWATER POOL with a FULLY FENCED IN YARD for Privacy. The extensive Hard Scape, Decorative Rock Landscape, and palm trees enhances the home's curb appeal. Additional Updates include; WATER SOFTENER SYSTEM, InSinkErator GARBAGE DISPOSAL, MYQ BLUETOOTH-ENABLED GARAGE DOOR OPENER, OUTDOOR WIRED LED LIGHTS WITH TIMER, VARIABLE SPEED POOL PUMP, SALTWATER GENERATOR, OUTDOOR RAISED PATIO. A dog run in the backyard offers additional convenience for pet owners. Community Amenities include; Clubhouse, Fitness Center, Computer Lounge, Resort Style Pool, Tennis/Basketball Courts and a Playground. Don't miss the opportunity to make this exceptional property your next home! Schedule a private showing today!
Built-in Features
Ceiling Fans(s)
Crown Molding
Eat-in Kitchen
High Ceilings
Kitchen/Family Room Combo
L Dining
Open Floorplan
Primary Bedroom Main Floor
Pull Down Stairs
Split Bedroom
Stone Counters
Thermostat
Tray Ceiling(s)
Vaulted Ceiling(s)
Walk-In Closet(s)
Window Treatments
Clubhouse
Fitness Center
Lobby Key Required
Playground
Pool
Tennis Court(s)
Taxes: $3,717.00
Tax Year: 2025
Association Fee: $160.00
Association Fee Frequency: Monthly
Dog Run
Lighting
Private Entrance
Private Yard
Rain Gutters
Built-In Oven
Dishwasher
Disposal
Electric Cooktop
Microwave
Refrigerator
Water Softener
Elementary School: Wildwood Elementary
Middle School: Wildwood Middle
Junior High: Wildwood Middle
High School: Wildwood High
MLS Area: 34484 - Oxford
Total Square Footage: 3,379
Price per Square Feet: $173.28
Water: Public
Construction: Brick, Stucco
Date Listed: 2026-10-30 00:00:00
Pool: Y
Pool Description: In Ground, Chlorine Free, Gunite, Salt Water, Screen Enclosure
Furnished: Unfurnished
Windows: Double Pane Windows, Window Treatments
Parking: Circular Driveway, Garage Door Opener, Oversized
Garage Description: Y
Attached Garage: Y
Flooring: Bamboo, Carpet, Ceramic Tile
Roof: Shingle
Heating: Electric
Cooling: Central Air
Security: Gated Community, Security System, Smoke Detector(S)
Laundry: Electric Dryer Hookup, Inside, Laundry Room, Washer Hookup
Pets: Yes
Sewer: Public Sewer
Lot Desc.: In County, Oversized Lot, Paved
Parcel ID: D09M030
Amenities: Clubhouse, Fitness Center, Lobby Key Required, Playground, Pool, Tennis Court(S)
Listing Courtesy Of: Re/Max Select Partners
realtorreneeh@gmail.com
Virtually Staged. One or more photo(s) has been virtually staged. NO BOND! NO CDD! LOW HOA! PRIME LOCATION! Welcome to this beautifully maintained home in this All Ages Gated Community in the Village of Parkwood. Featuring 5-BEDROOMS, 4-BATHROOMS, PLUS A BONUS ROOM, 2-CAR GARAGE and an ENCLOSED SCREENED HEATED SALTWATER POOL, situated on an OVERSIZED HOMESITE. Prime Location next to The Villages, FL with plenty of shopping/restaurants/medical facilities and a Charter School all just minutes away. This impressive home offers the space and versatility to accommodate a Growing Family, Multi-Generational Living or those who simply appreciate room to spread out & entertain. HVAC 2023 AND HWH 2024. Step inside to discover a thoughtfully designed floor plan offering both formal & casual spaces. Featuring Vaulted Ceilings, Freshly Painted Interior/Exterior, Updated Light Fixtures, Double Stacked Granite Countertops in the Kitchen and all the Bathrooms and so much more! Ceramic Tile throughout much of the home, complemented by BAMBOO WOOD FLOORING in the main-floor bedrooms and the Den. Upstairs, the two additional bedrooms have carpet. The formal dining room, highlighted by a TRAY CEILING, provides an elegant setting for hosting family dinners and special occasions. The spacious living room features sliding glass doors leading to the pool area. The kitchen is designed to impress! featuring abundant Counterspace, Cabinetry, Storage, STAINLESS STEEL APPLIANCES and a Center Island with a Cooktop. A convenient BREAKFAST BAR overlooks the family room, while a dedicated dining area provides space for a kitchen table/chairs. A separate PANTRY ROOM adds even more valuable storage. The family room features a Custom Built In Wall Unit- the perfect place for movie nights and gathering with family/friends. Privately situated on one side of the home, the PRIMARY SUITE features a TRAY CEILING, 2 WALK-IN CLOSETS and sliding glass doors opening to the lanai. The EN-SUITE BATHROOM offers 2 SEPARATE VANITIES, SPA TUB, an UPDATED ROMAN SHOWER, and a WATER CLOSET. The second & third bedrooms located on the opposite side of the main level, provide added privacy sharing a JACK-&-JILL BATHROOM with a Tub/Shower Combo. A separate POOL BATHROOM provides convenient access from the pool area and features a SHOWER, and AMPLE CABINETRY. There is an INSIDE LAUNDRY ROOM with lots of shelf space. Upstairs, you'll find the fourth & fifth bedrooms, both have built in closets and share a bathroom with Tub/Shower Combo and Tile flooring. The home also includes a DEN with FRENCH DOORS on the main floor that can serve as a home office, additional flex space or even a sixth bedroom. Enjoy the Florida lifestyle year-round in the ENCLOSED SCREENED HEATED SALTWATER POOL with a FULLY FENCED IN YARD for Privacy. The extensive Hard Scape, Decorative Rock Landscape, and palm trees enhances the home's curb appeal. Additional Updates include; WATER SOFTENER SYSTEM, InSinkErator GARBAGE DISPOSAL, MYQ BLUETOOTH-ENABLED GARAGE DOOR OPENER, OUTDOOR WIRED LED LIGHTS WITH TIMER, VARIABLE SPEED POOL PUMP, SALTWATER GENERATOR, OUTDOOR RAISED PATIO. A dog run in the backyard offers additional convenience for pet owners. Community Amenities include; Clubhouse, Fitness Center, Computer Lounge, Resort Style Pool, Tennis/Basketball Courts and a Playground. Don't miss the opportunity to make this exceptional property your next home! Schedule a private showing today!
Property Details
Price: $534,900
Sq Ft: 3,087
($173 per
sqft)
Bedrooms: 5
Bathrooms: 4
City: Oxford
County: Sumter
Type: Single Family
Development: Villages Of Parkwood
Acres: 0.2200
Virtual Tour/Floorplan: View
Year Built: 2012
Listing Number: G5119486
Status Code: A-Active
Taxes: $3,717.00
Tax Year: 2025
Garage:
Y
Furnishings: Unfurnished
Pets Allowed: Yes
Total Recurring Fees: $160
Total Recurring Fee Frequency: 0.00
Interior Features:
Built-in Features
Ceiling Fans(s)
Crown Molding
Eat-in Kitchen
High Ceilings
Kitchen/Family Room Combo
L Dining
Open Floorplan
Primary Bedroom Main Floor
Pull Down Stairs
Split Bedroom
Stone Counters
Thermostat
Tray Ceiling(s)
Vaulted Ceiling(s)
Walk-In Closet(s)
Window Treatments
Amenities:
Clubhouse
Fitness Center
Lobby Key Required
Playground
Pool
Tennis Court(s)
Financial Information:
Taxes: $3,717.00
Tax Year: 2025
Association Fee: $160.00
Association Fee Frequency: Monthly
Exterior Features:
Dog Run
Lighting
Private Entrance
Private Yard
Rain Gutters
Equipment:
Built-In Oven
Dishwasher
Disposal
Electric Cooktop
Microwave
Refrigerator
Water Softener
School Information:
Elementary School: Wildwood Elementary
Middle School: Wildwood Middle
Junior High: Wildwood Middle
High School: Wildwood High
Additional Information:
MLS Area: 34484 - Oxford
Total Square Footage: 3,379
Price per Square Feet: $173.28
Water: Public
Construction: Brick, Stucco
Date Listed: 2026-10-30 00:00:00
Pool: Y
Pool Description: In Ground, Chlorine Free, Gunite, Salt Water, Screen Enclosure
Furnished: Unfurnished
Windows: Double Pane Windows, Window Treatments
Parking: Circular Driveway, Garage Door Opener, Oversized
Garage Description: Y
Attached Garage: Y
Flooring: Bamboo, Carpet, Ceramic Tile
Roof: Shingle
Heating: Electric
Cooling: Central Air
Security: Gated Community, Security System, Smoke Detector(S)
Laundry: Electric Dryer Hookup, Inside, Laundry Room, Washer Hookup
Pets: Yes
Sewer: Public Sewer
Lot Desc.: In County, Oversized Lot, Paved
Parcel ID: D09M030
Amenities: Clubhouse, Fitness Center, Lobby Key Required, Playground, Pool, Tennis Court(S)
Map of 12420 48Th Circle Ne, Oxford, FL 34484
Listing Courtesy Of: Re/Max Select Partners
realtorreneeh@gmail.com