12418 51St Street, Parrish, FL 34219
Pending $514,096


Save Property
View Virtual Tour
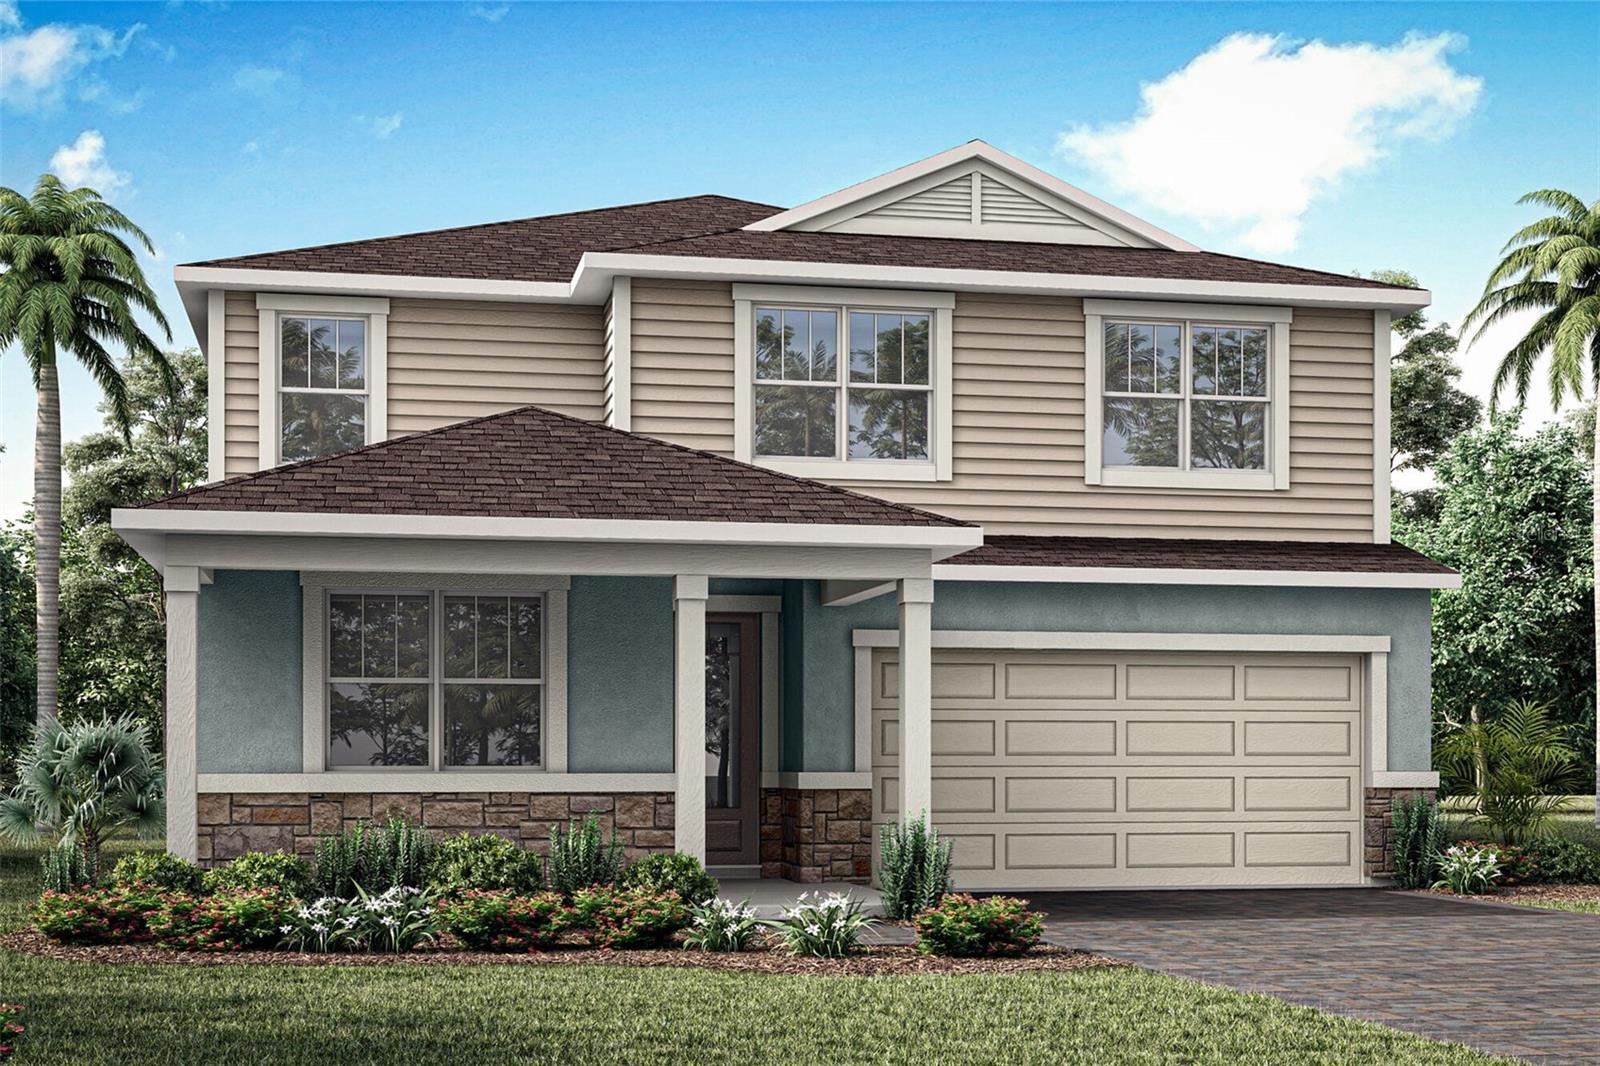
Pre-Construction. To be built. The Sequoia plan is two floors of strategic planning that absolutely maximizes all 2,800 square feet. The first floor features an executive kitchen layout with cooktop and vent hood, built in microwave and over and TONS of cabinet space. Oversized island looks out over the dining and great room, giving one big open space, perfect for entertaining and holidays. There is also a flex room on the main floor, great for home office, play area, formal sitting or exercise area. On the front of the home is a bedroom and a full bath, great for guest or in-law suite. The unbelievable second floor offers living space galore! Loft, primary suite with upgraded en suite oasis with soaking tub and glass enclosed shower, dual sink vanity and private water closet. The walk-in closet is an absolute must see. Then there 3 other secondary bedrooms and two full baths. Beds 2 and 3 have joint access to a full bath situated between the two rooms and there is also a full bath located in the hallway, just off the loft. Laundry is also located upstairs for convenience. This amazing home has it all! The lanai on the back of the home has been extended to give you even more living space. Florida living at its finest! Gated community, low HOA and no CDD!
Eat-in Kitchen
In Wall Pest System
Open Floorplan
Pest Guard System
Solid Surface Counters
Thermostat
Tray Ceiling(s)
Walk-In Closet(s)
Fence Restrictions
Gated
Playground
Pool
Taxes: $171.00
Tax Year: 2025
Association Fee: $129.00
Association Fee Frequency: Monthly
Hurricane Shutters
Sidewalk
Built-In Oven
Cooktop
Dishwasher
Disposal
Electric Water Heater
Microwave
Range Hood
Refrigerator
Elementary School: Annie Lucy Williams Elementary
Middle School: Buffalo Creek Middle
Junior High: Buffalo Creek Middle
High School: Parrish Community High
Building Description: Coastal
MLS Area: 34219 - Parrish
Total Square Footage: 3,581
Price per Square Feet: $181.79
Water: Public
Construction: Block, Stucco, Frame
Date Listed: 2026-10-29 00:00:00
Pool Description: Other
Furnished: Unfurnished
Windows: Insulated Windows, Low-Emissivity Windows
Parking: Garage Door Opener
Garage Description: Y
Attached Garage: Y
Flooring: Carpet, Tile
Roof: Shingle
Heating: Central, Electric
Cooling: Central Air
Security: Gated Community, Smoke Detector(S)
Laundry: Inside, Laundry Room
Pets: Yes
Sewer: Public Sewer
Lot Desc.: Level, Sidewalk, Paved
Parcel ID: 490615309
Amenities: Fence Restrictions, Gated, Playground, Pool
Listing Courtesy Of: Mattamy Real Estate Services
candace.merry@mattamycorp.com
Pre-Construction. To be built. The Sequoia plan is two floors of strategic planning that absolutely maximizes all 2,800 square feet. The first floor features an executive kitchen layout with cooktop and vent hood, built in microwave and over and TONS of cabinet space. Oversized island looks out over the dining and great room, giving one big open space, perfect for entertaining and holidays. There is also a flex room on the main floor, great for home office, play area, formal sitting or exercise area. On the front of the home is a bedroom and a full bath, great for guest or in-law suite. The unbelievable second floor offers living space galore! Loft, primary suite with upgraded en suite oasis with soaking tub and glass enclosed shower, dual sink vanity and private water closet. The walk-in closet is an absolute must see. Then there 3 other secondary bedrooms and two full baths. Beds 2 and 3 have joint access to a full bath situated between the two rooms and there is also a full bath located in the hallway, just off the loft. Laundry is also located upstairs for convenience. This amazing home has it all! The lanai on the back of the home has been extended to give you even more living space. Florida living at its finest! Gated community, low HOA and no CDD!
Property Details
Price: $514,096
Sq Ft: 2,828
($182 per
sqft)
Bedrooms: 5
Bathrooms: 4
City: Parrish
County: Manatee
Type: Single Family
Development: Windwater
Acres: 0.1400
Virtual Tour/Floorplan: View
Year Built: 2026
Listing Number: TB8562539
Status Code: Pending
Taxes: $171.00
Tax Year: 2025
Garage:
Y
Furnishings: Unfurnished
Pets Allowed: Yes
Total Recurring Fees: $129
Total Recurring Fee Frequency: 0.00
Interior Features:
Eat-in Kitchen
In Wall Pest System
Open Floorplan
Pest Guard System
Solid Surface Counters
Thermostat
Tray Ceiling(s)
Walk-In Closet(s)
Amenities:
Fence Restrictions
Gated
Playground
Pool
Financial Information:
Taxes: $171.00
Tax Year: 2025
Association Fee: $129.00
Association Fee Frequency: Monthly
Exterior Features:
Hurricane Shutters
Sidewalk
Equipment:
Built-In Oven
Cooktop
Dishwasher
Disposal
Electric Water Heater
Microwave
Range Hood
Refrigerator
School Information:
Elementary School: Annie Lucy Williams Elementary
Middle School: Buffalo Creek Middle
Junior High: Buffalo Creek Middle
High School: Parrish Community High
Additional Information:
Building Description: Coastal
MLS Area: 34219 - Parrish
Total Square Footage: 3,581
Price per Square Feet: $181.79
Water: Public
Construction: Block, Stucco, Frame
Date Listed: 2026-10-29 00:00:00
Pool Description: Other
Furnished: Unfurnished
Windows: Insulated Windows, Low-Emissivity Windows
Parking: Garage Door Opener
Garage Description: Y
Attached Garage: Y
Flooring: Carpet, Tile
Roof: Shingle
Heating: Central, Electric
Cooling: Central Air
Security: Gated Community, Smoke Detector(S)
Laundry: Inside, Laundry Room
Pets: Yes
Sewer: Public Sewer
Lot Desc.: Level, Sidewalk, Paved
Parcel ID: 490615309
Amenities: Fence Restrictions, Gated, Playground, Pool
Map of 12418 51St Street, Parrish, FL 34219
Listing Courtesy Of: Mattamy Real Estate Services
candace.merry@mattamycorp.com