1241 Stony Brook Lane, Dunedin, FL 34698
For Sale $649,900


Save Property
View Virtual Tour
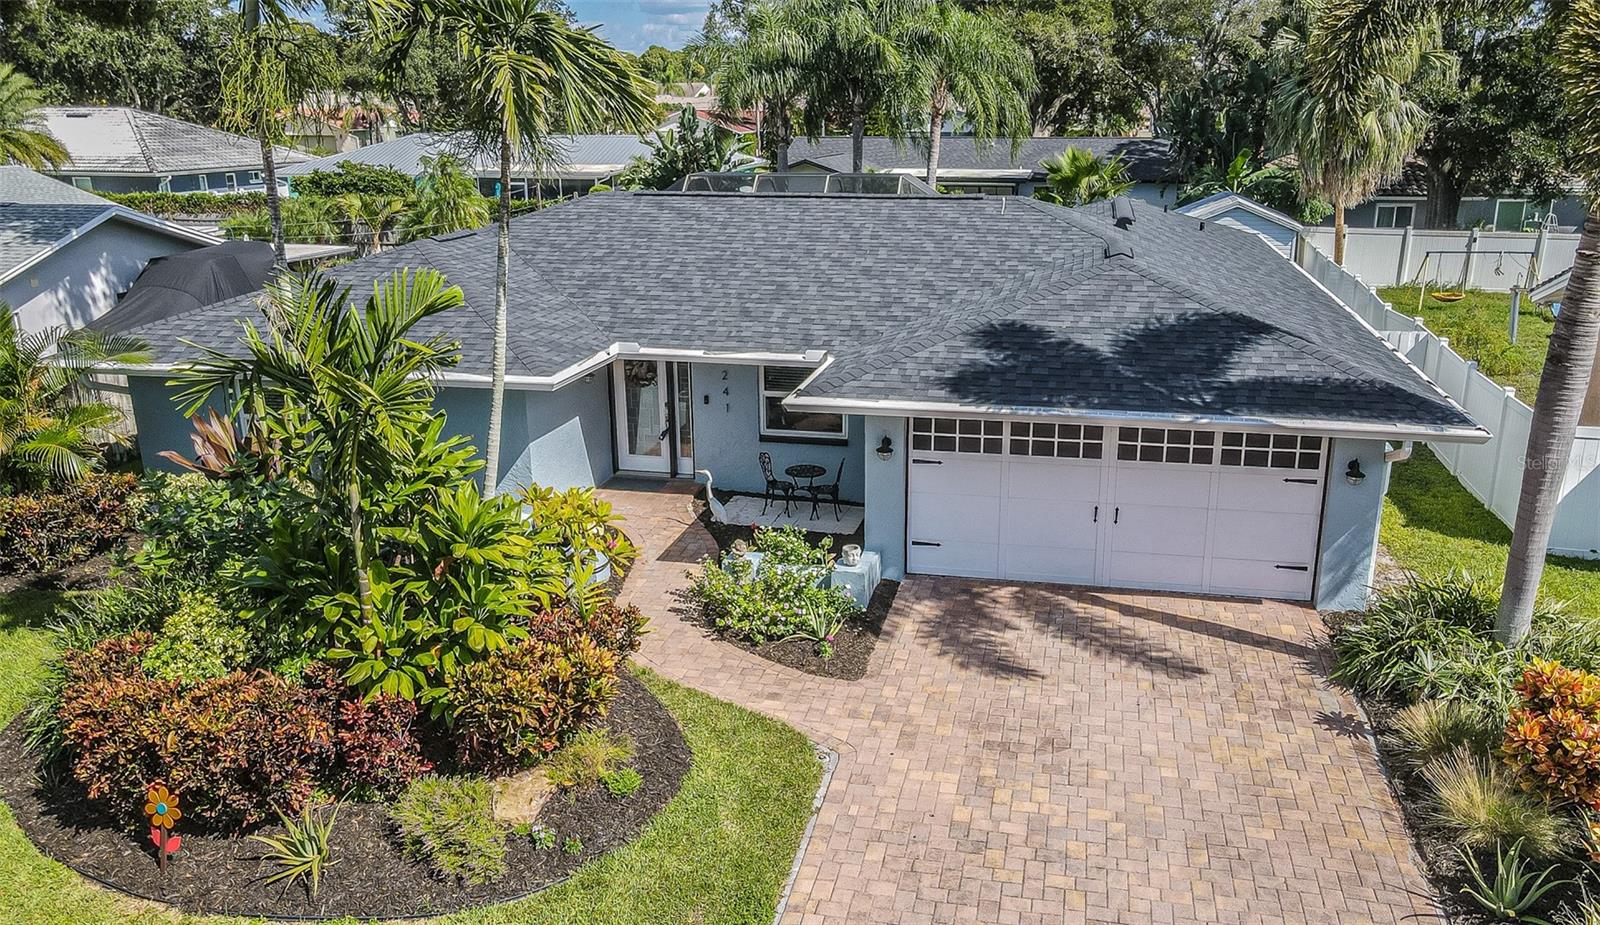
**THE BIG-TICKET UPDATES ARE DONE, NOW IT'S TIME TO MAKE THIS HOME YOUR OWN!** Welcome to this spacious 4-bedroom, 3-bath, 2-car garage, pool home in Dunedin's established Ranchwood Estates neighborhood. Major updates include a **NEW ROOF (2026), HURRICANE WINDOWS (2023), HVAC (2022), ELECTRICAL PANEL (2023), and POOL EQUIPMENT (2025)**, allowing you to focus on the improvements you want rather than the expensive ones you need. Inside, the versatile split-bedroom floor plan offers a combination of open and traditional living spaces, including a welcoming living room, spacious family room, and separate dining room currently used as a sitting area. Fresh interior paint, neutral tile flooring, updated kitchen appliances, and abundant natural light create a comfortable, move-in-ready setting. The kitchen offers ample cabinetry, generous counter space, and a convenient connection to the main living areas. Step outside to your own Florida retreat, featuring a sparkling pool surrounded by a spacious screened enclosure with covered space for outdoor dining, relaxing, and entertaining. Additional improvements include fresh exterior paint (2025), new soffits (2026), gutters (2025), added attic insulation (2025), a whole-house surge protector, updated laundry room, and upgraded lanai screening. Situated on an approximately 7,700-square-foot lot with **NO HOA**, this home also enjoys a fantastic Dunedin location. Just approximately 2 to 3 miles from charming Downtown Dunedin, you'll enjoy easy access to waterfront dining, local restaurants, breweries, unique shops, festivals, and entertainment. Beautiful Honeymoon Island State Park is approximately 6 miles away, offering sandy beaches, nature trails, and spectacular Gulf sunsets. Everyday conveniences, including grocery stores, shopping, parks, and recreation, are also nearby. Whether you're enjoying a relaxing afternoon by your own pool, exploring downtown, or spending the day at the beach, this location puts the best of the Dunedin lifestyle within easy reach. **With the major improvements already taken care of, this home is ready for you to move in, settle down, and make it your own!**
Ceiling Fans(s)
Crown Molding
Kitchen/Family Room Combo
Walk-In Closet(s)
Window Treatments
Taxes: $7,601.83
Tax Year: 2025
Sidewalk
Storage
Dishwasher
Microwave
Range
Refrigerator
Elementary School: Dunedin Elementary-Pn
Middle School: Dunedin Highland Middle-Pn
Junior High: Dunedin Highland Middle-Pn
High School: Dunedin High-Pn
MLS Area: 34698 - Dunedin
Total Square Footage: 2,699
Price per Square Feet: $344.41
Total Floors: 1
Water: Public
Construction: Block, Stucco
Date Listed: 2026-10-23 00:00:00
Pool: Y
Pool Description: In Ground
Furnished: Negotiable
Garage Description: Y
Garage Spaces: 2
Attached Garage: Y
Flooring: Tile
Roof: Shingle
Heating: Central, Electric
Cooling: Central Air
Laundry: Inside, Laundry Room
Pets: Yes
Sewer: Public Sewer
Parcel ID: 25-28-15-73557-
Listing Courtesy Of: Keller Williams Realty- Palm Harbor
chrisn@kw.com
**THE BIG-TICKET UPDATES ARE DONE, NOW IT'S TIME TO MAKE THIS HOME YOUR OWN!** Welcome to this spacious 4-bedroom, 3-bath, 2-car garage, pool home in Dunedin's established Ranchwood Estates neighborhood. Major updates include a **NEW ROOF (2026), HURRICANE WINDOWS (2023), HVAC (2022), ELECTRICAL PANEL (2023), and POOL EQUIPMENT (2025)**, allowing you to focus on the improvements you want rather than the expensive ones you need. Inside, the versatile split-bedroom floor plan offers a combination of open and traditional living spaces, including a welcoming living room, spacious family room, and separate dining room currently used as a sitting area. Fresh interior paint, neutral tile flooring, updated kitchen appliances, and abundant natural light create a comfortable, move-in-ready setting. The kitchen offers ample cabinetry, generous counter space, and a convenient connection to the main living areas. Step outside to your own Florida retreat, featuring a sparkling pool surrounded by a spacious screened enclosure with covered space for outdoor dining, relaxing, and entertaining. Additional improvements include fresh exterior paint (2025), new soffits (2026), gutters (2025), added attic insulation (2025), a whole-house surge protector, updated laundry room, and upgraded lanai screening. Situated on an approximately 7,700-square-foot lot with **NO HOA**, this home also enjoys a fantastic Dunedin location. Just approximately 2 to 3 miles from charming Downtown Dunedin, you'll enjoy easy access to waterfront dining, local restaurants, breweries, unique shops, festivals, and entertainment. Beautiful Honeymoon Island State Park is approximately 6 miles away, offering sandy beaches, nature trails, and spectacular Gulf sunsets. Everyday conveniences, including grocery stores, shopping, parks, and recreation, are also nearby. Whether you're enjoying a relaxing afternoon by your own pool, exploring downtown, or spending the day at the beach, this location puts the best of the Dunedin lifestyle within easy reach. **With the major improvements already taken care of, this home is ready for you to move in, settle down, and make it your own!**
Property Details
Price: $649,900
Sq Ft: 1,887
($344 per
sqft)
Bedrooms: 4
Bathrooms: 3
City: Dunedin
County: Pinellas
Type: Single Family
Development: Ranchwood Estates
Acres: 0.1800
Virtual Tour/Floorplan: View
Year Built: 1976
Listing Number: TB8556632
Status Code: A-Active
Taxes: $7,601.83
Tax Year: 2025
Garage:
2
/
Y
Furnishings: Negotiable
Pets Allowed: Yes
Interior Features:
Ceiling Fans(s)
Crown Molding
Kitchen/Family Room Combo
Walk-In Closet(s)
Window Treatments
Financial Information:
Taxes: $7,601.83
Tax Year: 2025
Exterior Features:
Sidewalk
Storage
Equipment:
Dishwasher
Microwave
Range
Refrigerator
School Information:
Elementary School: Dunedin Elementary-Pn
Middle School: Dunedin Highland Middle-Pn
Junior High: Dunedin Highland Middle-Pn
High School: Dunedin High-Pn
Additional Information:
MLS Area: 34698 - Dunedin
Total Square Footage: 2,699
Price per Square Feet: $344.41
Total Floors: 1
Water: Public
Construction: Block, Stucco
Date Listed: 2026-10-23 00:00:00
Pool: Y
Pool Description: In Ground
Furnished: Negotiable
Garage Description: Y
Garage Spaces: 2
Attached Garage: Y
Flooring: Tile
Roof: Shingle
Heating: Central, Electric
Cooling: Central Air
Laundry: Inside, Laundry Room
Pets: Yes
Sewer: Public Sewer
Parcel ID: 25-28-15-73557-
Map of 1241 Stony Brook Lane, Dunedin, FL 34698
Listing Courtesy Of: Keller Williams Realty- Palm Harbor
chrisn@kw.com