1240 Glencrest Drive, Lake Mary, FL 32746
For Sale $600,000


Save Property
View Virtual Tour
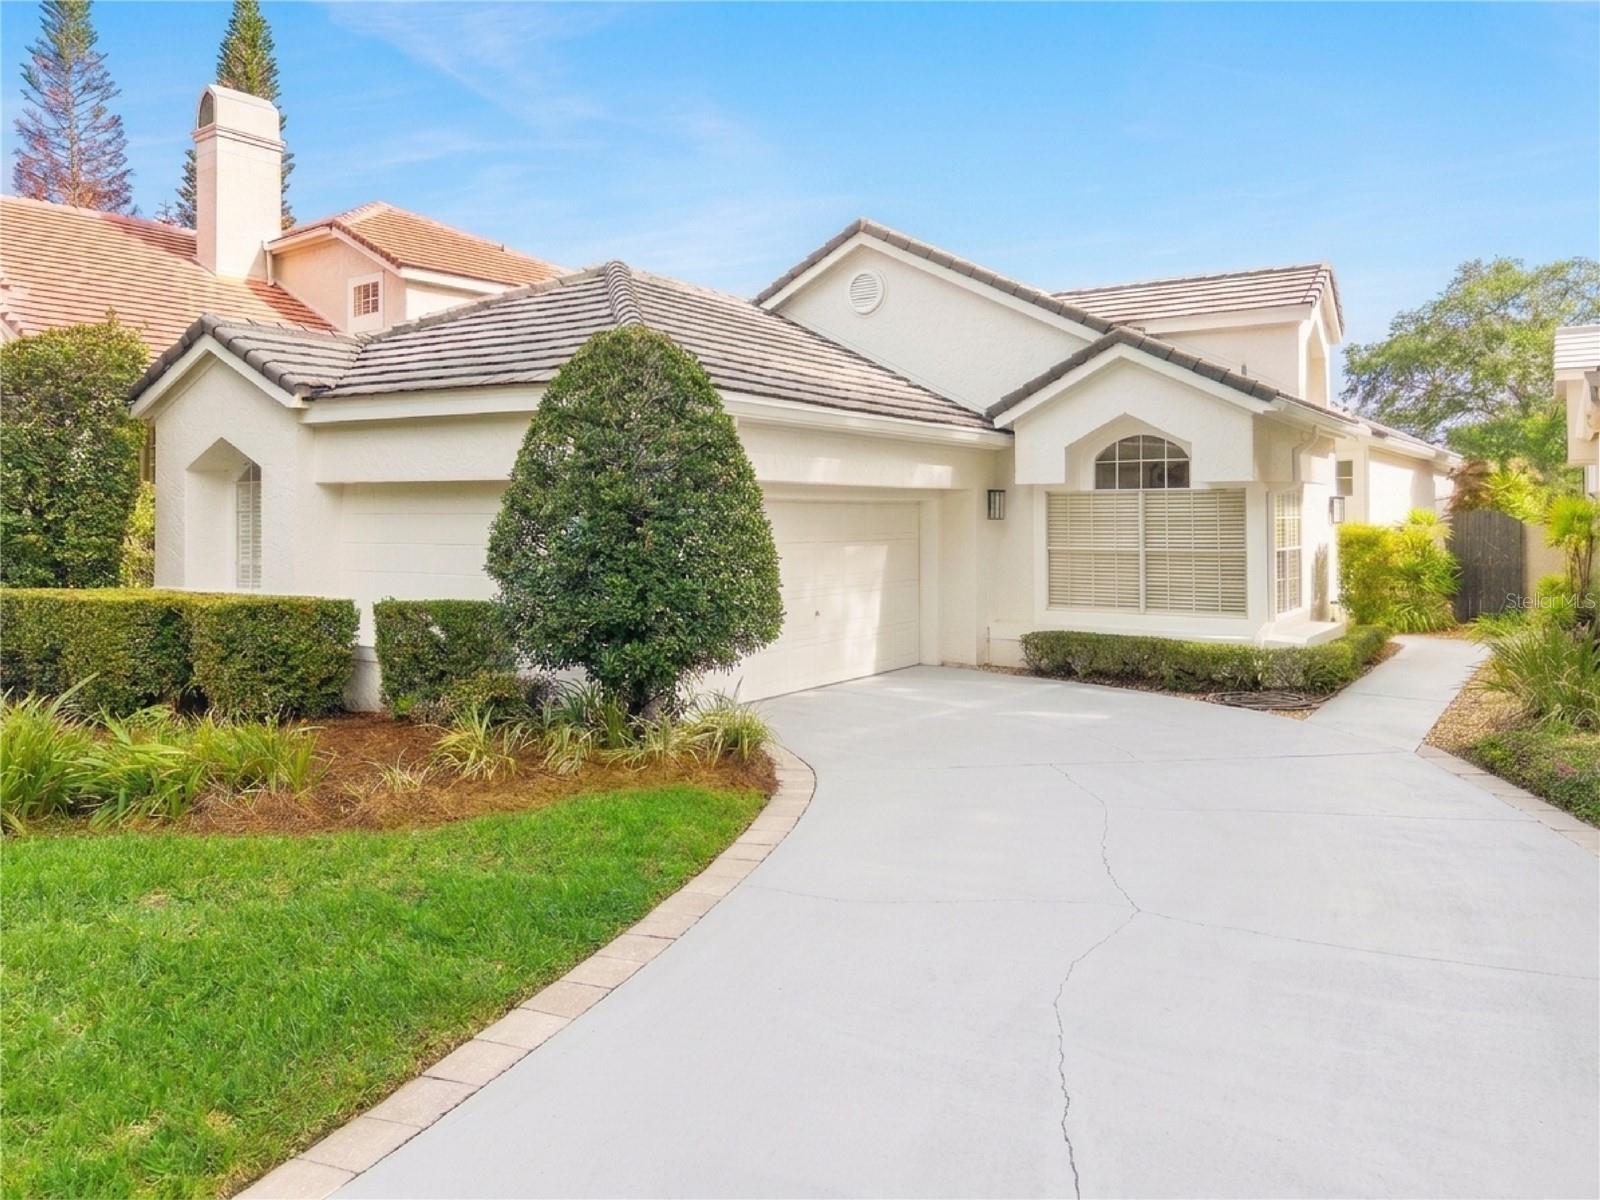
Welcome to effortless luxury living in the highly sought after guard-gated community of Heathrow. Perfectly positioned along the 16th fairway, this beautifully appointed 2-bedroom and 2.5-bath pool home showcases breathtaking panoramic golf course views and picturesque lake views. Designed for comfortable single-level living, the great room plan features soaring ceilings, crown molding, abundance of natural light and stunning views of the screened pool, backyard and golf course. Hardwood flooring flows throughout the home with no carpet in the home while quality custom finishes create an elegant yet comfortable atmosphere. The spacious kitchen features granite countertops carried up as the backsplash, 42-inch cabinetry, stainless steel appliances and an adjacent dinette. The generously sized primary suite is a private retreat featuring French doors that open directly to the covered lanai and screened in pool and spa. A large walk-in closet provides exceptional storage while the primary bath offers abundant natural light, dual sinks with granite countertops and an oversized shower with a rainshower head. Enjoy Florida living year-round from the covered lanai overlooking the sparkling pool and spa while taking in expansive views across the 16th fairway and surrounding landscape. With yard maintenance and irrigation included through the HOA, this home offers a desirable low-maintenance lifestyle. Ideally suited as a primary residence, investment property or lock-and-leave retreat, this exceptional Heathrow home offers the rare opportunity to enjoy golf-front living, beautiful views and refined finishes in a thoughtfully designed, manageable space. Recent updates include a Brand New HVAC, Exterior Paint and a transferable Massey termite bond. This home is zoned for A-rated Seminole County Schools and steps away from Heathrow Country Club offering golf, tennis, pickleball and social memberships. Colonial Town Center is nearby with dining, shopping & a movie theater. A brand new Orlando Health Hospital is 5 minutes away and this home is conveniently located near I-4, 417 & 429 and close to the Beaches!
Ceiling Fans(s)
Crown Molding
Eat-in Kitchen
High Ceilings
Open Floorplan
Primary Bedroom Main Floor
Solid Wood Cabinets
Split Bedroom
Stone Counters
Thermostat
Walk-In Closet(s)
Gated
Park
Playground
Security
Taxes: $3,665.89
Tax Year: 2025
Association Fee: $1,112.00
Association Fee Frequency: Quarterly
Rain Gutters
Dishwasher
Disposal
Dryer
Electric Water Heater
Microwave
Range
Refrigerator
Washer
Golf Course
Trees/Woods
Water
Elementary School: Heathrow Elementary
Middle School: Markham Woods Middle
Junior High: Markham Woods Middle
High School: Seminole High
MLS Area: 32746 - Lake Mary / Heathrow
Total Square Footage: 2,407
Price per Square Feet: $347.02
Total Floors: 1
Water: Public
Construction: Stucco, Frame
Date Listed: 2026-08-11 00:00:00
Pool: Y
Pool Description: In Ground, Screen Enclosure
Private Spa: Y
Furnished: Unfurnished
Parking: Driveway, Garage Faces Side
Garage Description: Y
Garage Spaces: 2
Attached Garage: Y
Flooring: Hardwood, Tile
Roof: Tile
Heating: Central
Cooling: Central Air
Security: Gated Community
Laundry: Inside, Laundry Room
Pets: Yes
Sewer: Public Sewer
Lot Desc.: Cul-De-Sac, Landscaped, On Golf Course, Sidewalk, Paved
Parcel ID: 12-20-29-509-00
Amenities: Gated, Park, Playground, Security
Listing Courtesy Of: Charles Rutenberg Realty Orlando
ellenbessette@me.com
Welcome to effortless luxury living in the highly sought after guard-gated community of Heathrow. Perfectly positioned along the 16th fairway, this beautifully appointed 2-bedroom and 2.5-bath pool home showcases breathtaking panoramic golf course views and picturesque lake views. Designed for comfortable single-level living, the great room plan features soaring ceilings, crown molding, abundance of natural light and stunning views of the screened pool, backyard and golf course. Hardwood flooring flows throughout the home with no carpet in the home while quality custom finishes create an elegant yet comfortable atmosphere. The spacious kitchen features granite countertops carried up as the backsplash, 42-inch cabinetry, stainless steel appliances and an adjacent dinette. The generously sized primary suite is a private retreat featuring French doors that open directly to the covered lanai and screened in pool and spa. A large walk-in closet provides exceptional storage while the primary bath offers abundant natural light, dual sinks with granite countertops and an oversized shower with a rainshower head. Enjoy Florida living year-round from the covered lanai overlooking the sparkling pool and spa while taking in expansive views across the 16th fairway and surrounding landscape. With yard maintenance and irrigation included through the HOA, this home offers a desirable low-maintenance lifestyle. Ideally suited as a primary residence, investment property or lock-and-leave retreat, this exceptional Heathrow home offers the rare opportunity to enjoy golf-front living, beautiful views and refined finishes in a thoughtfully designed, manageable space. Recent updates include a Brand New HVAC, Exterior Paint and a transferable Massey termite bond. This home is zoned for A-rated Seminole County Schools and steps away from Heathrow Country Club offering golf, tennis, pickleball and social memberships. Colonial Town Center is nearby with dining, shopping & a movie theater. A brand new Orlando Health Hospital is 5 minutes away and this home is conveniently located near I-4, 417 & 429 and close to the Beaches!
Property Details
Price: $600,000
Sq Ft: 1,729
($347 per
sqft)
Bedrooms: 2
Bathrooms: 2
Partial Baths: 1
City: Lake Mary
County: Seminole
Type: Single Family
Development: Heathrow Devon Green
Acres: 0.1500
Virtual Tour/Floorplan: View
Year Built: 1989
Listing Number: O6432310
Status Code: A-Active
Taxes: $3,665.89
Tax Year: 2025
Garage:
2
/
Y
Furnishings: Unfurnished
Pets Allowed: Yes
Total Recurring Fees: $371
Total Recurring Fee Frequency: 0.00
Interior Features:
Ceiling Fans(s)
Crown Molding
Eat-in Kitchen
High Ceilings
Open Floorplan
Primary Bedroom Main Floor
Solid Wood Cabinets
Split Bedroom
Stone Counters
Thermostat
Walk-In Closet(s)
Amenities:
Gated
Park
Playground
Security
Financial Information:
Taxes: $3,665.89
Tax Year: 2025
Association Fee: $1,112.00
Association Fee Frequency: Quarterly
Exterior Features:
Rain Gutters
Equipment:
Dishwasher
Disposal
Dryer
Electric Water Heater
Microwave
Range
Refrigerator
Washer
View:
Golf Course
Trees/Woods
Water
School Information:
Elementary School: Heathrow Elementary
Middle School: Markham Woods Middle
Junior High: Markham Woods Middle
High School: Seminole High
Additional Information:
MLS Area: 32746 - Lake Mary / Heathrow
Total Square Footage: 2,407
Price per Square Feet: $347.02
Total Floors: 1
Water: Public
Construction: Stucco, Frame
Date Listed: 2026-08-11 00:00:00
Pool: Y
Pool Description: In Ground, Screen Enclosure
Private Spa: Y
Furnished: Unfurnished
Parking: Driveway, Garage Faces Side
Garage Description: Y
Garage Spaces: 2
Attached Garage: Y
Flooring: Hardwood, Tile
Roof: Tile
Heating: Central
Cooling: Central Air
Security: Gated Community
Laundry: Inside, Laundry Room
Pets: Yes
Sewer: Public Sewer
Lot Desc.: Cul-De-Sac, Landscaped, On Golf Course, Sidewalk, Paved
Parcel ID: 12-20-29-509-00
Amenities: Gated, Park, Playground, Security
Map of 1240 Glencrest Drive, Lake Mary, FL 32746
Listing Courtesy Of: Charles Rutenberg Realty Orlando
ellenbessette@me.com