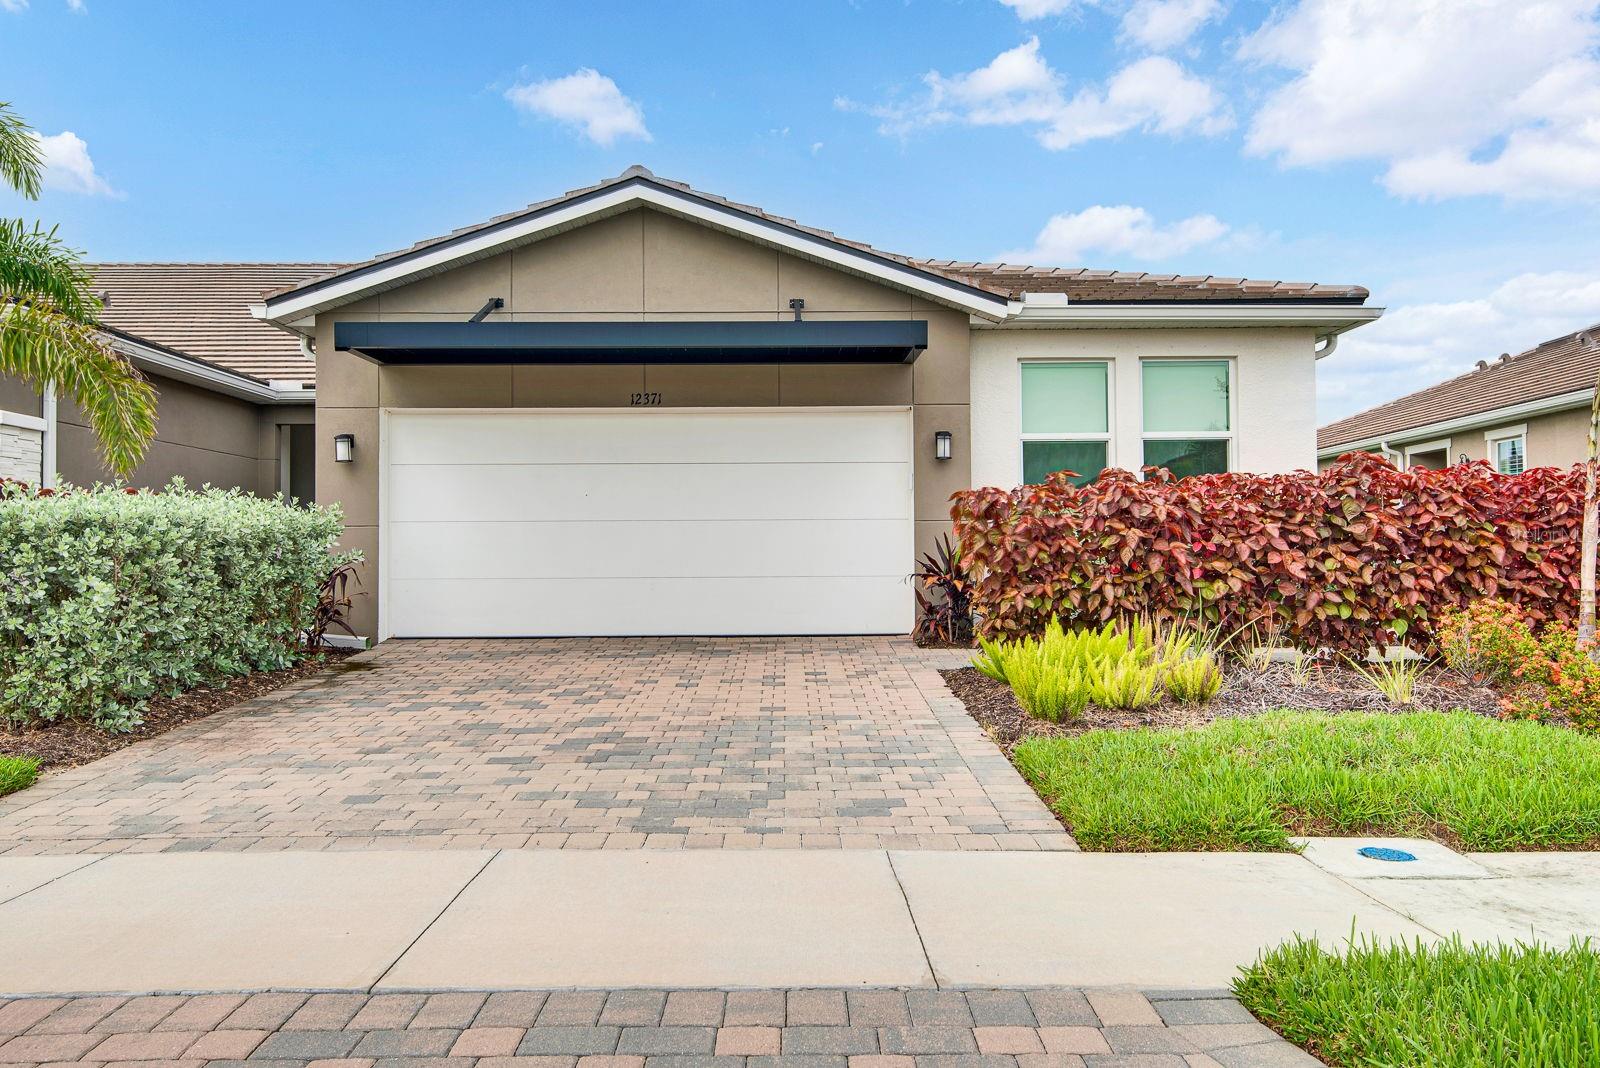
12371 Hearts Ease St, Venice, FL 34293
For Sale $424,900


Save Property
View Virtual Tour
Move-in ready and loaded with upgrades in Sunstone at Wellen Park! This beautifully maintained 2024-built end-unit villa offers 3 bedrooms, 2 bathrooms, a versatile flex room, and an open-concept layout designed for effortless Florida living. Unlike new construction nearby, this villa comes with thousands in premium upgrades already done for you — hurricane impact windows, a whole-house water softener, a reverse osmosis water filtration system, and an upgraded extended lanai protected by accordion hurricane shutters for year-round peace of mind. Inside, natural light fills the seamlessly connected living, dining, and kitchen areas. The kitchen features quartz countertops, shaker-style cabinetry, a breakfast bar, and abundant storage, while sliding glass doors extend your living space to the covered lanai. The private primary suite includes a spacious walk-in closet and en-suite bath with glass-enclosed shower, and the secondary bedrooms are thoughtfully positioned for privacy. The flex room makes a perfect home office, den, or hobby space. All of this in Sunstone, one of Wellen Park’s most sought-after communities, with resort-style amenities and just minutes from Downtown Wellen Park, shopping, dining, golf, Gulf beaches, and CoolToday Park, home of Atlanta Braves Spring Training. Furniture is negotiable and may be available for purchase. Storm-ready, upgrade-rich, and truly move-in ready — schedule your private showing today!
Ceiling Fans(s)
Eat-in Kitchen
Walk-In Closet(s)
Taxes: $6,994.00
Tax Year: 2025
Association Fee: $416.00
Association Fee Frequency: Monthly
Rain Gutters
Sidewalk
Dryer
Microwave
Range
Refrigerator
Washer
Water Softener
Elementary School: Taylor Ranch Elementary
Middle School: Venice Area Middle
Junior High: Venice Area Middle
High School: Venice Senior High
Building Design: Villa Detached
MLS Area: 34293 - Venice
Total Square Footage: 2,300
Price per Square Feet: $241.70
Water: Public
Construction: Block, Stucco
Date Listed: 2026-07-20 00:00:00
Furnished: Unfurnished
Garage Description: Y
Garage Spaces: 2
Attached Garage: Y
Flooring: Carpet, Tile
Roof: Tile
Heating: Central, Electric
Cooling: Central Air
Laundry: Laundry Room
Pets: Cats Ok, Dogs Ok
Sewer: Public Sewer
Parcel ID: 0807070216
Listing Courtesy Of: Lpt Realty, Llc
cesarrodriguez909@yahoo.com
Move-in ready and loaded with upgrades in Sunstone at Wellen Park! This beautifully maintained 2024-built end-unit villa offers 3 bedrooms, 2 bathrooms, a versatile flex room, and an open-concept layout designed for effortless Florida living. Unlike new construction nearby, this villa comes with thousands in premium upgrades already done for you — hurricane impact windows, a whole-house water softener, a reverse osmosis water filtration system, and an upgraded extended lanai protected by accordion hurricane shutters for year-round peace of mind. Inside, natural light fills the seamlessly connected living, dining, and kitchen areas. The kitchen features quartz countertops, shaker-style cabinetry, a breakfast bar, and abundant storage, while sliding glass doors extend your living space to the covered lanai. The private primary suite includes a spacious walk-in closet and en-suite bath with glass-enclosed shower, and the secondary bedrooms are thoughtfully positioned for privacy. The flex room makes a perfect home office, den, or hobby space. All of this in Sunstone, one of Wellen Park’s most sought-after communities, with resort-style amenities and just minutes from Downtown Wellen Park, shopping, dining, golf, Gulf beaches, and CoolToday Park, home of Atlanta Braves Spring Training. Furniture is negotiable and may be available for purchase. Storm-ready, upgrade-rich, and truly move-in ready — schedule your private showing today!
Property Details
Price: $424,900
Sq Ft: 1,758
($242 per
sqft)
Bedrooms: 3
Bathrooms: 2
City: Venice
County: Sarasota
Type: Single Family
Development: Sunstone Village F5 Phase 2
Acres: 0.1100
Virtual Tour/Floorplan: View
Year Built: 2024
Listing Number: A4700489
Status Code: A-Active
Taxes: $6,994.00
Tax Year: 2025
Garage:
2
/
Y
Furnishings: Unfurnished
Pets Allowed: Cats OK, Dogs OK
Total Recurring Fees: $416
Total Recurring Fee Frequency: 0.00
Interior Features:
Ceiling Fans(s)
Eat-in Kitchen
Walk-In Closet(s)
Financial Information:
Taxes: $6,994.00
Tax Year: 2025
Association Fee: $416.00
Association Fee Frequency: Monthly
Exterior Features:
Rain Gutters
Sidewalk
Equipment:
Dryer
Microwave
Range
Refrigerator
Washer
Water Softener
School Information:
Elementary School: Taylor Ranch Elementary
Middle School: Venice Area Middle
Junior High: Venice Area Middle
High School: Venice Senior High
Additional Information:
Building Design: Villa Detached
MLS Area: 34293 - Venice
Total Square Footage: 2,300
Price per Square Feet: $241.70
Water: Public
Construction: Block, Stucco
Date Listed: 2026-07-20 00:00:00
Furnished: Unfurnished
Garage Description: Y
Garage Spaces: 2
Attached Garage: Y
Flooring: Carpet, Tile
Roof: Tile
Heating: Central, Electric
Cooling: Central Air
Laundry: Laundry Room
Pets: Cats Ok, Dogs Ok
Sewer: Public Sewer
Parcel ID: 0807070216
Map of 12371 Hearts Ease St, Venice, FL 34293
Listing Courtesy Of: Lpt Realty, Llc
cesarrodriguez909@yahoo.com