12351 73Rd Street Sw, Ocala, FL 34481
For Sale $750,000


Save Property
View Virtual Tour
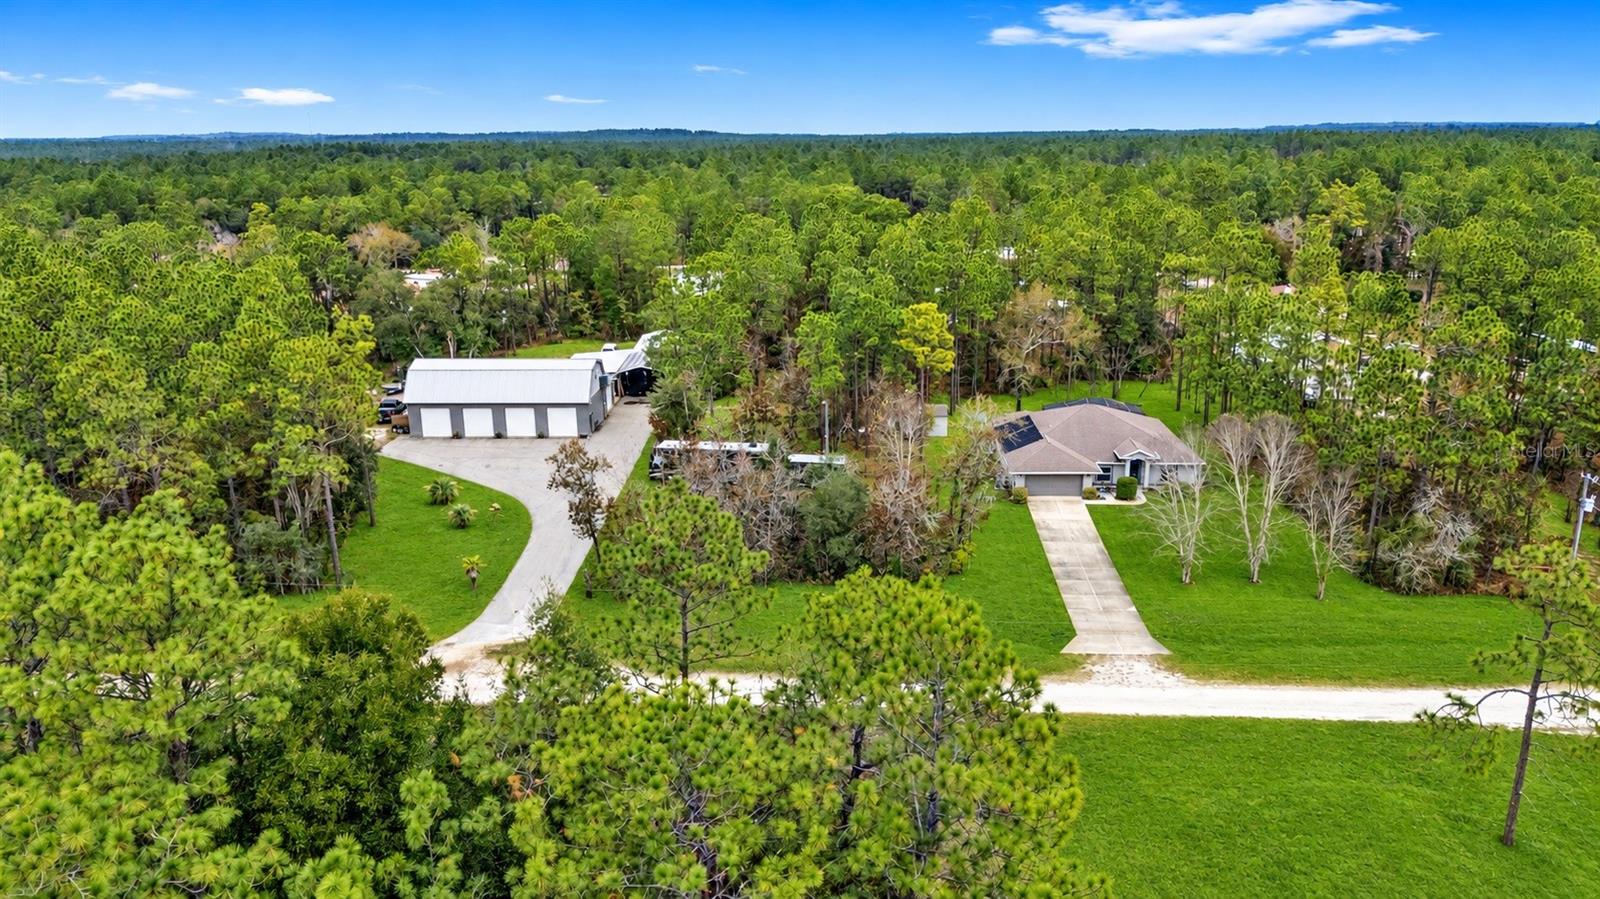
Virtually Staged. THE ULTIMATE AUTOMOTIVE ESTATE & CAR COLLECTOR'S PARADISE—WHERE COMFORT, SPACE, AND ENDLESS POSSIBILITIES COME TOGETHER! Discover an extraordinary opportunity to own a private automotive paradise situated on 2.28 acres of beautifully landscaped grounds, featuring TWO SEPARATE PROPERTY ENTRANCES, providing exceptional convenience, accessibility, and separation between the residence and automotive facilities! Whether you're a passionate car collector, restoration enthusiast, body shop owner, entrepreneur, or simply someone seeking exceptional storage and workspace, this remarkable property delivers a rare combination of comfort, versatility, and functionality! Behind what appears to be a traditional four-car garage lies an incredible automotive facility designed to impress! The expansive 30' x 60' front workshop features four bays, complemented by a nearly completed 16' x 60' air-conditioned loft with a half bath—perfect for an office, creative studio, or additional workspace. An impressive 20' x 60' rear workshop includes a dedicated body shop area, a 26-foot paint booth, and a mixing room, offering professional-grade amenities and climate-controlled space for multiple vehicles. Whether you're restoring classics, maintaining an exotic car collection, customizing vehicles, or pursuing your automotive business ambitions, the possibilities are exceptional! AND THE STORAGE DOESN'T STOP THERE! An oversized storage barn accommodates approximately eight additional vehicles, while an 8' x 48' storage shed and 16' x 48' lean-to provide even more flexibility for cars, equipment, boats, trailers, and recreational toys. A dedicated RV port with electric and water hookups adds another level of convenience. The property's two separate entrances offer a tremendous advantage, allowing convenient access to the home and workshop areas independently—ideal for transporting vehicles, trailers, equipment, and recreational toys without disrupting the residential setting. Beyond the extraordinary automotive amenities, the residence offers a beautiful retreat designed for comfortable Florida living and entertaining. Enjoy an inviting open layout, formal dining area, private office or den, and a spacious kitchen featuring real wood cabinetry, upgraded stainless steel appliances, and abundant storage. The expansive living areas flow effortlessly to a spectacular outdoor oasis featuring a heated saltwater pool, gorgeous stonework, cascading waterfall, and screened lanai overlooking peaceful wooded surroundings. With both solar and electric pool heating, you can enjoy your private paradise throughout the year! LIVE WHERE YOU LOVE TO PLAY, CREATE, COLLECT, AND ENTERTAIN! With expansive grounds, two separate entrances, incredible vehicle storage capacity, specialized automotive facilities, and a beautiful pool home, this property offers a lifestyle that is difficult to duplicate. Ideal for collectors, hobbyists, automotive professionals, entrepreneurs, RV owners, and anyone who dreams of having the ultimate workshop just steps from home. New well 2025, water softener 2024, new a/c in home 2025, electric pool heater 2024, pool pump 2026, refrigerator,microwave 2026, front and back irrigation, fenced backyard.Shop has separate electric service, RV Carport has 50 amp rv plug, land in between home and shop has 30 amp rv plug and water access. MORE THAN A HOME—IT'S YOUR PRIVATE AUTOMOTIVE ESTATE! Opportunities like this are exceptionally rare!
Ceiling Fans(s)
High Ceilings
Kitchen/Family Room Combo
Solid Wood Cabinets
Split Bedroom
Window Treatments
Taxes: $4,570.00
Tax Year: 2025
Lighting
Private Entrance
Private Mailbox
Private Yard
Rain Gutters
RV Hookup
Sidewalk
Storage
Convection Oven
Dishwasher
Microwave
Range
Refrigerator
Water Filtration System
Water Softener
Trees/Woods
Elementary School: Dunnellon Elementary School
Middle School: Dunnellon Middle School
Junior High: Dunnellon Middle School
High School: Dunnellon High School
MLS Area: 34481 - Ocala
Total Square Footage: 7,587
Price per Square Feet: $355.62
Water: Well
Construction: Concrete, Stucco
Date Listed: 2026-10-23 00:00:00
Pool: Y
Pool Description: In Ground, Auto Cleaner, Chlorine Free, Gunite, Heated, Lighting, Screen Enclosure, Solar Cover
Furnished: Negotiable
Windows: Blinds
Garage Description: Y
Garage Spaces: 2
Attached Garage: Y
Flooring: Laminate, Tile
Roof: Shingle
Heating: Central, Electric, Heat Pump
Cooling: Central Air
Security: Smoke Detector(S)
Laundry: Inside, Laundry Room
Sewer: Septic Tank
Lot Desc.: In County, Landscaped, Oversized Lot
Parcel ID: 3493-092-002
Listing Courtesy Of: Gailey Enterprises Real Estate
rich@gaileyenterprises.com
Virtually Staged. THE ULTIMATE AUTOMOTIVE ESTATE & CAR COLLECTOR'S PARADISE—WHERE COMFORT, SPACE, AND ENDLESS POSSIBILITIES COME TOGETHER! Discover an extraordinary opportunity to own a private automotive paradise situated on 2.28 acres of beautifully landscaped grounds, featuring TWO SEPARATE PROPERTY ENTRANCES, providing exceptional convenience, accessibility, and separation between the residence and automotive facilities! Whether you're a passionate car collector, restoration enthusiast, body shop owner, entrepreneur, or simply someone seeking exceptional storage and workspace, this remarkable property delivers a rare combination of comfort, versatility, and functionality! Behind what appears to be a traditional four-car garage lies an incredible automotive facility designed to impress! The expansive 30' x 60' front workshop features four bays, complemented by a nearly completed 16' x 60' air-conditioned loft with a half bath—perfect for an office, creative studio, or additional workspace. An impressive 20' x 60' rear workshop includes a dedicated body shop area, a 26-foot paint booth, and a mixing room, offering professional-grade amenities and climate-controlled space for multiple vehicles. Whether you're restoring classics, maintaining an exotic car collection, customizing vehicles, or pursuing your automotive business ambitions, the possibilities are exceptional! AND THE STORAGE DOESN'T STOP THERE! An oversized storage barn accommodates approximately eight additional vehicles, while an 8' x 48' storage shed and 16' x 48' lean-to provide even more flexibility for cars, equipment, boats, trailers, and recreational toys. A dedicated RV port with electric and water hookups adds another level of convenience. The property's two separate entrances offer a tremendous advantage, allowing convenient access to the home and workshop areas independently—ideal for transporting vehicles, trailers, equipment, and recreational toys without disrupting the residential setting. Beyond the extraordinary automotive amenities, the residence offers a beautiful retreat designed for comfortable Florida living and entertaining. Enjoy an inviting open layout, formal dining area, private office or den, and a spacious kitchen featuring real wood cabinetry, upgraded stainless steel appliances, and abundant storage. The expansive living areas flow effortlessly to a spectacular outdoor oasis featuring a heated saltwater pool, gorgeous stonework, cascading waterfall, and screened lanai overlooking peaceful wooded surroundings. With both solar and electric pool heating, you can enjoy your private paradise throughout the year! LIVE WHERE YOU LOVE TO PLAY, CREATE, COLLECT, AND ENTERTAIN! With expansive grounds, two separate entrances, incredible vehicle storage capacity, specialized automotive facilities, and a beautiful pool home, this property offers a lifestyle that is difficult to duplicate. Ideal for collectors, hobbyists, automotive professionals, entrepreneurs, RV owners, and anyone who dreams of having the ultimate workshop just steps from home. New well 2025, water softener 2024, new a/c in home 2025, electric pool heater 2024, pool pump 2026, refrigerator,microwave 2026, front and back irrigation, fenced backyard.Shop has separate electric service, RV Carport has 50 amp rv plug, land in between home and shop has 30 amp rv plug and water access. MORE THAN A HOME—IT'S YOUR PRIVATE AUTOMOTIVE ESTATE! Opportunities like this are exceptionally rare!
Property Details
Price: $750,000
Sq Ft: 2,109
($356 per
sqft)
Bedrooms: 4
Bathrooms: 3
Partial Baths: 1
City: Ocala
County: Marion
Type: Single Family
Development: Rolling Hills
Subdivision: Rolling Hills Un 03
Acres: 2.2800
Virtual Tour/Floorplan: View
Year Built: 2006
Listing Number: O6452043
Status Code: A-Active
Taxes: $4,570.00
Tax Year: 2025
Garage:
2
/
Y
Furnishings: Negotiable
Interior Features:
Ceiling Fans(s)
High Ceilings
Kitchen/Family Room Combo
Solid Wood Cabinets
Split Bedroom
Window Treatments
Financial Information:
Taxes: $4,570.00
Tax Year: 2025
Exterior Features:
Lighting
Private Entrance
Private Mailbox
Private Yard
Rain Gutters
RV Hookup
Sidewalk
Storage
Equipment:
Convection Oven
Dishwasher
Microwave
Range
Refrigerator
Water Filtration System
Water Softener
View:
Trees/Woods
School Information:
Elementary School: Dunnellon Elementary School
Middle School: Dunnellon Middle School
Junior High: Dunnellon Middle School
High School: Dunnellon High School
Additional Information:
MLS Area: 34481 - Ocala
Total Square Footage: 7,587
Price per Square Feet: $355.62
Water: Well
Construction: Concrete, Stucco
Date Listed: 2026-10-23 00:00:00
Pool: Y
Pool Description: In Ground, Auto Cleaner, Chlorine Free, Gunite, Heated, Lighting, Screen Enclosure, Solar Cover
Furnished: Negotiable
Windows: Blinds
Garage Description: Y
Garage Spaces: 2
Attached Garage: Y
Flooring: Laminate, Tile
Roof: Shingle
Heating: Central, Electric, Heat Pump
Cooling: Central Air
Security: Smoke Detector(S)
Laundry: Inside, Laundry Room
Sewer: Septic Tank
Lot Desc.: In County, Landscaped, Oversized Lot
Parcel ID: 3493-092-002
Map of 12351 73Rd Street Sw, Ocala, FL 34481
Listing Courtesy Of: Gailey Enterprises Real Estate
rich@gaileyenterprises.com