1235 11Th Avenue, St Petersburg, FL 33705
For Sale $449,000




Save Property
View Virtual Tour
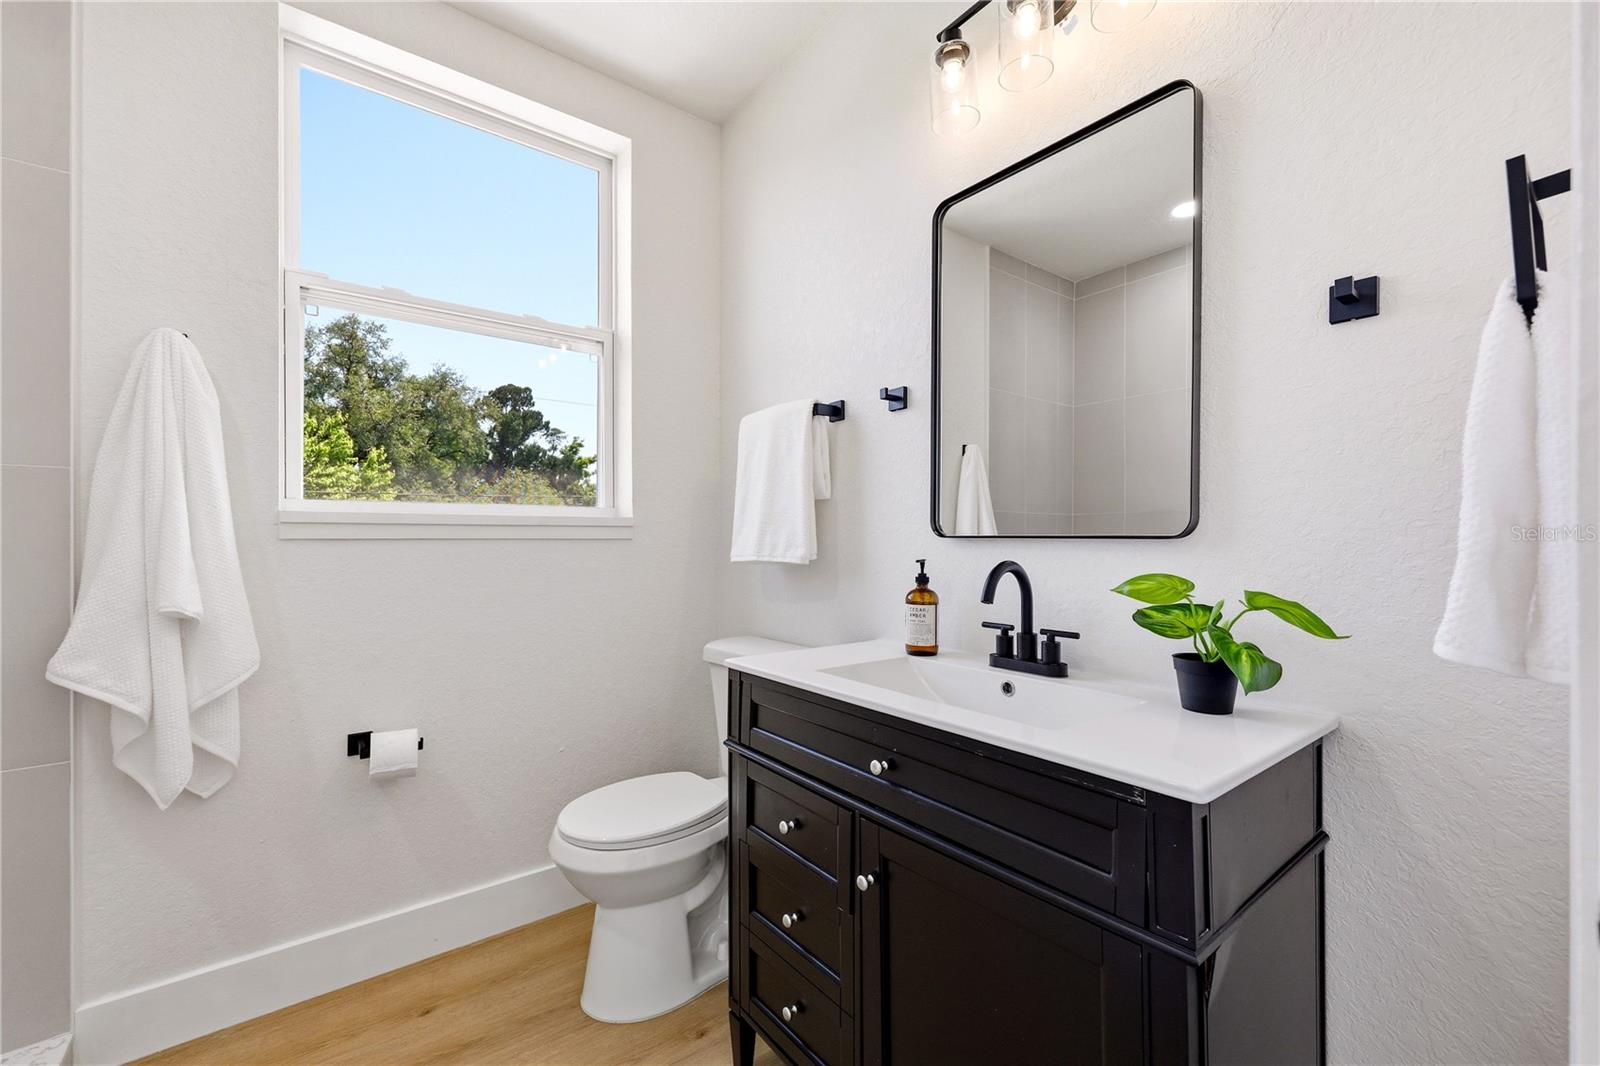
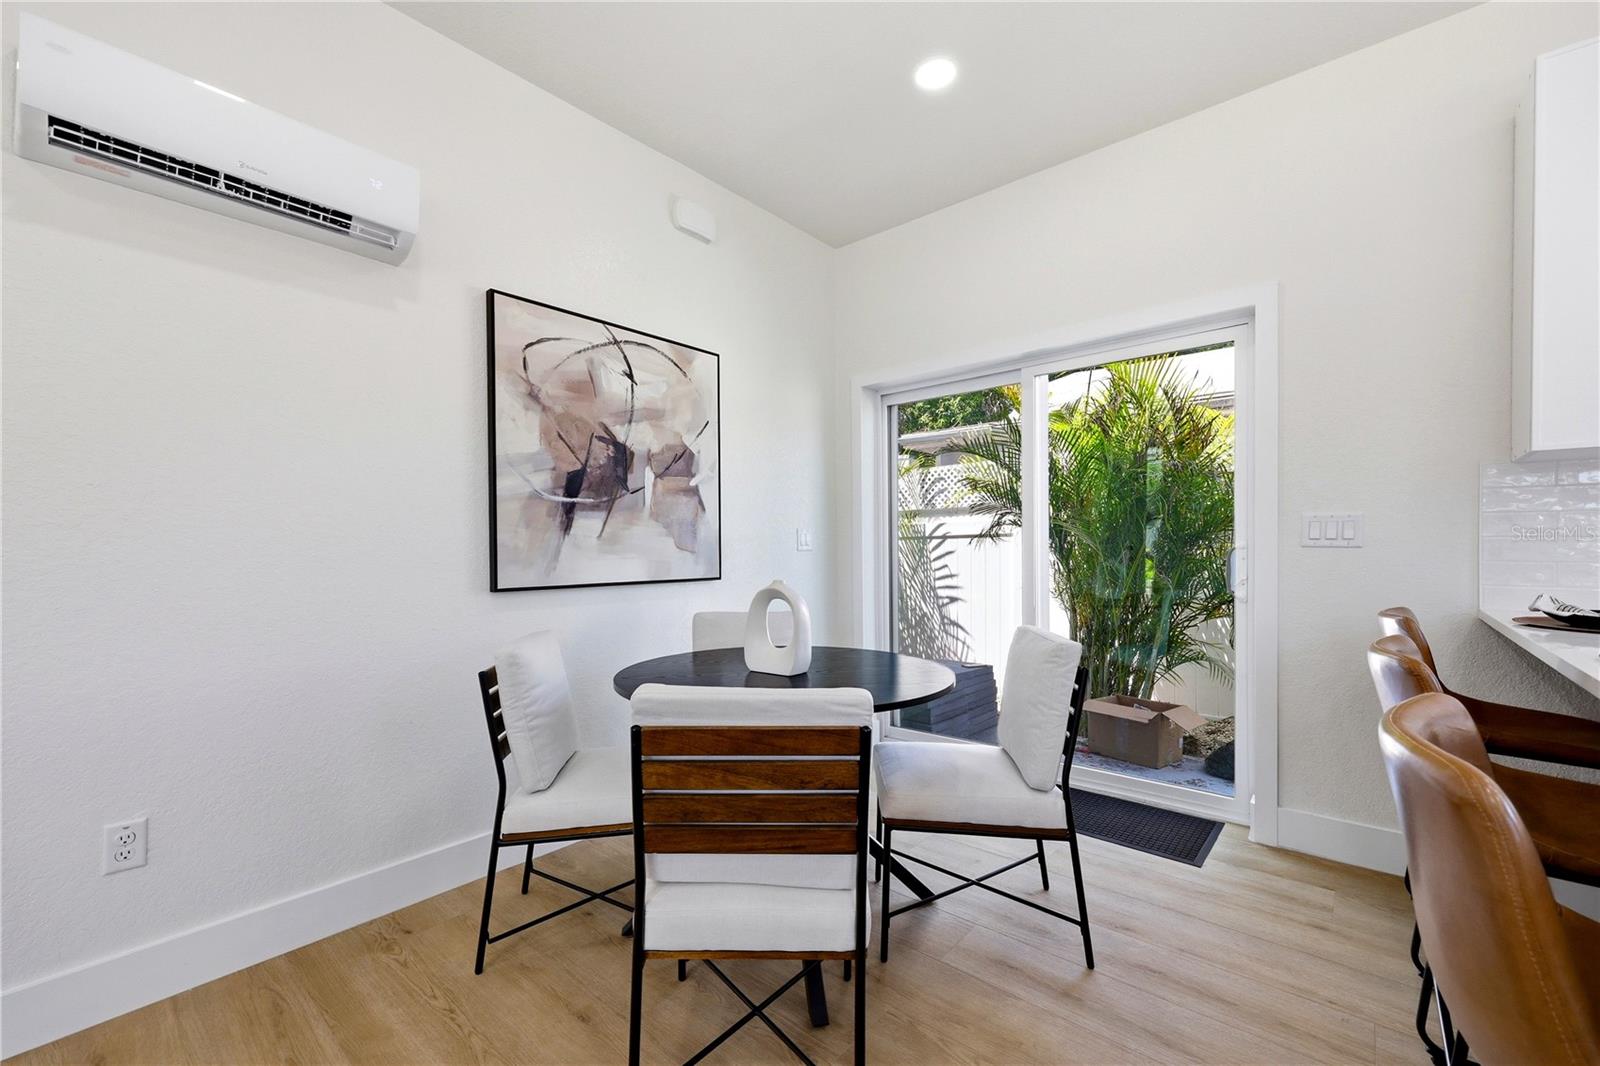
Peace of mind meets luxury in this brand-new 2026-built home, ideally positioned just outside Historic Roser Park and high and dry in Flood Zone X! Featuring 3 bedrooms, 2.5 bathrooms, and advanced insulated steel panel construction, this home was built to be stronger, quieter, healthier, and dramatically more efficient than a typical build. Upon entering, the main floor offers a gorgeous kitchen with beautiful cabinetry and quartz countertops, a dining room, a comfortable living room, and a convenient powder bathroom, all connected across a bright, open-concept layout. Upstairs, you’ll find all three bedrooms and two full bathrooms finished with elegant marble vanities. Hurricane impact, double-pane windows bring in abundant natural light throughout, while precision steel panels that won’t warp, rot, or settle allowing for minimal upkeep for years to come. What truly sets this home apart is what’s inside the walls. Delivering major long-term savings not only on your electric bill, but also through low maintenance and reduced insurance costs. Engineered into a unified structural shell rated for 200+ mph winds with an impressive R-value, airtight insulation, the builder projects energy bills to be cut in half compared to conventional construction (expected to stay under $100/month). Combined with lower homeowners insurance costs, the builder estimates over $120,000 in total savings across a 30-year mortgage. Built with zero structural wood and non-combustible steel, the home is naturally termite-proof and fire-resistant—meaning virtually no structural upkeep and strong wind-mitigation and fire-resistance ratings that can help lower your homeowners insurance premiums. Plus, the airtight walls block outdoor humidity, moisture, pollen, and allergens for cleaner indoor air while acting as a natural sound barrier against street noise and storms. The location is just as special! Enjoy the charm of St. Pete’s iconic brick-lined historic district just blocks away, while staying only 5 minutes from Central Avenue’s dining and breweries, Downtown’s waterfront and the St. Pete Pier, Old Southeast Market, and waterfront Lassing Park. Brand-new and built to last, don’t miss your chance to make it yours!
Ceiling Fans(s)
Eat-in Kitchen
High Ceilings
Open Floorplan
Primary Bedroom Upstairs
Solid Wood Cabinets
Split Bedroom
Stone Counters
Thermostat
Walk-In Closet(s)
Taxes: $879.63
Tax Year: 2025
Lighting
Private Entrance
Private Mailbox
Private Yard
Dishwasher
Electric Water Heater
Range
Refrigerator
MLS Area: 33705 - St Pete
Total Square Footage: 1,626
Price per Square Feet: $314.43
Total Floors: 2
Water: Public
Construction: Sip (Structurally Insulated Panel)
Date Listed: 2026-11-14 00:00:00
Furnished: Unfurnished
Windows: Double Pane Windows, Storm Window(S)
Garage Description: Y
Attached Garage: Y
Flooring: Luxury Vinyl
Roof: Metal
Heating: Electric
Cooling: Mini-Split Unit(S)
Laundry: Inside
Pets: Yes
Sewer: Public Sewer
Parcel ID: 25-31-16-17658-
Listing Courtesy Of: Dalton Wade Inc
megan@potilarealty.com
Peace of mind meets luxury in this brand-new 2026-built home, ideally positioned just outside Historic Roser Park and high and dry in Flood Zone X! Featuring 3 bedrooms, 2.5 bathrooms, and advanced insulated steel panel construction, this home was built to be stronger, quieter, healthier, and dramatically more efficient than a typical build. Upon entering, the main floor offers a gorgeous kitchen with beautiful cabinetry and quartz countertops, a dining room, a comfortable living room, and a convenient powder bathroom, all connected across a bright, open-concept layout. Upstairs, you’ll find all three bedrooms and two full bathrooms finished with elegant marble vanities. Hurricane impact, double-pane windows bring in abundant natural light throughout, while precision steel panels that won’t warp, rot, or settle allowing for minimal upkeep for years to come. What truly sets this home apart is what’s inside the walls. Delivering major long-term savings not only on your electric bill, but also through low maintenance and reduced insurance costs. Engineered into a unified structural shell rated for 200+ mph winds with an impressive R-value, airtight insulation, the builder projects energy bills to be cut in half compared to conventional construction (expected to stay under $100/month). Combined with lower homeowners insurance costs, the builder estimates over $120,000 in total savings across a 30-year mortgage. Built with zero structural wood and non-combustible steel, the home is naturally termite-proof and fire-resistant—meaning virtually no structural upkeep and strong wind-mitigation and fire-resistance ratings that can help lower your homeowners insurance premiums. Plus, the airtight walls block outdoor humidity, moisture, pollen, and allergens for cleaner indoor air while acting as a natural sound barrier against street noise and storms. The location is just as special! Enjoy the charm of St. Pete’s iconic brick-lined historic district just blocks away, while staying only 5 minutes from Central Avenue’s dining and breweries, Downtown’s waterfront and the St. Pete Pier, Old Southeast Market, and waterfront Lassing Park. Brand-new and built to last, don’t miss your chance to make it yours!
Property Details
Price: $449,000
Sq Ft: 1,428
($314 per
sqft)
Bedrooms: 3
Bathrooms: 2
Partial Baths: 1
City: St Petersburg
County: Pinellas
Type: Single Family
Development: Columbia Heights
Acres: 0.0700
Virtual Tour/Floorplan: View
Year Built: 2026
Listing Number: TB8567680
Status Code: A-Active
Taxes: $879.63
Tax Year: 2025
Garage:
Y
Furnishings: Unfurnished
Pets Allowed: Yes
Interior Features:
Ceiling Fans(s)
Eat-in Kitchen
High Ceilings
Open Floorplan
Primary Bedroom Upstairs
Solid Wood Cabinets
Split Bedroom
Stone Counters
Thermostat
Walk-In Closet(s)
Financial Information:
Taxes: $879.63
Tax Year: 2025
Exterior Features:
Lighting
Private Entrance
Private Mailbox
Private Yard
Equipment:
Dishwasher
Electric Water Heater
Range
Refrigerator
Additional Information:
MLS Area: 33705 - St Pete
Total Square Footage: 1,626
Price per Square Feet: $314.43
Total Floors: 2
Water: Public
Construction: Sip (Structurally Insulated Panel)
Date Listed: 2026-11-14 00:00:00
Furnished: Unfurnished
Windows: Double Pane Windows, Storm Window(S)
Garage Description: Y
Attached Garage: Y
Flooring: Luxury Vinyl
Roof: Metal
Heating: Electric
Cooling: Mini-Split Unit(S)
Laundry: Inside
Pets: Yes
Sewer: Public Sewer
Parcel ID: 25-31-16-17658-
Map of 1235 11Th Avenue, St Petersburg, FL 33705
Listing Courtesy Of: Dalton Wade Inc
megan@potilarealty.com