12342 54Th Street, Parrish, FL 34219
For Sale $619,000


Calculate Your Payment
Scheduled Open Houses
2026-11-28 12:00 pm - 4:00 pm
2026-11-29 12:00 pm - 4:00 pm
Share Property
Save Property
View Virtual Tour
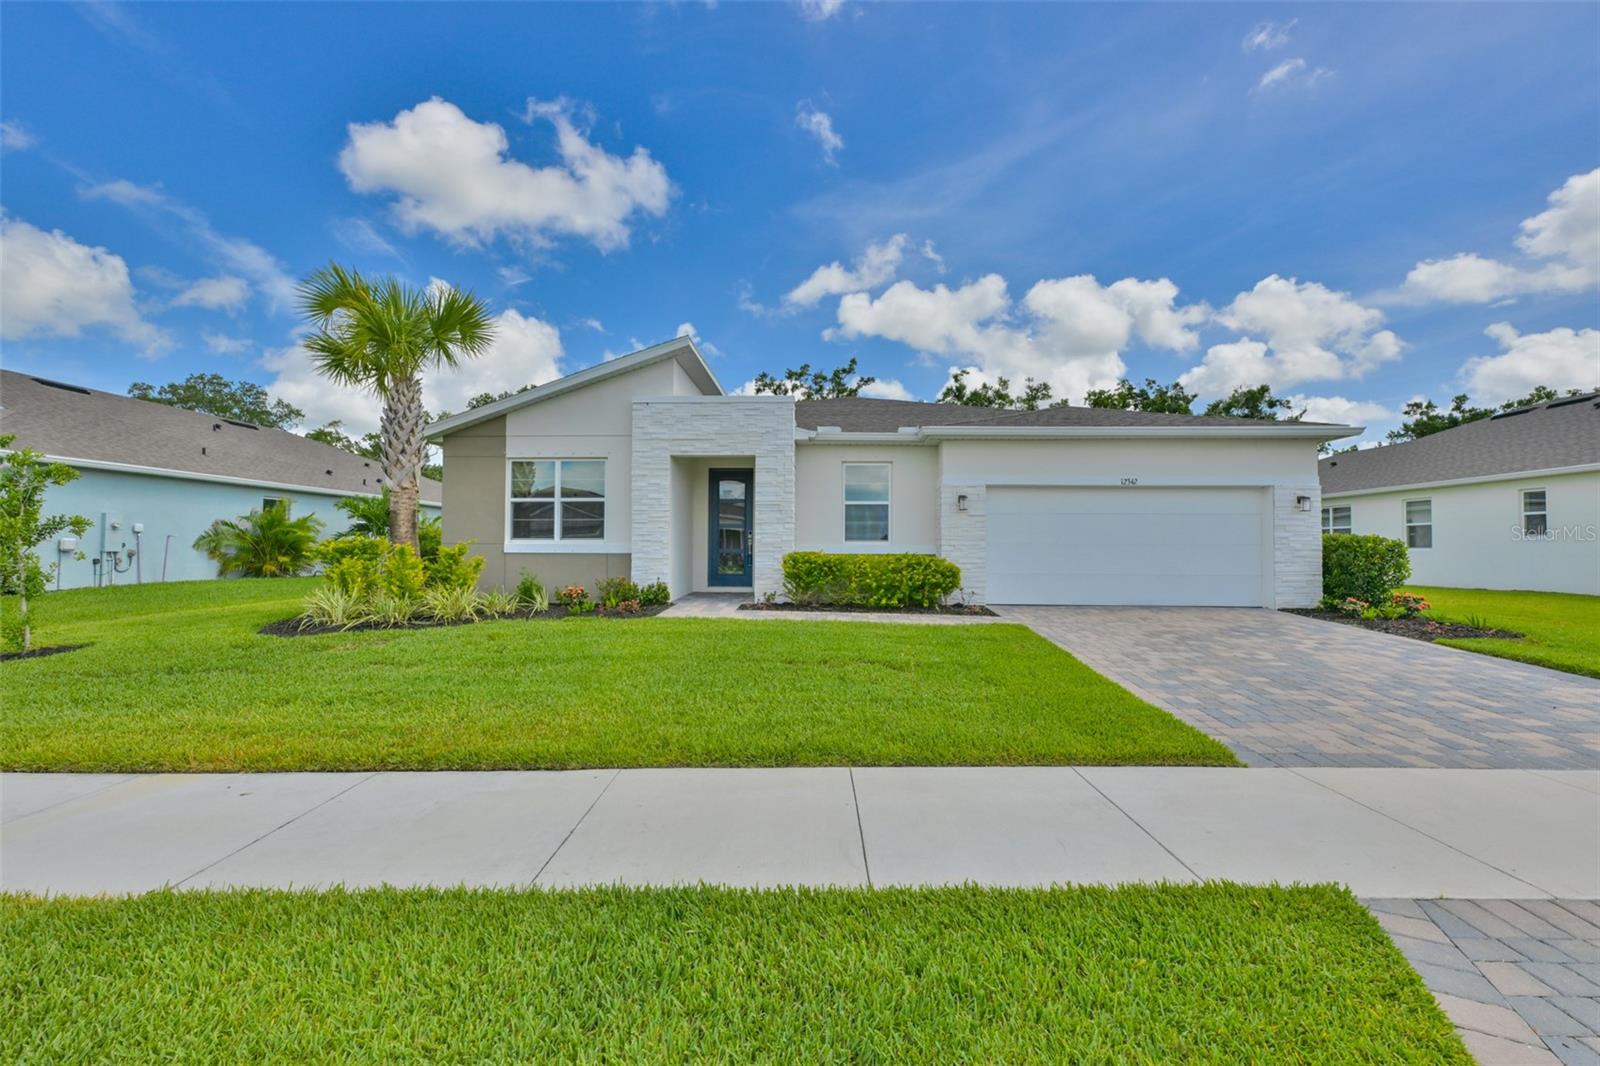
Seller offering concessions for rate buy down and/or closing costs with acceptable offer. Loaded with upgrades and extra energy saving features, this Red Rock Contemporary is truly a steal! Unique home sits on an oversized 80 by 140 ft. lot has room for a large pool, 30 feet between neighbors and a conservation-like back yard view! Enjoy stress free living in the gated community of Windwater in Parrish with NO flood insurance required and NO additional CDD fees! With 3,056 sq. ft. of tiled space, this beauty has 4 bedrooms, 3.5 baths, an oversized family room and large flex/game room with French Doors. The plan includes a study/den/office, a separate dining room with board and batten walls, stunning executive chef's kitchen with quartz countertops, 36" five burner glass cooktop with deluxe outside vented hood, stainless steel appliances, large island with single bowl stainless sink, breakfast bar, pendant lighting and an oversized walk-in pantry. Primary bedroom has a tray ceiling, double walk-in closets, stunning large shower with glass doors, extra niches and listello accents, double vanities and a separate water closet. The entire house is totally upgraded with crown molding, top of the line porcelain tile (18"x18") with sealed grout and quarter-round trim, casings around every window, additional recessed lighting, extra electrical outlets, linen closets in all 3 full bathrooms, ceiling fan pre-wires in every room and woven wooden shades in all windows! Additional items for the energy conscious buyer include spray foam insulated exterior cinder block walls, insulated hurricane proof garage door, irrigation system around entire house that uses reclaimed water, gutters on all sides of home, whole home dehumidifier tied to the HVAC system and two RO water systems, one for the kitchen sink and one for the refrigerator ice maker! The huge laundry room includes a utility sink set into a large cabinet with quartz countertop and cabinets over the included full-size Electrolux washer & dryer on bases bought new with the house in 2024. A 3 car tandem garage with epoxy painted floor, pull-down attic access stairs in garage, pavered driveway, pavered screened lanai, keyless entry, security alarm, Ring doorbell, Ecobee thermostat, 8 ft. interior doors, 8ft. glass front door, double-paned vinyl clad tilt-out windows and beautiful landscaping add even more features and benefits to this one of a kind home! Seller providing a home warranty for peace of mind! Be sure to click on the video of home and neighborhood to appreciate this rare beauty and all the amenities Windwater has to offer!
Built-in Features
Chair Rail
Crown Molding
Eat-in Kitchen
High Ceilings
Kitchen/Family Room Combo
Open Floorplan
Other
Primary Bedroom Main Floor
Solid Surface Counters
Solid Wood Cabinets
Split Bedroom
Thermostat
Tray Ceiling(s)
Walk-In Closet(s)
Window Treatments
Clubhouse
Fence Restrictions
Gated
Playground
Pool
Recreation Facilities
Taxes: $7,442.00
Tax Year: 2025
Association Fee: $129.00
Association Fee Frequency: Monthly
Hurricane Shutters
Lighting
Rain Gutters
Sidewalk
Built-In Oven
Cooktop
Dishwasher
Disposal
Dryer
Electric Water Heater
Exhaust Fan
Kitchen Reverse Osmosis System
Microwave
Range Hood
Refrigerator
Washer
Water Softener
Park/Greenbelt
Trees/Woods
Building Description: Contemporary
MLS Area: 34219 - Parrish
Total Square Footage: 3,984
Price per Square Feet: $202.55
Water: Canal/Lake For Irrigation, Public
Construction: Block, Stone, Stucco
Date Listed: 2026-06-02 00:00:00
Furnished: Unfurnished
Windows: Double Pane Windows, Shades, Window Treatments
Parking: Driveway, Garage Door Opener, Oversized, Tandem
Garage Description: Y
Garage Spaces: 3
Attached Garage: Y
Flooring: Tile
Roof: Shingle
Heating: Central, Electric
Cooling: Central Air, Humidity Control, Zoned
Laundry: Inside, Laundry Room, Other
Pets: Breed Restrictions, Cats Ok, Dogs Ok, Yes
Sewer: Public Sewer
Lot Desc.: Landscaped, Level, Oversized Lot, Sidewalk, Paved
Parcel ID: 490601959
Amenities: Clubhouse, Fence Restrictions, Gated, Playground, Pool, Recreation Facilities
Listing Courtesy Of: Century 21 Beggins Enterprises
brendafricks@c21be.com
Seller offering concessions for rate buy down and/or closing costs with acceptable offer. Loaded with upgrades and extra energy saving features, this Red Rock Contemporary is truly a steal! Unique home sits on an oversized 80 by 140 ft. lot has room for a large pool, 30 feet between neighbors and a conservation-like back yard view! Enjoy stress free living in the gated community of Windwater in Parrish with NO flood insurance required and NO additional CDD fees! With 3,056 sq. ft. of tiled space, this beauty has 4 bedrooms, 3.5 baths, an oversized family room and large flex/game room with French Doors. The plan includes a study/den/office, a separate dining room with board and batten walls, stunning executive chef's kitchen with quartz countertops, 36" five burner glass cooktop with deluxe outside vented hood, stainless steel appliances, large island with single bowl stainless sink, breakfast bar, pendant lighting and an oversized walk-in pantry. Primary bedroom has a tray ceiling, double walk-in closets, stunning large shower with glass doors, extra niches and listello accents, double vanities and a separate water closet. The entire house is totally upgraded with crown molding, top of the line porcelain tile (18"x18") with sealed grout and quarter-round trim, casings around every window, additional recessed lighting, extra electrical outlets, linen closets in all 3 full bathrooms, ceiling fan pre-wires in every room and woven wooden shades in all windows! Additional items for the energy conscious buyer include spray foam insulated exterior cinder block walls, insulated hurricane proof garage door, irrigation system around entire house that uses reclaimed water, gutters on all sides of home, whole home dehumidifier tied to the HVAC system and two RO water systems, one for the kitchen sink and one for the refrigerator ice maker! The huge laundry room includes a utility sink set into a large cabinet with quartz countertop and cabinets over the included full-size Electrolux washer & dryer on bases bought new with the house in 2024. A 3 car tandem garage with epoxy painted floor, pull-down attic access stairs in garage, pavered driveway, pavered screened lanai, keyless entry, security alarm, Ring doorbell, Ecobee thermostat, 8 ft. interior doors, 8ft. glass front door, double-paned vinyl clad tilt-out windows and beautiful landscaping add even more features and benefits to this one of a kind home! Seller providing a home warranty for peace of mind! Be sure to click on the video of home and neighborhood to appreciate this rare beauty and all the amenities Windwater has to offer!
Property Details
Price: $619,000
Sq Ft: 3,056
($203 per
sqft)
Bedrooms: 4
Bathrooms: 3
Partial Baths: 1
City: Parrish
County: Manatee
Type: Single Family
Development: Windwater Ph Ia And Ib
Subdivision: Windwater Ph Ia & Ib
Acres: 0.2500
Virtual Tour/Floorplan: View
Year Built: 2024
Listing Number: TB8514740
Status Code: A-Active
Taxes: $7,442.00
Tax Year: 2025
Garage:
3
/
Y
Furnishings: Unfurnished
Pets Allowed: Breed Restrictions, Cats OK, Dogs OK, Yes
Total Recurring Fees: $129
Total Recurring Fee Frequency: 0.00
Interior Features:
Built-in Features
Chair Rail
Crown Molding
Eat-in Kitchen
High Ceilings
Kitchen/Family Room Combo
Open Floorplan
Other
Primary Bedroom Main Floor
Solid Surface Counters
Solid Wood Cabinets
Split Bedroom
Thermostat
Tray Ceiling(s)
Walk-In Closet(s)
Window Treatments
Amenities:
Clubhouse
Fence Restrictions
Gated
Playground
Pool
Recreation Facilities
Financial Information:
Taxes: $7,442.00
Tax Year: 2025
Association Fee: $129.00
Association Fee Frequency: Monthly
Exterior Features:
Hurricane Shutters
Lighting
Rain Gutters
Sidewalk
Equipment:
Built-In Oven
Cooktop
Dishwasher
Disposal
Dryer
Electric Water Heater
Exhaust Fan
Kitchen Reverse Osmosis System
Microwave
Range Hood
Refrigerator
Washer
Water Softener
View:
Park/Greenbelt
Trees/Woods
Additional Information:
Building Description: Contemporary
MLS Area: 34219 - Parrish
Total Square Footage: 3,984
Price per Square Feet: $202.55
Water: Canal/Lake For Irrigation, Public
Construction: Block, Stone, Stucco
Date Listed: 2026-06-02 00:00:00
Furnished: Unfurnished
Windows: Double Pane Windows, Shades, Window Treatments
Parking: Driveway, Garage Door Opener, Oversized, Tandem
Garage Description: Y
Garage Spaces: 3
Attached Garage: Y
Flooring: Tile
Roof: Shingle
Heating: Central, Electric
Cooling: Central Air, Humidity Control, Zoned
Laundry: Inside, Laundry Room, Other
Pets: Breed Restrictions, Cats Ok, Dogs Ok, Yes
Sewer: Public Sewer
Lot Desc.: Landscaped, Level, Oversized Lot, Sidewalk, Paved
Parcel ID: 490601959
Amenities: Clubhouse, Fence Restrictions, Gated, Playground, Pool, Recreation Facilities
Map of 12342 54Th Street, Parrish, FL 34219
Listing Courtesy Of: Century 21 Beggins Enterprises
brendafricks@c21be.com