12319 Eagle Swoop Place, Riverview, FL 33579
For Sale $385,000




Save Property
View Virtual Tour
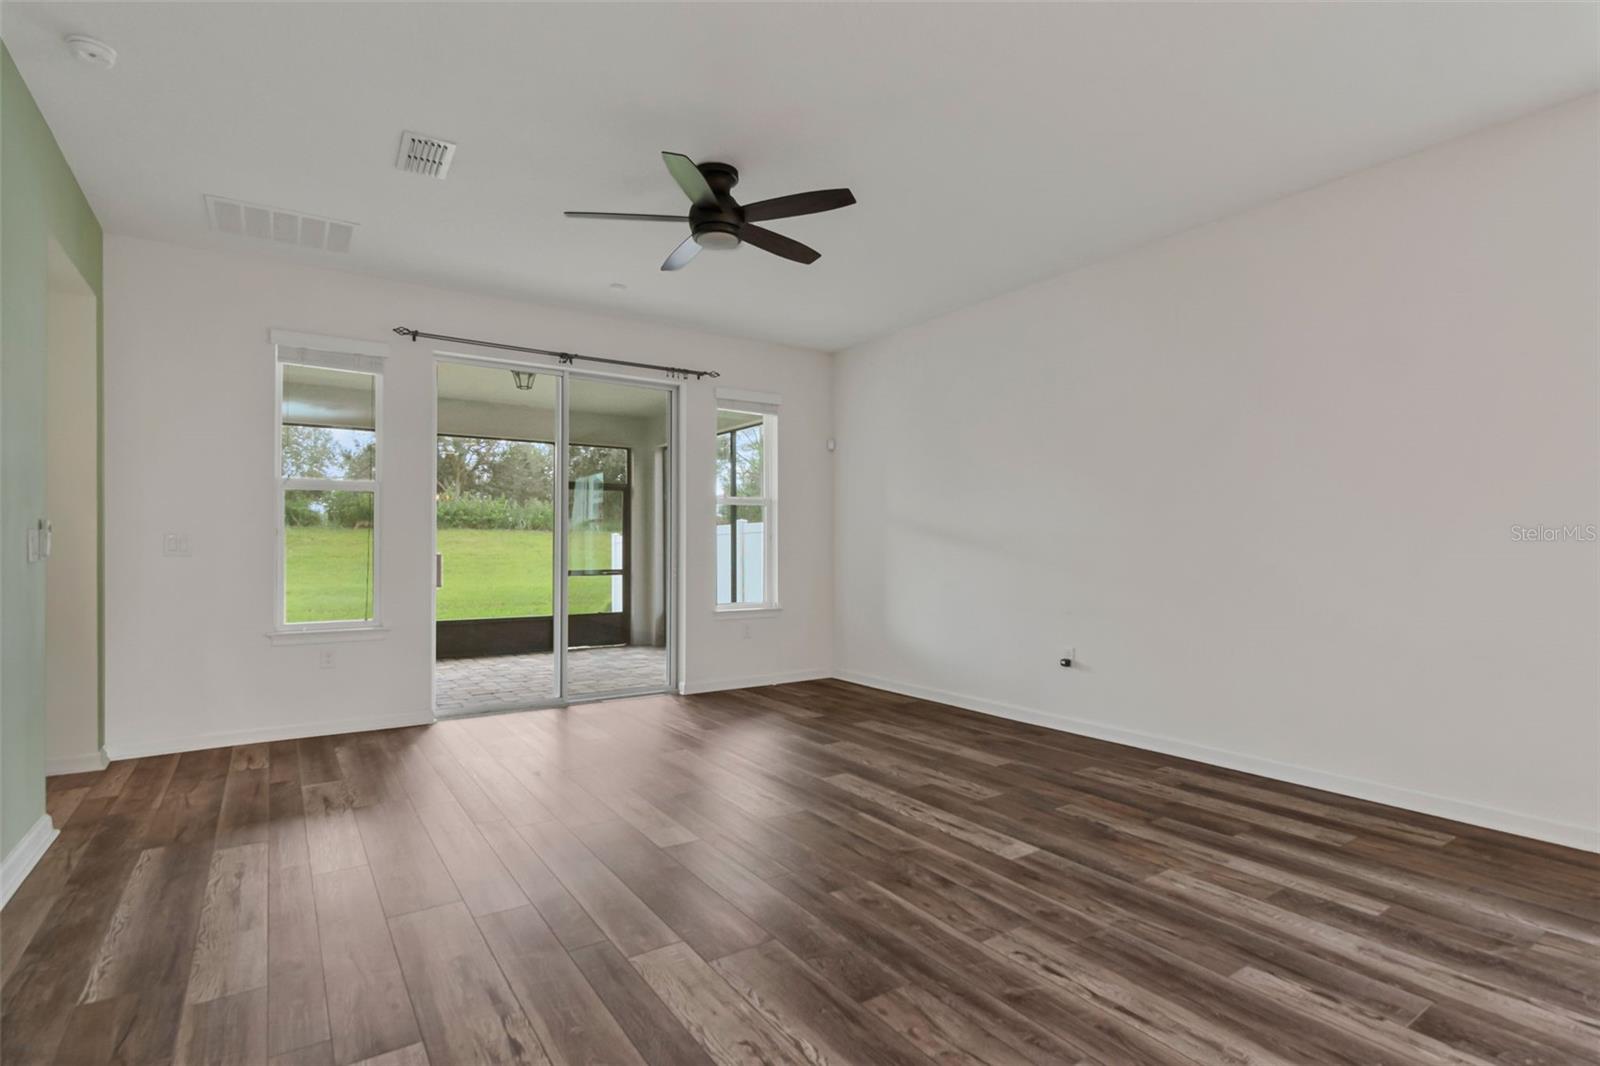
Virtually Staged. Priced $14,000 under appraised value! Welcome to this beautiful 3-bedroom, 2.5-bathroom turnkey home located in the highly sought-after Triple Creek community! Thoughtfully designed with spacious living areas, modern finishes, and plenty of room to entertain, this home is ready for you to move right in. The heart of the home features a large open-concept kitchen with stainless steel appliances, granite countertops, a breakfast bar, and ample cabinetry. The expansive family room is filled with natural light from large windows and a sliding glass door that leads to the back porch. The primary suite is conveniently located downstairs and offers a spacious walk-in closet. Upstairs, you'll find an impressive 28' x 16' bonus room, perfect for a media room, game room, home office, gym, or additional living space. An additional 240 square feet of storage provides plenty of room to keep everything organized. Vinyl plank flooring runs throughout the home, offering a stylish look with easy maintenance. The expansive formal living and dining areas provide plenty of space for hosting family and friends. Step outside to enjoy the private back porch with no backyard neighbors, creating a peaceful and private outdoor retreat. The garage is already equipped with an EV hookup, adding convenience for electric vehicle owners. Additional highlights include a roof that is only four years old and a spacious layout designed for comfortable everyday living and entertaining. Located in the desirable Triple Creek community, residents enjoy access to a community pool, clubhouse, and additional amenities. The home is also conveniently located near schools, shopping, dining, and major commerce. Fidelity Home Warranty included with an accepted offer.
Ceiling Fans(s)
Kitchen/Family Room Combo
Primary Bedroom Main Floor
Solid Surface Counters
Thermostat
Taxes: $7,294.59
Tax Year: 2025
Association Fee: $104.00
Association Fee Frequency: Annually
Lighting
Sidewalk
Convection Oven
Cooktop
Dishwasher
Disposal
Refrigerator
Elementary School: Warren Hope Dawson Elementary
Middle School: Barrington Middle
Junior High: Barrington Middle
High School: Sumner High School
Building Description: Craftsman
MLS Area: 33579 - Riverview
Total Square Footage: 3,340
Price per Square Feet: $150.63
Total Floors: 2
Water: Public
Construction: Stucco
Date Listed: 2026-10-07 00:00:00
Furnished: Unfurnished
Garage Description: Y
Attached Garage: Y
Flooring: Vinyl
Roof: Shingle
Heating: Central
Cooling: Central Air
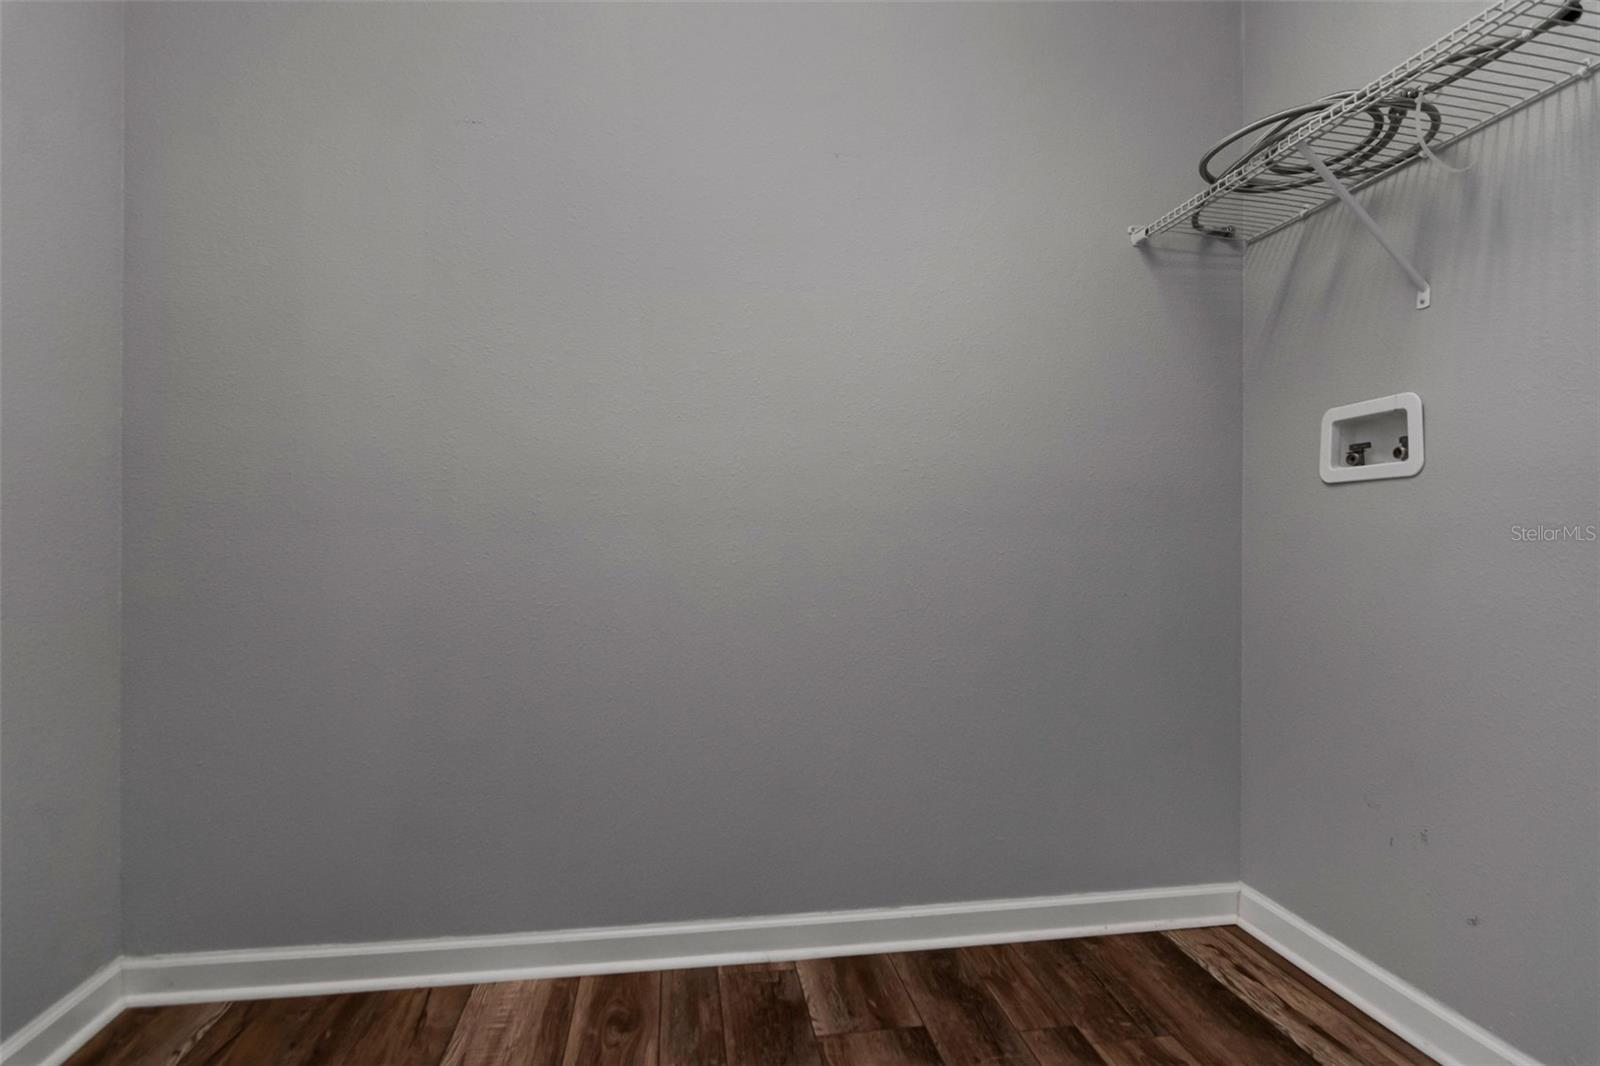
Laundry: Inside
Pets: Yes
Sewer: Public Sewer
Lot Desc.: In County, Landscaped, Sidewalk, Paved
Parcel ID: U-11-31-20-9Ei-
Listing Courtesy Of: Coldwell Banker Realty
trentreo@gmail.com
Virtually Staged. Priced $14,000 under appraised value! Welcome to this beautiful 3-bedroom, 2.5-bathroom turnkey home located in the highly sought-after Triple Creek community! Thoughtfully designed with spacious living areas, modern finishes, and plenty of room to entertain, this home is ready for you to move right in. The heart of the home features a large open-concept kitchen with stainless steel appliances, granite countertops, a breakfast bar, and ample cabinetry. The expansive family room is filled with natural light from large windows and a sliding glass door that leads to the back porch. The primary suite is conveniently located downstairs and offers a spacious walk-in closet. Upstairs, you'll find an impressive 28' x 16' bonus room, perfect for a media room, game room, home office, gym, or additional living space. An additional 240 square feet of storage provides plenty of room to keep everything organized. Vinyl plank flooring runs throughout the home, offering a stylish look with easy maintenance. The expansive formal living and dining areas provide plenty of space for hosting family and friends. Step outside to enjoy the private back porch with no backyard neighbors, creating a peaceful and private outdoor retreat. The garage is already equipped with an EV hookup, adding convenience for electric vehicle owners. Additional highlights include a roof that is only four years old and a spacious layout designed for comfortable everyday living and entertaining. Located in the desirable Triple Creek community, residents enjoy access to a community pool, clubhouse, and additional amenities. The home is also conveniently located near schools, shopping, dining, and major commerce. Fidelity Home Warranty included with an accepted offer.
Property Details
Price: $385,000
Sq Ft: 2,556
($151 per
sqft)
Bedrooms: 3
Bathrooms: 2
Partial Baths: 1
City: Riverview
County: Hillsborough
Type: Single Family
Development: Triple Creek Ph 1 Village
Subdivision: Triple Creek Ph 1 Village C
Acres: 0.1300
Virtual Tour/Floorplan: View
Year Built: 2016
Listing Number: TB8555793
Status Code: A-Active
Taxes: $7,294.59
Tax Year: 2025
Garage:
/
Y
Furnishings: Unfurnished
Pets Allowed: Yes
Total Recurring Fees: $9
Total Recurring Fee Frequency: 0.00
Interior Features:
Ceiling Fans(s)
Kitchen/Family Room Combo
Primary Bedroom Main Floor
Solid Surface Counters
Thermostat
Financial Information:
Taxes: $7,294.59
Tax Year: 2025
Association Fee: $104.00
Association Fee Frequency: Annually
Exterior Features:
Lighting
Sidewalk
Equipment:
Convection Oven
Cooktop
Dishwasher
Disposal
Refrigerator
School Information:
Elementary School: Warren Hope Dawson Elementary
Middle School: Barrington Middle
Junior High: Barrington Middle
High School: Sumner High School
Additional Information:
Building Description: Craftsman
MLS Area: 33579 - Riverview
Total Square Footage: 3,340
Price per Square Feet: $150.63
Total Floors: 2
Water: Public
Construction: Stucco
Date Listed: 2026-10-07 00:00:00
Furnished: Unfurnished
Garage Description: Y
Attached Garage: Y
Flooring: Vinyl
Roof: Shingle
Heating: Central
Cooling: Central Air
Laundry: Inside
Pets: Yes
Sewer: Public Sewer
Lot Desc.: In County, Landscaped, Sidewalk, Paved
Parcel ID: U-11-31-20-9Ei-
Map of 12319 Eagle Swoop Place, Riverview, FL 33579
Listing Courtesy Of: Coldwell Banker Realty
trentreo@gmail.com