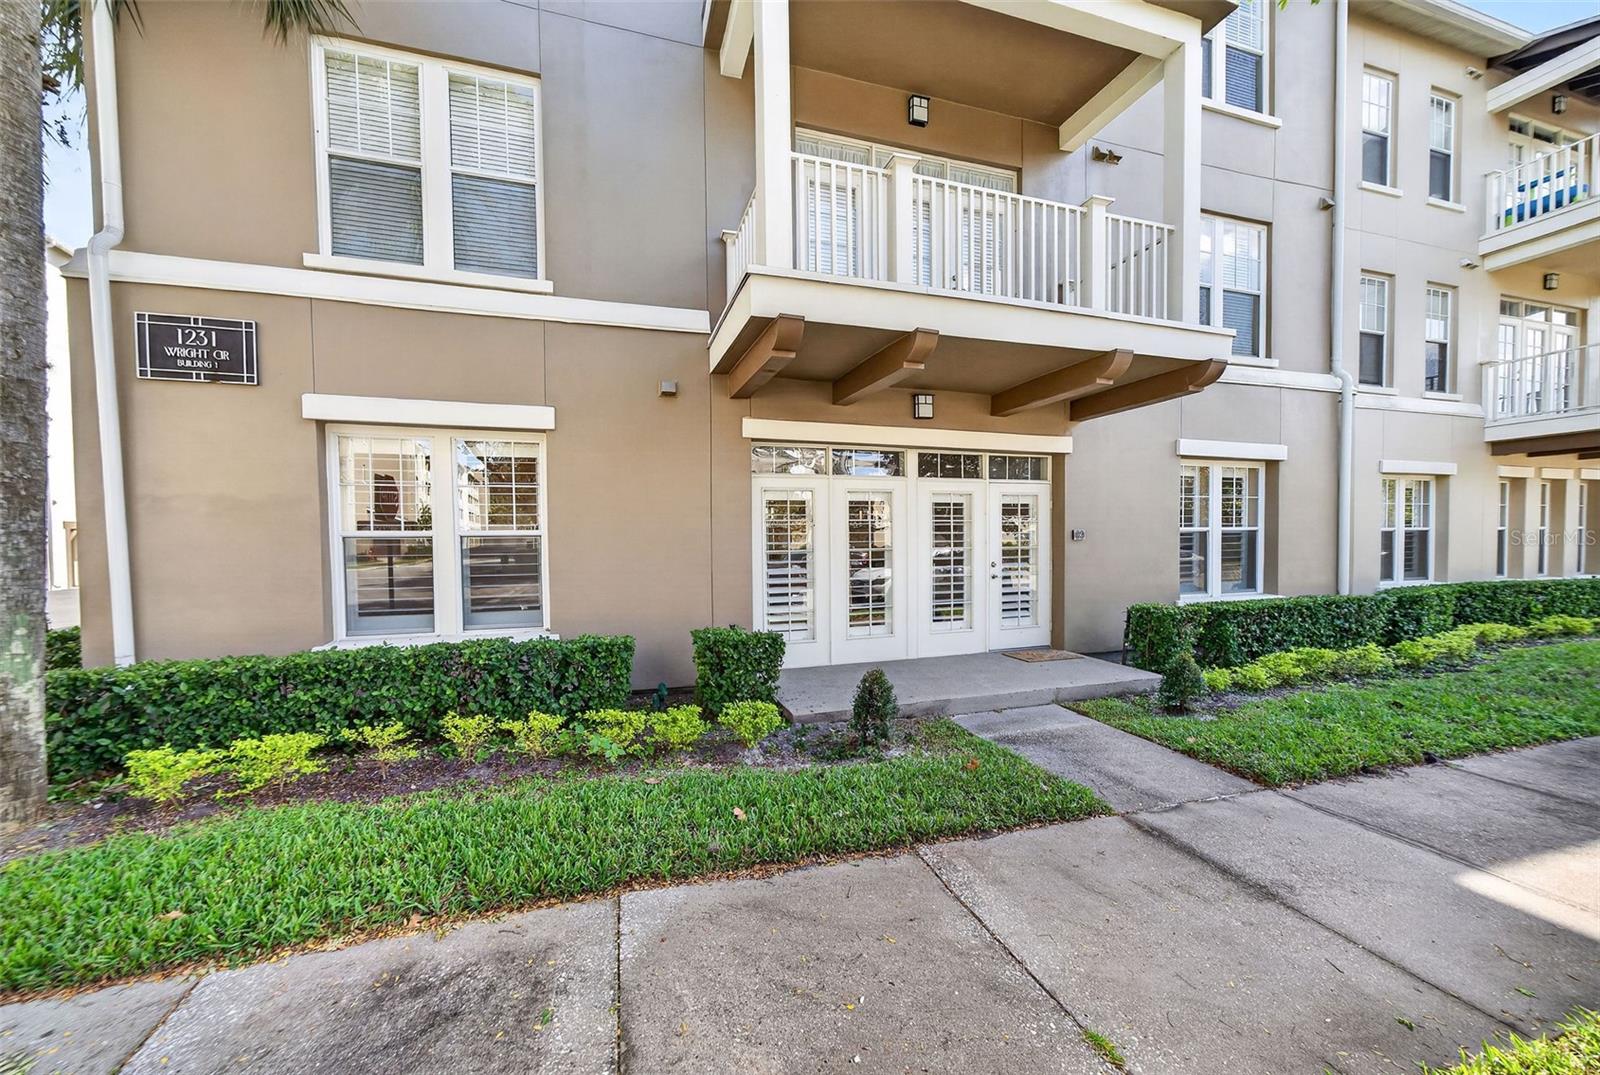
1231 Wright Circle #108, Celebration, FL 34747
For Sale $467,000


Save Property
View Virtual Tour
Imagine owning a SINGLE-LEVEL condo with an ATTACHED garage in Celebration's beautiful Artisan Park! This rare and highly sought-after "Redmond" model is a stunning first-floor corner end unit with four (4) generous bedrooms and two (2) spacious bathrooms, this bright and airy condo features oversized Plantation Shutters, Luxury Vinyl Plank Flooring and Modern light fixtures throughout. Step inside to discover an inviting open floor plan that seamlessly combines the living, dining, and kitchen areas, perfect for entertaining. The living space features elegant Crown Molding, enhancing the ambiance. The Kitchen features newer Stainless-Steel appliances, 42" cabinets, and beautiful Granite Countertops, including a convenient Breakfast Bar for casual dining. Retreat to the primary bedroom, where you will find an extra-large custom walk-in closet. The En-Suite primary bathroom offers a relaxing soaking tub, a separate shower, and ORNAMENTAL WHITE granite countertops, providing a spa-like experience at home. Additional highlights include a dedicated laundry room with ample storage cabinetry, ensuring that you can be highly organized. French doors from the living area leads to a charming, covered patio, perfect for enjoying morning coffee or evening relaxation while overlooking the picturesque park. The attached garage offers the ultimate convenience, opening directly into the condo, making unloading groceries or luggage a breeze. As a resident of Artisan Park, you will have access to the exclusive Clubhouse Amenities, including a Resort-style Pool & Spa, Bar/Restaurant, Fitness Center, Banquet Room, Outdoor Kitchen, and social planned activities for residents.
Ceiling Fans(s)
Crown Molding
Living Room/Dining Room Combo
Stone Counters
Tray Ceiling(s)
Walk-In Closet(s)
Fitness Center
Pool
Recreation Facilities
Spa/Hot Tub
Taxes: $5,003.25
Tax Year: 2025
Association Fee: $440.52
Association Fee Frequency: Quarterly
Sidewalk
Dishwasher
Dryer
Microwave
Range
Refrigerator
Washer
Park/Greenbelt
Elementary School: Celebration K-8
Middle School: Celebration K-8
Junior High: Celebration K-8
High School: Celebration High
MLS Area: 34747 - Kissimmee/Celebration
Total Square Footage: 1,834
Price per Square Feet: $254.63
Total Floors: 3
Water: Public
Construction: Block, Concrete, Stucco
Date Listed: 2026-10-22 00:00:00
Furnished: Unfurnished
Windows: Shutters
Parking: Garage Door Opener
Garage Description: Y
Garage Spaces: 1
Attached Garage: Y
Flooring: Ceramic Tile, Luxury Vinyl, Wood
Roof: Shingle
Heating: Central
Cooling: Central Air
Security: Smoke Detector(S)
Laundry: Inside, Laundry Room
Pets: Breed Restrictions, Yes
Sewer: Public Sewer
Parcel ID: 19-25-28-2954-0
Amenities: Fitness Center, Pool, Recreation Facilities, Spa/Hot Tub
Listing Courtesy Of: Imagination Realty, Inc
jennifer@imaginationrealty.net
Imagine owning a SINGLE-LEVEL condo with an ATTACHED garage in Celebration's beautiful Artisan Park! This rare and highly sought-after "Redmond" model is a stunning first-floor corner end unit with four (4) generous bedrooms and two (2) spacious bathrooms, this bright and airy condo features oversized Plantation Shutters, Luxury Vinyl Plank Flooring and Modern light fixtures throughout. Step inside to discover an inviting open floor plan that seamlessly combines the living, dining, and kitchen areas, perfect for entertaining. The living space features elegant Crown Molding, enhancing the ambiance. The Kitchen features newer Stainless-Steel appliances, 42" cabinets, and beautiful Granite Countertops, including a convenient Breakfast Bar for casual dining. Retreat to the primary bedroom, where you will find an extra-large custom walk-in closet. The En-Suite primary bathroom offers a relaxing soaking tub, a separate shower, and ORNAMENTAL WHITE granite countertops, providing a spa-like experience at home. Additional highlights include a dedicated laundry room with ample storage cabinetry, ensuring that you can be highly organized. French doors from the living area leads to a charming, covered patio, perfect for enjoying morning coffee or evening relaxation while overlooking the picturesque park. The attached garage offers the ultimate convenience, opening directly into the condo, making unloading groceries or luggage a breeze. As a resident of Artisan Park, you will have access to the exclusive Clubhouse Amenities, including a Resort-style Pool & Spa, Bar/Restaurant, Fitness Center, Banquet Room, Outdoor Kitchen, and social planned activities for residents.
Property Details
Price: $467,000
Sq Ft: 1,834
($255 per
sqft)
Bedrooms: 4
Bathrooms: 2
City: Celebration
County: Osceola
Type: Condo
Development: Artisan Club
Subdivision: Artisan Club Condo
Acres: 0.6700
Virtual Tour/Floorplan: View
Year Built: 2006
Listing Number: S5160050
Status Code: A-Active
Taxes: $5,003.25
Tax Year: 2025
Garage:
1
/
Y
Furnishings: Unfurnished
Pets Allowed: Breed Restrictions, Yes
Total Recurring Fees: $1,096
Total Recurring Fee Frequency: 0.00
Interior Features:
Ceiling Fans(s)
Crown Molding
Living Room/Dining Room Combo
Stone Counters
Tray Ceiling(s)
Walk-In Closet(s)
Amenities:
Fitness Center
Pool
Recreation Facilities
Spa/Hot Tub
Financial Information:
Taxes: $5,003.25
Tax Year: 2025
Association Fee: $440.52
Association Fee Frequency: Quarterly
Exterior Features:
Sidewalk
Equipment:
Dishwasher
Dryer
Microwave
Range
Refrigerator
Washer
View:
Park/Greenbelt
School Information:
Elementary School: Celebration K-8
Middle School: Celebration K-8
Junior High: Celebration K-8
High School: Celebration High
Additional Information:
MLS Area: 34747 - Kissimmee/Celebration
Total Square Footage: 1,834
Price per Square Feet: $254.63
Total Floors: 3
Water: Public
Construction: Block, Concrete, Stucco
Date Listed: 2026-10-22 00:00:00
Furnished: Unfurnished
Windows: Shutters
Parking: Garage Door Opener
Garage Description: Y
Garage Spaces: 1
Attached Garage: Y
Flooring: Ceramic Tile, Luxury Vinyl, Wood
Roof: Shingle
Heating: Central
Cooling: Central Air
Security: Smoke Detector(S)
Laundry: Inside, Laundry Room
Pets: Breed Restrictions, Yes
Sewer: Public Sewer
Parcel ID: 19-25-28-2954-0
Amenities: Fitness Center, Pool, Recreation Facilities, Spa/Hot Tub
Map of 1231 Wright Circle #108, Celebration, FL 34747
Listing Courtesy Of: Imagination Realty, Inc
jennifer@imaginationrealty.net