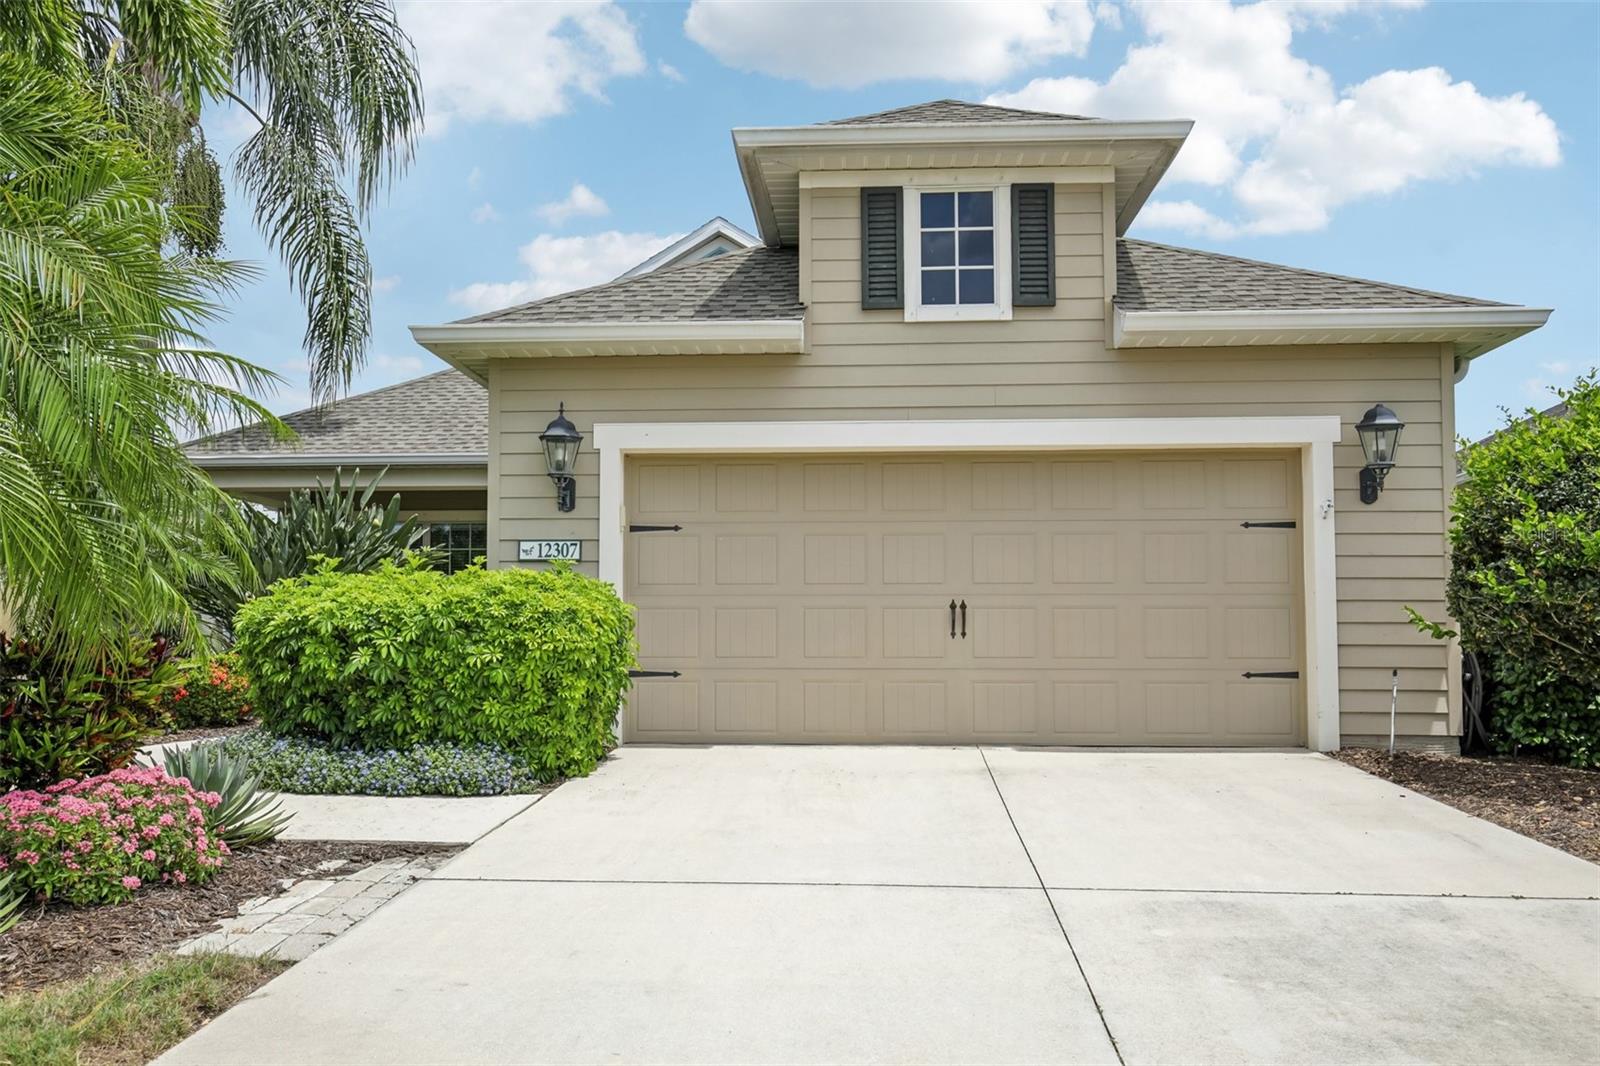
12307 Whisper Lake Drive, Bradenton, FL 34211
For Sale $449,000


Save Property
View Virtual Tour
*** The roof has been replaced *** Beautiful 3-bedroom, 2-bathroom home ideally located just minutes from I-75, Costco, Target, dining, grocery stores, and local conveniences! Conveniently positioned near Dr. Mona Jain Middle School (1.3 miles) and Lakewood Ranch High School (2.8 miles). Out the back gate, a sidewalk offers seamless access to nearby schools, parks, the YMCA, shopping, and more. This well-loved and cheerful residence backs to a protected preserve and tranquil pond, providing scenic views and wonderful privacy. Enjoy outdoor living from the extended paver patio that connects to the screened lanai. Inside, the kitchen offers ample cabinet space, pull-out storage drawers, a pantry, granite backsplash and perimeter counters, and a beautiful hand-picked quartz island. A solar tube fills the space with abundant natural light. The split-bedroom floor plan provides ideal privacy, centered around a spacious main living area. The primary suite features two walk-in closets, plantation shutters, and tray ceilings. Additional interior highlights include tray ceilings in the living room, flush-mount ceiling speakers, and high-end ceiling fans and light fixtures throughout. A beautiful glass front door opens into a bright, welcoming foyer and office/flex space. Located in a neighborhood with two gated entryways, you are just a quick drive or short distance from community amenities including a sparkling pool, hot tub, tennis courts, playground, and 2 dog parks. Enjoy a serene neighborhood setting alongside vibrant community gatherings at the pool. This property is truly a place to call home!
Built-in Features
Ceiling Fans(s)
Eat-in Kitchen
High Ceilings
Kitchen/Family Room Combo
Living Room/Dining Room Combo
Open Floorplan
Primary Bedroom Main Floor
Solid Surface Counters
Split Bedroom
Stone Counters
Thermostat
Tray Ceiling(s)
Walk-In Closet(s)
Window Treatments
Gated
Maintenance
Park
Playground
Pool
Recreation Facilities
Security
Spa/Hot Tub
Tennis Court(s)
Taxes: $5,654.00
Tax Year: 2025
Association Fee: $922.00
Association Fee Frequency: Quarterly
Hurricane Shutters
Lighting
Private Entrance
Private Mailbox
Private Yard
Rain Gutters
Sidewalk
Dishwasher
Disposal
Microwave
Range
Refrigerator
Trees/Woods
Water
Elementary School: Gullett Elementary
Middle School: Dr Mona Jain Middle
Junior High: Dr Mona Jain Middle
High School: Lakewood Ranch High
MLS Area: 34211 - Bradenton/Lakewood Ranch Area
Total Square Footage: 2,758
Price per Square Feet: $232.40
Water: Public
Construction: Block, Stucco
Date Listed: 2026-04-24 00:00:00
Furnished: Unfurnished
Windows: Window Treatments
Parking: Driveway, Garage Door Opener
Garage Description: Y
Garage Spaces: 2
Attached Garage: Y
Flooring: Carpet, Hardwood, Tile
Roof: Shingle
Heating: Central
Cooling: Central Air
Security: Gated Community, Secured Garage/Parking, Smoke Detector(S)
Laundry: Inside, Laundry Room
Pets: Breed Restrictions, Yes
Sewer: Private Sewer
Lot Desc.: In County, Landscaped
Parcel ID: 567414159
Amenities: Gated, Maintenance, Park, Playground, Pool, Recreation Facilities, Security, Spa/Hot Tub, Tennis Court(S)
Listing Courtesy Of: Redfin Corporation
steven.weiss@redfin.com
*** The roof has been replaced *** Beautiful 3-bedroom, 2-bathroom home ideally located just minutes from I-75, Costco, Target, dining, grocery stores, and local conveniences! Conveniently positioned near Dr. Mona Jain Middle School (1.3 miles) and Lakewood Ranch High School (2.8 miles). Out the back gate, a sidewalk offers seamless access to nearby schools, parks, the YMCA, shopping, and more. This well-loved and cheerful residence backs to a protected preserve and tranquil pond, providing scenic views and wonderful privacy. Enjoy outdoor living from the extended paver patio that connects to the screened lanai. Inside, the kitchen offers ample cabinet space, pull-out storage drawers, a pantry, granite backsplash and perimeter counters, and a beautiful hand-picked quartz island. A solar tube fills the space with abundant natural light. The split-bedroom floor plan provides ideal privacy, centered around a spacious main living area. The primary suite features two walk-in closets, plantation shutters, and tray ceilings. Additional interior highlights include tray ceilings in the living room, flush-mount ceiling speakers, and high-end ceiling fans and light fixtures throughout. A beautiful glass front door opens into a bright, welcoming foyer and office/flex space. Located in a neighborhood with two gated entryways, you are just a quick drive or short distance from community amenities including a sparkling pool, hot tub, tennis courts, playground, and 2 dog parks. Enjoy a serene neighborhood setting alongside vibrant community gatherings at the pool. This property is truly a place to call home!
Property Details
Price: $449,000
Sq Ft: 1,932
($232 per
sqft)
Bedrooms: 3
Bathrooms: 2
City: Bradenton
County: Manatee
Type: Single Family
Development: Eagle Trace
Acres: 0.1800
Virtual Tour/Floorplan: View
Year Built: 2015
Listing Number: TB8500361
Status Code: A-Active
Taxes: $5,654.00
Tax Year: 2025
Garage:
2
/
Y
Furnishings: Unfurnished
Pets Allowed: Breed Restrictions, Yes
Total Recurring Fees: $307
Total Recurring Fee Frequency: 0.00
Interior Features:
Built-in Features
Ceiling Fans(s)
Eat-in Kitchen
High Ceilings
Kitchen/Family Room Combo
Living Room/Dining Room Combo
Open Floorplan
Primary Bedroom Main Floor
Solid Surface Counters
Split Bedroom
Stone Counters
Thermostat
Tray Ceiling(s)
Walk-In Closet(s)
Window Treatments
Amenities:
Gated
Maintenance
Park
Playground
Pool
Recreation Facilities
Security
Spa/Hot Tub
Tennis Court(s)
Financial Information:
Taxes: $5,654.00
Tax Year: 2025
Association Fee: $922.00
Association Fee Frequency: Quarterly
Exterior Features:
Hurricane Shutters
Lighting
Private Entrance
Private Mailbox
Private Yard
Rain Gutters
Sidewalk
Equipment:
Dishwasher
Disposal
Microwave
Range
Refrigerator
View:
Trees/Woods
Water
School Information:
Elementary School: Gullett Elementary
Middle School: Dr Mona Jain Middle
Junior High: Dr Mona Jain Middle
High School: Lakewood Ranch High
Additional Information:
MLS Area: 34211 - Bradenton/Lakewood Ranch Area
Total Square Footage: 2,758
Price per Square Feet: $232.40
Water: Public
Construction: Block, Stucco
Date Listed: 2026-04-24 00:00:00
Furnished: Unfurnished
Windows: Window Treatments
Parking: Driveway, Garage Door Opener
Garage Description: Y
Garage Spaces: 2
Attached Garage: Y
Flooring: Carpet, Hardwood, Tile
Roof: Shingle
Heating: Central
Cooling: Central Air
Security: Gated Community, Secured Garage/Parking, Smoke Detector(S)
Laundry: Inside, Laundry Room
Pets: Breed Restrictions, Yes
Sewer: Private Sewer
Lot Desc.: In County, Landscaped
Parcel ID: 567414159
Amenities: Gated, Maintenance, Park, Playground, Pool, Recreation Facilities, Security, Spa/Hot Tub, Tennis Court(S)
Map of 12307 Whisper Lake Drive, Bradenton, FL 34211
Listing Courtesy Of: Redfin Corporation
steven.weiss@redfin.com