12304 Wycliff Place, Tampa, FL 33626
Active Under Contract $750,000


Save Property
View Virtual Tour
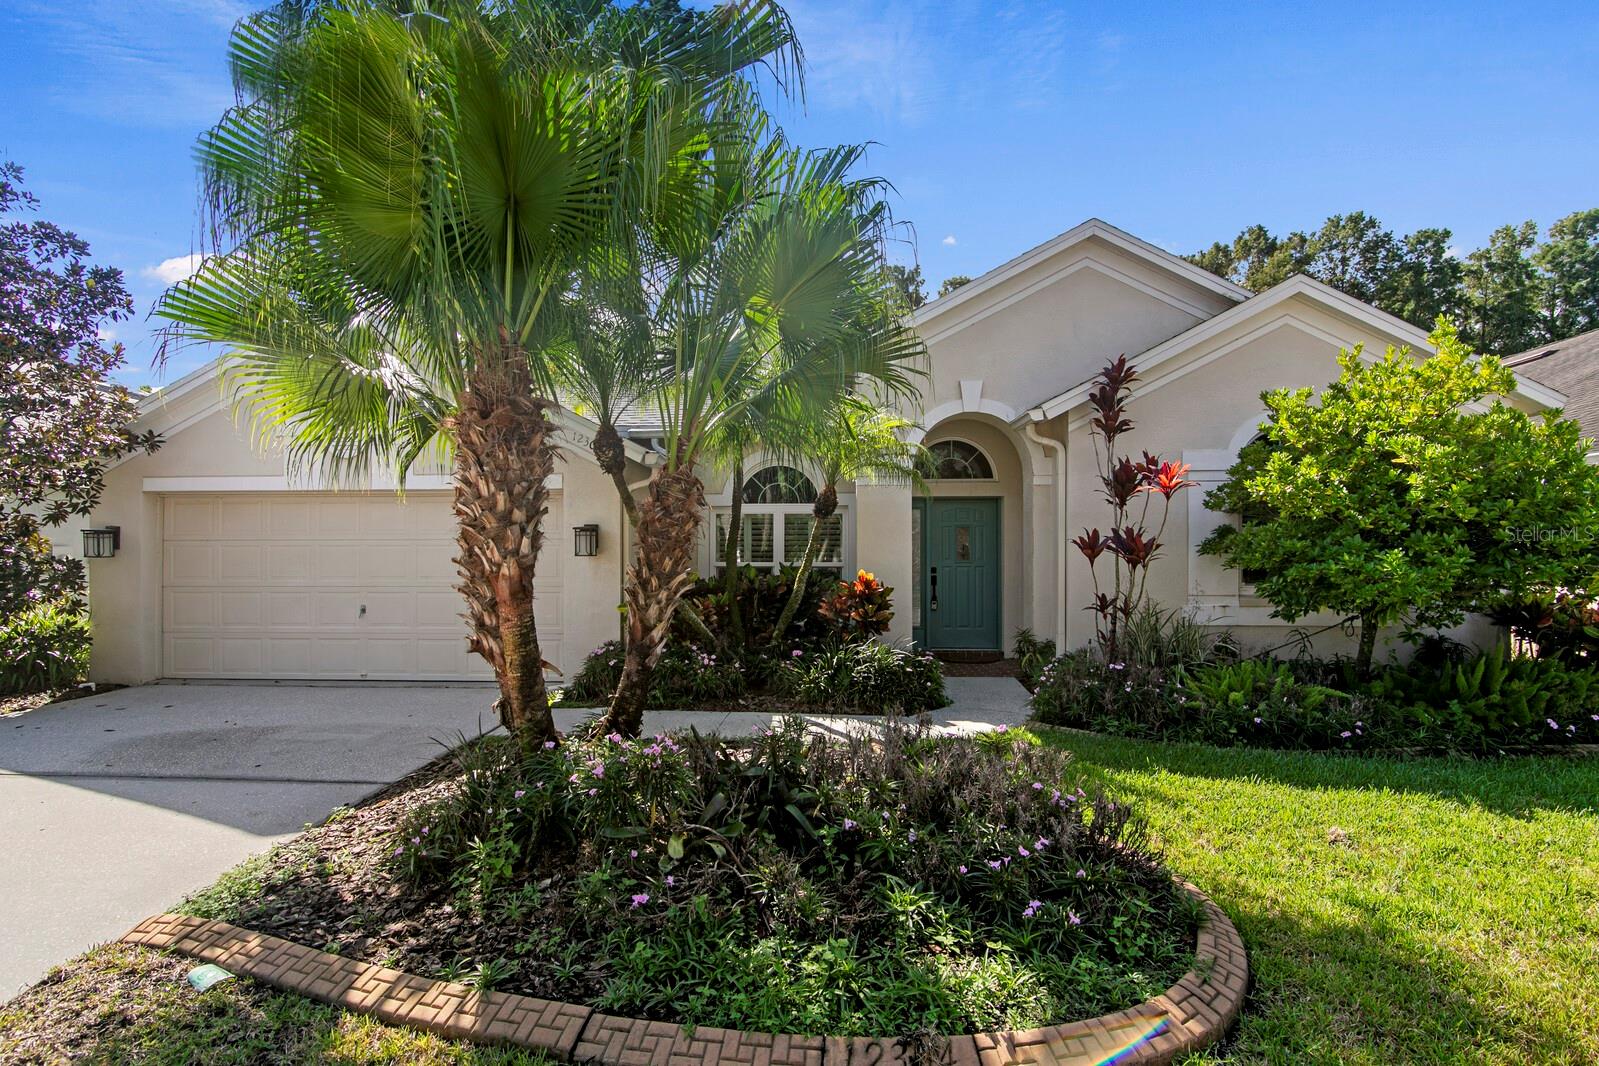
Under contract-accepting backup offers. Welcome to this beautifully updated 4-bedroom, 2-bathroom pool home in the well-regarded Westchase community of Tampa. Thoughtfully maintained and filled with character, this home offers a functional split-bedroom floor-plan, timeless finishes, and an exceptional indoor-outdoor living space designed for the Florida lifestyle. Rich hickory wood flooring flows through the living room, dining room, and family room, complemented by tile flooring in the kitchen and bathrooms. Plantation shutters adorn the windows and sliding glass doors throughout the home, while authentic brick adds warmth and character in the kitchen and as a striking accent throughout the living spaces. The beautifully appointed kitchen features classic off-white cabinetry with crown molding and glass-front doors, granite countertops, brick backsplash and walls, a generous pantry, and stainless steel appliances. Open to the kitchen, the family room provides an inviting gathering space complete with crown molding and a wood-burning fireplace surrounded by brick, creating a warm and distinctive focal point. Privately positioned on one side of the home, the spacious primary suite features warm wood flooring and sliding doors leading directly to the pool area. The completely remodeled 2024 primary bathroom offers a spa-like retreat with a luxurious walk-in shower featuring an oversized bench seat, abundant wood cabinetry, Silverstone countertops, elegant gold fixtures, a freestanding soaking tub, and designer tile wall. The oversized primary closet includes a window that fills the space with natural light. Three additional bedrooms are located on the opposite side of the home, offering privacy and flexibility for family, guests, a home office, or hobbies. Two bedrooms feature carpet, while the third offers wood flooring. The second full bathroom includes a tub/shower combination with glass doors and a wood vanity topped with granite. Step outside to your own Florida outdoor retreat. The expansive, screen-enclosed pool area features a heated saltwater PebbleTec pool, beautiful travertine-paver patio, and a large covered entertaining area with two ceiling fans. Beyond the screened enclosure, the fully fenced backyard provides additional room for pets, play, gardening, or simply enjoying the privacy of your outdoor space. Major updates include new windows in 2024, a remodeled primary bathroom in 2024, and a roof replacement in 2020. Every space reflects thoughtful care and attention to detail, creating a home that is both comfortable and move-in ready. Located in the Westchase community, this home offers convenient access to an array of amenities, including an 18-hole golf course with clubhouse, restaurant, and pro shop, multiple community pools, tennis facilities, parks, playgrounds, shopping, dining, and more. Combining a desirable location, versatile layout, character-filled finishes, and significant updates, this home offers an ideal blend of comfort, functionality, and Florida living.
Ceiling Fans(s)
Eat-in Kitchen
High Ceilings
Open Floorplan
Primary Bedroom Main Floor
Solid Wood Cabinets
Split Bedroom
Stone Counters
Vaulted Ceiling(s)
Walk-In Closet(s)
Basketball Court
Fence Restrictions
Golf Course
Park
Pickleball Court(s)
Playground
Pool
Tennis Court(s)
Trail(s)
Taxes: $4,644.97
Tax Year: 2025
Association Fee: $477.00
Association Fee Frequency: Annually
Sidewalk
Dishwasher
Dryer
Gas Water Heater
Microwave
Range
Refrigerator
Washer
Water Softener
Elementary School: Lowry-Hb
Middle School: Davidsen-Hb
Junior High: Davidsen-Hb
High School: Alonso-Hb
Building Description: Traditional
MLS Area: 33626 - Tampa/Northdale/Westchase
Total Square Footage: 2,813
Price per Square Feet: $335.12
Total Floors: 1
Water: Public
Construction: Block, Stucco
Date Listed: 2026-09-18 00:00:00
Pool: Y
Pool Description: Chlorine Free, Heated, In Ground
Furnished: Unfurnished
Parking: Driveway
Garage Description: Y
Garage Spaces: 2
Attached Garage: Y
Flooring: Carpet, Tile, Wood
Roof: Shingle
Heating: Central, Electric, Gas
Cooling: Central Air
Fireplace: Y
Laundry: Laundry Room
Pets: Yes
Sewer: Public Sewer
Lot Desc.: In County, Near Golf Course, Sidewalk, Paved
Parcel ID: U-17-28-17-069-
Amenities: Basketball Court, Fence Restrictions, Golf Course, Park, Pickleball Court(S), Playground, Pool, Tennis Court(S), Trail(S)
Listing Courtesy Of: Coastal Properties Group Inter
beth@bethcuparihomes.com
Under contract-accepting backup offers. Welcome to this beautifully updated 4-bedroom, 2-bathroom pool home in the well-regarded Westchase community of Tampa. Thoughtfully maintained and filled with character, this home offers a functional split-bedroom floor-plan, timeless finishes, and an exceptional indoor-outdoor living space designed for the Florida lifestyle. Rich hickory wood flooring flows through the living room, dining room, and family room, complemented by tile flooring in the kitchen and bathrooms. Plantation shutters adorn the windows and sliding glass doors throughout the home, while authentic brick adds warmth and character in the kitchen and as a striking accent throughout the living spaces. The beautifully appointed kitchen features classic off-white cabinetry with crown molding and glass-front doors, granite countertops, brick backsplash and walls, a generous pantry, and stainless steel appliances. Open to the kitchen, the family room provides an inviting gathering space complete with crown molding and a wood-burning fireplace surrounded by brick, creating a warm and distinctive focal point. Privately positioned on one side of the home, the spacious primary suite features warm wood flooring and sliding doors leading directly to the pool area. The completely remodeled 2024 primary bathroom offers a spa-like retreat with a luxurious walk-in shower featuring an oversized bench seat, abundant wood cabinetry, Silverstone countertops, elegant gold fixtures, a freestanding soaking tub, and designer tile wall. The oversized primary closet includes a window that fills the space with natural light. Three additional bedrooms are located on the opposite side of the home, offering privacy and flexibility for family, guests, a home office, or hobbies. Two bedrooms feature carpet, while the third offers wood flooring. The second full bathroom includes a tub/shower combination with glass doors and a wood vanity topped with granite. Step outside to your own Florida outdoor retreat. The expansive, screen-enclosed pool area features a heated saltwater PebbleTec pool, beautiful travertine-paver patio, and a large covered entertaining area with two ceiling fans. Beyond the screened enclosure, the fully fenced backyard provides additional room for pets, play, gardening, or simply enjoying the privacy of your outdoor space. Major updates include new windows in 2024, a remodeled primary bathroom in 2024, and a roof replacement in 2020. Every space reflects thoughtful care and attention to detail, creating a home that is both comfortable and move-in ready. Located in the Westchase community, this home offers convenient access to an array of amenities, including an 18-hole golf course with clubhouse, restaurant, and pro shop, multiple community pools, tennis facilities, parks, playgrounds, shopping, dining, and more. Combining a desirable location, versatile layout, character-filled finishes, and significant updates, this home offers an ideal blend of comfort, functionality, and Florida living.
Property Details
Price: $750,000
Sq Ft: 2,238
($335 per
sqft)
Bedrooms: 4
Bathrooms: 2
City: Tampa
County: Hillsborough
Type: Single Family
Development: Westchase
Subdivision: Westchase Sec 104
Acres: 0.1600
Virtual Tour/Floorplan: View
Year Built: 1997
Listing Number: TB8548543
Status Code: Active Under Contract
Taxes: $4,644.97
Tax Year: 2025
Garage:
2
/
Y
Furnishings: Unfurnished
Pets Allowed: Yes
Total Recurring Fees: $40
Total Recurring Fee Frequency: 0.00
Interior Features:
Ceiling Fans(s)
Eat-in Kitchen
High Ceilings
Open Floorplan
Primary Bedroom Main Floor
Solid Wood Cabinets
Split Bedroom
Stone Counters
Vaulted Ceiling(s)
Walk-In Closet(s)
Amenities:
Basketball Court
Fence Restrictions
Golf Course
Park
Pickleball Court(s)
Playground
Pool
Tennis Court(s)
Trail(s)
Financial Information:
Taxes: $4,644.97
Tax Year: 2025
Association Fee: $477.00
Association Fee Frequency: Annually
Exterior Features:
Sidewalk
Equipment:
Dishwasher
Dryer
Gas Water Heater
Microwave
Range
Refrigerator
Washer
Water Softener
School Information:
Elementary School: Lowry-Hb
Middle School: Davidsen-Hb
Junior High: Davidsen-Hb
High School: Alonso-Hb
Additional Information:
Building Description: Traditional
MLS Area: 33626 - Tampa/Northdale/Westchase
Total Square Footage: 2,813
Price per Square Feet: $335.12
Total Floors: 1
Water: Public
Construction: Block, Stucco
Date Listed: 2026-09-18 00:00:00
Pool: Y
Pool Description: Chlorine Free, Heated, In Ground
Furnished: Unfurnished
Parking: Driveway
Garage Description: Y
Garage Spaces: 2
Attached Garage: Y
Flooring: Carpet, Tile, Wood
Roof: Shingle
Heating: Central, Electric, Gas
Cooling: Central Air
Fireplace: Y
Laundry: Laundry Room
Pets: Yes
Sewer: Public Sewer
Lot Desc.: In County, Near Golf Course, Sidewalk, Paved
Parcel ID: U-17-28-17-069-
Amenities: Basketball Court, Fence Restrictions, Golf Course, Park, Pickleball Court(S), Playground, Pool, Tennis Court(S), Trail(S)
Map of 12304 Wycliff Place, Tampa, FL 33626
Listing Courtesy Of: Coastal Properties Group Inter
beth@bethcuparihomes.com