1230 Stone Harbour Road, Winter Springs, FL 32708
For Sale $589,900


Save Property
View Virtual Tour
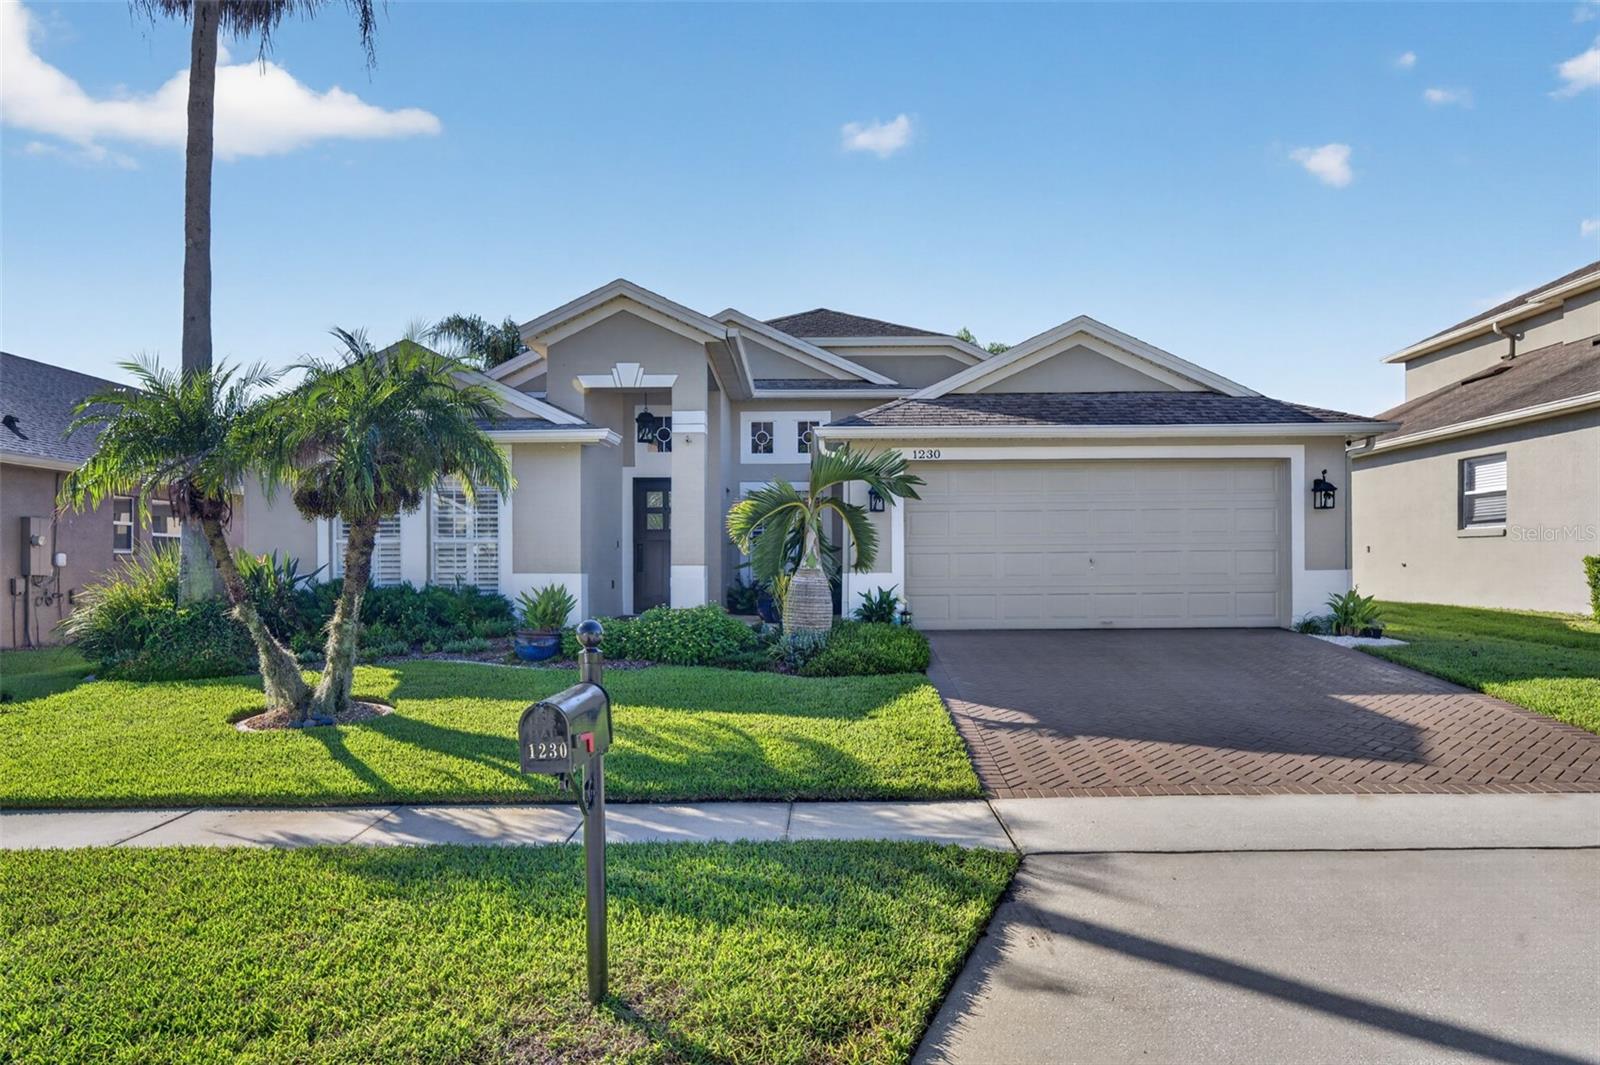
Financing Fell Through so the former Buyers' loss is your gain! Welcome to your Dream Home in gated, sought-after Parkstone…where the living is easy with the lawn mowing and trimming all taken care of for you! Nestled on a quiet CUL-DE-SAC street with direct access to the Cross Seminole Trail and walking distance to Central Winds Park, this METICULOUSLY RENOVATED, GORGEOUS 4-bedroom, 2-bath POOL/SPA home offers the perfect blend of luxury, comfort, and convenience. Every detail has been thoughtfully upgraded — just bring your toothbrush and swimsuit! Gourmet Kitchen & Spa-Inspired Baths: A totally remodeled kitchen showcases gleaming stainless steel appliances and Granite counters, as well as a brand-new refrigerator, gorgeous 42 inch solid-wood cabinetry, and elegant finishes that flow seamlessly into the home's open, airy layout. Both bathrooms have been completely remodeled with new solid wood cabinetry, granite counters, porcelain tile, modern fixtures and designer touches. The Primary Bath feels like a 5-Star hotel spa with a sleek Garden Tub & separate rimless shower! Flooring & Finishes: Stylish DRIVEWAY PAVERS set the stage from the moment you drive up to the home. Rich ENGINEERED HARDWOOD FLOORS (2022) flow through the Living & Family Rooms and Primary Bedroom, with tile floors throughout the remaining living areas and baths. Newer sculptured carpeting adds warmth to the bedrooms. Fresh INTERIOR & EXTERIOR PAINT, PLANTATION SHUTTERS, and a stunning wood-look fiberglass front door greet you the moment you arrive. Your Private Backyard Oasis: Step outside on the beautiful, covered, screened lanai, and enjoy your recently RESURFACED & RENOVATED ABSOLUTELY STUNNING, TOP-OF-THE-LINE POOL & SPA (each separately heated) for year-round enjoyment. Upgraded automated lighting and dancing fountains create a resort-style ambiance — perfect for entertaining or unwinding under the stars. Advanced Comfort & Efficiency: A NEWER CARRIER INFINITY AC SYSTEM (2022) features humidity control, UV lamps, and an air scrubber for pristine indoor air quality. Additional upgrades include a TANKLESS WATER HEATER (2022), NEWER ROOF (2021) new sliding glass doors, new ceiling fans and light fixtures, epoxy garage floor coating, new vinyl fencing, updated landscaping, new gutters with French drains, driveway pavers, and a Rain Soft whole-house water treatment system. Community & Location: Enjoy a low HOA that includes lawn mowing and shrub trimming, plus access to a community pool, splashpad, tennis courts, playground, and fishing pier. Located just moments from the 417, 434, and 17-92 for effortless commuting, and minutes from the Winter Springs Towne Center, shopping, dining, and major medical facilities. All this and it’s zoned for TOP-RATED WINTER SPRINGS SCHOOLS! Don't miss this rare opportunity for a gorgeous, turn-key home…schedule your private tour today!
Accessibility Features
Built-in Features
Cathedral Ceiling(s)
Ceiling Fans(s)
Crown Molding
Eat-in Kitchen
High Ceilings
Kitchen/Family Room Combo
Open Floorplan
Pest Guard System
Primary Bedroom Main Floor
Solid Wood Cabinets
Stone Counters
Thermostat
Tray Ceiling(s)
Vaulted Ceiling(s)
Walk-In Closet(s)
Window Treatments
Fence Restrictions
Gated
Playground
Pool
Tennis Court(s)
Vehicle Restrictions
Taxes: $3,178.59
Tax Year: 2025
Association Fee: $450.00
Association Fee Frequency: Quarterly
Lighting
Private Entrance
Private Mailbox
Rain Gutters
Sidewalk
Dishwasher
Disposal
Microwave
Range
Refrigerator
Tankless Water Heater
Pool
Elementary School: Layer Elementary
Middle School: Indian Trails Middle
Junior High: Indian Trails Middle
High School: Winter Springs High
Building Description: Contemporary
MLS Area: 32708 - Casselberrry/Winter Springs / Tuscawilla
Total Square Footage: 2,638
Price per Square Feet: $287.76
Total Floors: 1
Water: Public
Construction: Block, Concrete, Stucco
Date Listed: 2026-10-01 00:00:00
Pool: Y
Pool Description: Deck, Gunite, Heated, In Ground, Lighting, Pool Sweep, Salt Water, Screen Enclosure
Private Spa: Y
Furnished: Unfurnished
Windows: Blinds, Drapes, Shutters, Window Treatments
Parking: Driveway, Garage Door Opener, Ground Level, On Street
Garage Description: Y
Garage Spaces: 2
Attached Garage: Y
Flooring: Carpet, Hardwood, Tile
Roof: Shingle
Heating: Central, Electric, Heat Pump
Cooling: Central Air, Humidity Control
Security: Gated Community, Security Lights, Security System, Security System Owned, Smoke Detector(S)
Laundry: Inside, Laundry Room
Pets: Cats Ok, Dogs Ok
Sewer: Public Sewer
Lot Desc.: Cul-De-Sac, City Limits, Landscaped, Near Golf Course, Near Public Transit, Sidewalk, Paved
Parcel ID: 35-20-30-5Qb-00
Amenities: Fence Restrictions, Gated, Playground, Pool, Tennis Court(S), Vehicle Restrictions
Listing Courtesy Of: Keller Williams Advantage Realty
diane@dianesterling.com
Financing Fell Through so the former Buyers' loss is your gain! Welcome to your Dream Home in gated, sought-after Parkstone…where the living is easy with the lawn mowing and trimming all taken care of for you! Nestled on a quiet CUL-DE-SAC street with direct access to the Cross Seminole Trail and walking distance to Central Winds Park, this METICULOUSLY RENOVATED, GORGEOUS 4-bedroom, 2-bath POOL/SPA home offers the perfect blend of luxury, comfort, and convenience. Every detail has been thoughtfully upgraded — just bring your toothbrush and swimsuit! Gourmet Kitchen & Spa-Inspired Baths: A totally remodeled kitchen showcases gleaming stainless steel appliances and Granite counters, as well as a brand-new refrigerator, gorgeous 42 inch solid-wood cabinetry, and elegant finishes that flow seamlessly into the home's open, airy layout. Both bathrooms have been completely remodeled with new solid wood cabinetry, granite counters, porcelain tile, modern fixtures and designer touches. The Primary Bath feels like a 5-Star hotel spa with a sleek Garden Tub & separate rimless shower! Flooring & Finishes: Stylish DRIVEWAY PAVERS set the stage from the moment you drive up to the home. Rich ENGINEERED HARDWOOD FLOORS (2022) flow through the Living & Family Rooms and Primary Bedroom, with tile floors throughout the remaining living areas and baths. Newer sculptured carpeting adds warmth to the bedrooms. Fresh INTERIOR & EXTERIOR PAINT, PLANTATION SHUTTERS, and a stunning wood-look fiberglass front door greet you the moment you arrive. Your Private Backyard Oasis: Step outside on the beautiful, covered, screened lanai, and enjoy your recently RESURFACED & RENOVATED ABSOLUTELY STUNNING, TOP-OF-THE-LINE POOL & SPA (each separately heated) for year-round enjoyment. Upgraded automated lighting and dancing fountains create a resort-style ambiance — perfect for entertaining or unwinding under the stars. Advanced Comfort & Efficiency: A NEWER CARRIER INFINITY AC SYSTEM (2022) features humidity control, UV lamps, and an air scrubber for pristine indoor air quality. Additional upgrades include a TANKLESS WATER HEATER (2022), NEWER ROOF (2021) new sliding glass doors, new ceiling fans and light fixtures, epoxy garage floor coating, new vinyl fencing, updated landscaping, new gutters with French drains, driveway pavers, and a Rain Soft whole-house water treatment system. Community & Location: Enjoy a low HOA that includes lawn mowing and shrub trimming, plus access to a community pool, splashpad, tennis courts, playground, and fishing pier. Located just moments from the 417, 434, and 17-92 for effortless commuting, and minutes from the Winter Springs Towne Center, shopping, dining, and major medical facilities. All this and it’s zoned for TOP-RATED WINTER SPRINGS SCHOOLS! Don't miss this rare opportunity for a gorgeous, turn-key home…schedule your private tour today!
Property Details
Price: $589,900
Sq Ft: 2,050
($288 per
sqft)
Bedrooms: 4
Bathrooms: 2
City: Winter Springs
County: Seminole
Type: Single Family
Development: Parkstone
Subdivision: Parkstone Unit 3
Acres: 0.1600
Virtual Tour/Floorplan: View
Year Built: 2002
Listing Number: O6442706
Status Code: A-Active
Taxes: $3,178.59
Tax Year: 2025
Garage:
2
/
Y
Furnishings: Unfurnished
Pets Allowed: Cats OK, Dogs OK
Total Recurring Fees: $150
Total Recurring Fee Frequency: 0.00
Interior Features:
Accessibility Features
Built-in Features
Cathedral Ceiling(s)
Ceiling Fans(s)
Crown Molding
Eat-in Kitchen
High Ceilings
Kitchen/Family Room Combo
Open Floorplan
Pest Guard System
Primary Bedroom Main Floor
Solid Wood Cabinets
Stone Counters
Thermostat
Tray Ceiling(s)
Vaulted Ceiling(s)
Walk-In Closet(s)
Window Treatments
Amenities:
Fence Restrictions
Gated
Playground
Pool
Tennis Court(s)
Vehicle Restrictions
Financial Information:
Taxes: $3,178.59
Tax Year: 2025
Association Fee: $450.00
Association Fee Frequency: Quarterly
Exterior Features:
Lighting
Private Entrance
Private Mailbox
Rain Gutters
Sidewalk
Equipment:
Dishwasher
Disposal
Microwave
Range
Refrigerator
Tankless Water Heater
View:
Pool
School Information:
Elementary School: Layer Elementary
Middle School: Indian Trails Middle
Junior High: Indian Trails Middle
High School: Winter Springs High
Additional Information:
Building Description: Contemporary
MLS Area: 32708 - Casselberrry/Winter Springs / Tuscawilla
Total Square Footage: 2,638
Price per Square Feet: $287.76
Total Floors: 1
Water: Public
Construction: Block, Concrete, Stucco
Date Listed: 2026-10-01 00:00:00
Pool: Y
Pool Description: Deck, Gunite, Heated, In Ground, Lighting, Pool Sweep, Salt Water, Screen Enclosure
Private Spa: Y
Furnished: Unfurnished
Windows: Blinds, Drapes, Shutters, Window Treatments
Parking: Driveway, Garage Door Opener, Ground Level, On Street
Garage Description: Y
Garage Spaces: 2
Attached Garage: Y
Flooring: Carpet, Hardwood, Tile
Roof: Shingle
Heating: Central, Electric, Heat Pump
Cooling: Central Air, Humidity Control
Security: Gated Community, Security Lights, Security System, Security System Owned, Smoke Detector(S)
Laundry: Inside, Laundry Room
Pets: Cats Ok, Dogs Ok
Sewer: Public Sewer
Lot Desc.: Cul-De-Sac, City Limits, Landscaped, Near Golf Course, Near Public Transit, Sidewalk, Paved
Parcel ID: 35-20-30-5Qb-00
Amenities: Fence Restrictions, Gated, Playground, Pool, Tennis Court(S), Vehicle Restrictions
Map of 1230 Stone Harbour Road, Winter Springs, FL 32708
Listing Courtesy Of: Keller Williams Advantage Realty
diane@dianesterling.com