1230 Carvello Drive, The Villages, FL 32162
For Sale $435,000


Save Property
View Virtual Tour
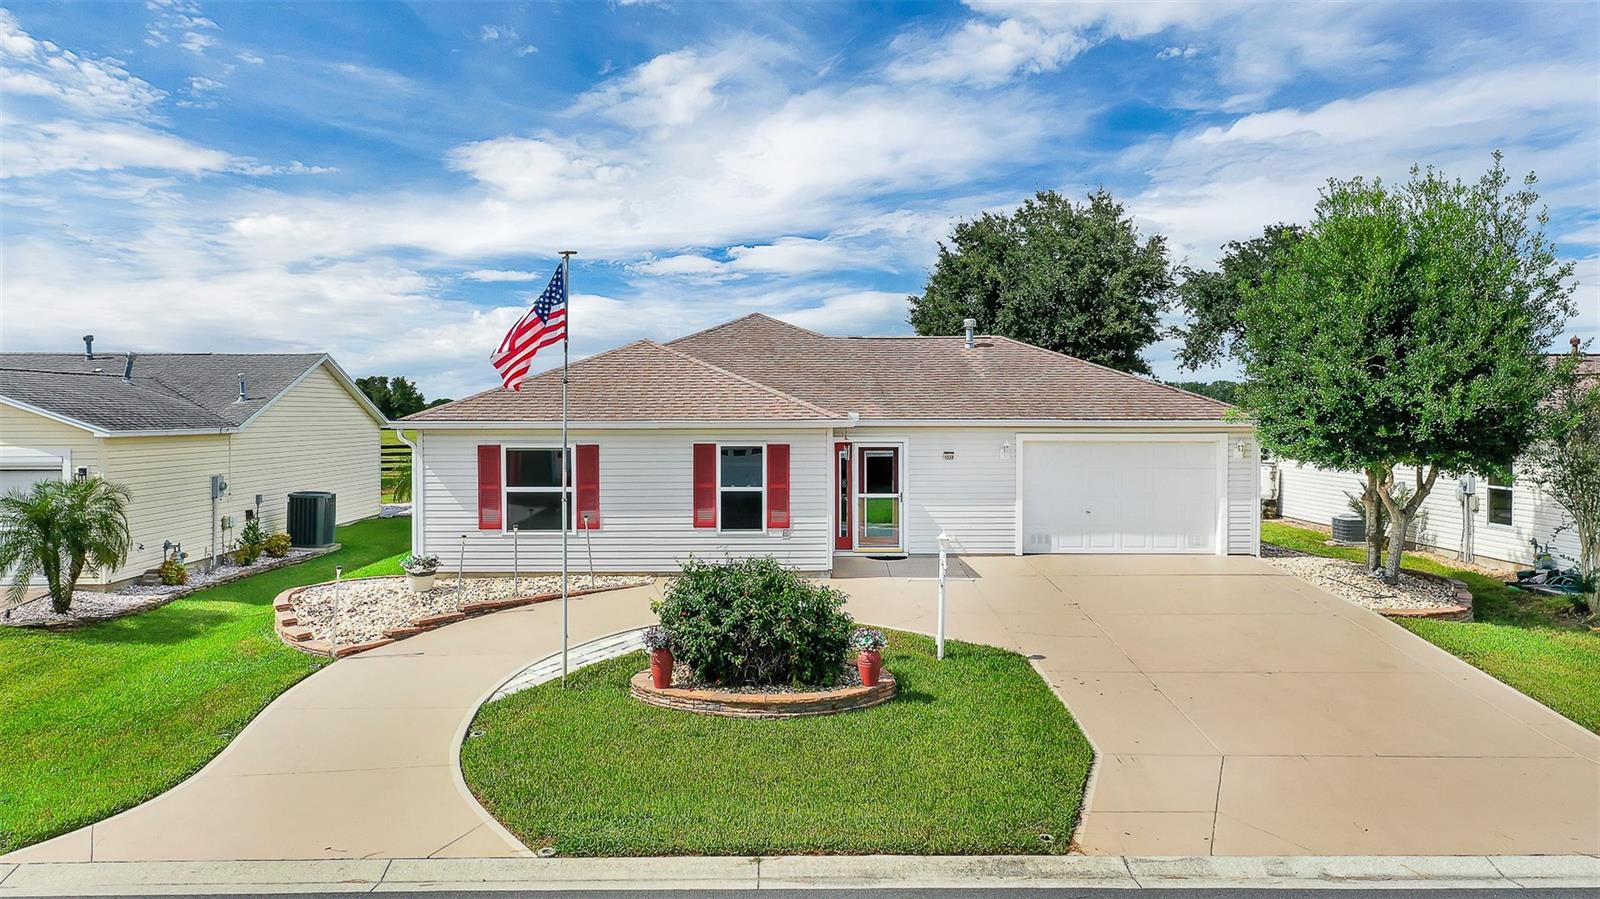
Discover Privacy, Space & The Villages Lifestyle! Beautifully situated in the Village of Santiago, this versatile 4-bedroom, 2.5-bath home offers a unique combination of peaceful preserve views, flexible living space, and convenient amenities. Property Highlights: 65-Acre Turtle Preserve: Enjoy peaceful natural views, beautiful Florida sunsets, and NO rear neighbors! Spacious Outdoor Living: Partially covered birdcage overlooking the tranquil preserve. Flexible Floor Plan: 4-bedroom layout with a rear addition featuring a cozy fireplace and half bath. Built-In Murphy Beds: Two guest bedrooms feature Murphy beds, ideal for visitors or a home office. Inviting Interior: Vaulted ceilings, crown molding, abundant natural light, and three solar tubes. Updated Kitchen: Granite countertops, stainless steel appliances, decorative tile backsplash, and ample storage. Flooring: Tile and laminate throughout much of the home, with carpet in two bedrooms. Ample Parking & Storage: Circular driveway, 1.5-car garage with built-in workshop, and separate golf cart garage. Added Convenience: Remote-controlled garage screen and water filtration system. BOND PAID: A valuable benefit for the next owner! Convenient Location: Near Savannah Center and Southern Trace Shopping Plaza, with easy access to shopping, dining, golf, recreation, and entertainment. Enjoy the best of The Villages lifestyle with a versatile home, dedicated golf cart storage, and a peaceful backyard overlooking a beautiful natural preserve. Come see what makes this home so special!
Ceiling Fans(s)
High Ceilings
Open Floorplan
Vaulted Ceiling(s)
Basketball Court
Clubhouse
Fitness Center
Gated
Golf Course
Park
Pickleball Court(s)
Playground
Pool
Racquetball
Recreation Facilities
Sauna
Security
Shuffleboard Court
Spa/Hot Tub
Storage
Tennis Court(s)
Trail(s)
Taxes: $2,279.00
Tax Year: 2025
Association Fee: $199.33
Association Fee Frequency: Monthly
Rain Gutters
Convection Oven
Dishwasher
Dryer
Gas Cooktop
Microwave
Refrigerator
Washer
Water Filtration System
Elementary School: Wildwood Elementary
Middle School: Wildwood Middle
Junior High: Wildwood Middle
High School: Wildwood High
MLS Area: 32162 - Lady Lake/The Villages
Total Square Footage: 1,808
Price per Square Feet: $261.89
Water: Public
Construction: Vinyl Siding, Frame
Date Listed: 2026-10-09 00:00:00
Furnished: Unfurnished
Windows: Blinds
Parking: Golf Cart Garage
Garage Description: Y
Garage Spaces: 2
Attached Garage: Y
Flooring: Tile, Wood
Roof: Shingle
Heating: Gas
Cooling: Central Air
Fireplace: Y
Security: Gated Community
Laundry: Laundry Room
55+ Community: Y
Pets: Cats Ok, Dogs Ok
Sewer: Public Sewer
Lot Desc.: Conservation Area
Parcel ID: D03D055
Amenities: Basketball Court, Clubhouse, Fitness Center, Gated, Golf Course, Park, Pickleball Court(S), Playground, Pool, Racquetball, Recreation Facilities, Sauna, Security, Shuffleboard Court, Spa/Hot Tub, Storage, Tennis Court(S), Trail(S)
Listing Courtesy Of: Mavrik Real Estate Llc
wgdavidcohen@gmail.com
Discover Privacy, Space & The Villages Lifestyle! Beautifully situated in the Village of Santiago, this versatile 4-bedroom, 2.5-bath home offers a unique combination of peaceful preserve views, flexible living space, and convenient amenities. Property Highlights: 65-Acre Turtle Preserve: Enjoy peaceful natural views, beautiful Florida sunsets, and NO rear neighbors! Spacious Outdoor Living: Partially covered birdcage overlooking the tranquil preserve. Flexible Floor Plan: 4-bedroom layout with a rear addition featuring a cozy fireplace and half bath. Built-In Murphy Beds: Two guest bedrooms feature Murphy beds, ideal for visitors or a home office. Inviting Interior: Vaulted ceilings, crown molding, abundant natural light, and three solar tubes. Updated Kitchen: Granite countertops, stainless steel appliances, decorative tile backsplash, and ample storage. Flooring: Tile and laminate throughout much of the home, with carpet in two bedrooms. Ample Parking & Storage: Circular driveway, 1.5-car garage with built-in workshop, and separate golf cart garage. Added Convenience: Remote-controlled garage screen and water filtration system. BOND PAID: A valuable benefit for the next owner! Convenient Location: Near Savannah Center and Southern Trace Shopping Plaza, with easy access to shopping, dining, golf, recreation, and entertainment. Enjoy the best of The Villages lifestyle with a versatile home, dedicated golf cart storage, and a peaceful backyard overlooking a beautiful natural preserve. Come see what makes this home so special!
Property Details
Price: $435,000
Sq Ft: 1,661
($262 per
sqft)
Bedrooms: 4
Bathrooms: 2
Partial Baths: 1
City: The Villages
County: Sumter
Type: Single Family
Development: Sumter Villages
Acres: 0.1600
Virtual Tour/Floorplan: View
Year Built: 2000
Listing Number: S5158891
Status Code: A-Active
Taxes: $2,279.00
Tax Year: 2025
Garage:
2
/
Y
Furnishings: Unfurnished
Pets Allowed: Cats OK, Dogs OK
Total Recurring Fees: $199
Total Recurring Fee Frequency: 0.00
Interior Features:
Ceiling Fans(s)
High Ceilings
Open Floorplan
Vaulted Ceiling(s)
Amenities:
Basketball Court
Clubhouse
Fitness Center
Gated
Golf Course
Park
Pickleball Court(s)
Playground
Pool
Racquetball
Recreation Facilities
Sauna
Security
Shuffleboard Court
Spa/Hot Tub
Storage
Tennis Court(s)
Trail(s)
Financial Information:
Taxes: $2,279.00
Tax Year: 2025
Association Fee: $199.33
Association Fee Frequency: Monthly
Exterior Features:
Rain Gutters
Equipment:
Convection Oven
Dishwasher
Dryer
Gas Cooktop
Microwave
Refrigerator
Washer
Water Filtration System
School Information:
Elementary School: Wildwood Elementary
Middle School: Wildwood Middle
Junior High: Wildwood Middle
High School: Wildwood High
Additional Information:
MLS Area: 32162 - Lady Lake/The Villages
Total Square Footage: 1,808
Price per Square Feet: $261.89
Water: Public
Construction: Vinyl Siding, Frame
Date Listed: 2026-10-09 00:00:00
Furnished: Unfurnished
Windows: Blinds
Parking: Golf Cart Garage
Garage Description: Y
Garage Spaces: 2
Attached Garage: Y
Flooring: Tile, Wood
Roof: Shingle
Heating: Gas
Cooling: Central Air
Fireplace: Y
Security: Gated Community
Laundry: Laundry Room
55+ Community: Y
Pets: Cats Ok, Dogs Ok
Sewer: Public Sewer
Lot Desc.: Conservation Area
Parcel ID: D03D055
Amenities: Basketball Court, Clubhouse, Fitness Center, Gated, Golf Course, Park, Pickleball Court(S), Playground, Pool, Racquetball, Recreation Facilities, Sauna, Security, Shuffleboard Court, Spa/Hot Tub, Storage, Tennis Court(S), Trail(S)
Map of 1230 Carvello Drive, The Villages, FL 32162
Listing Courtesy Of: Mavrik Real Estate Llc
wgdavidcohen@gmail.com