12298 91St Lane Sw, Dunnellon, FL 34432
For Sale $495,000


Save Property
View Virtual Tour
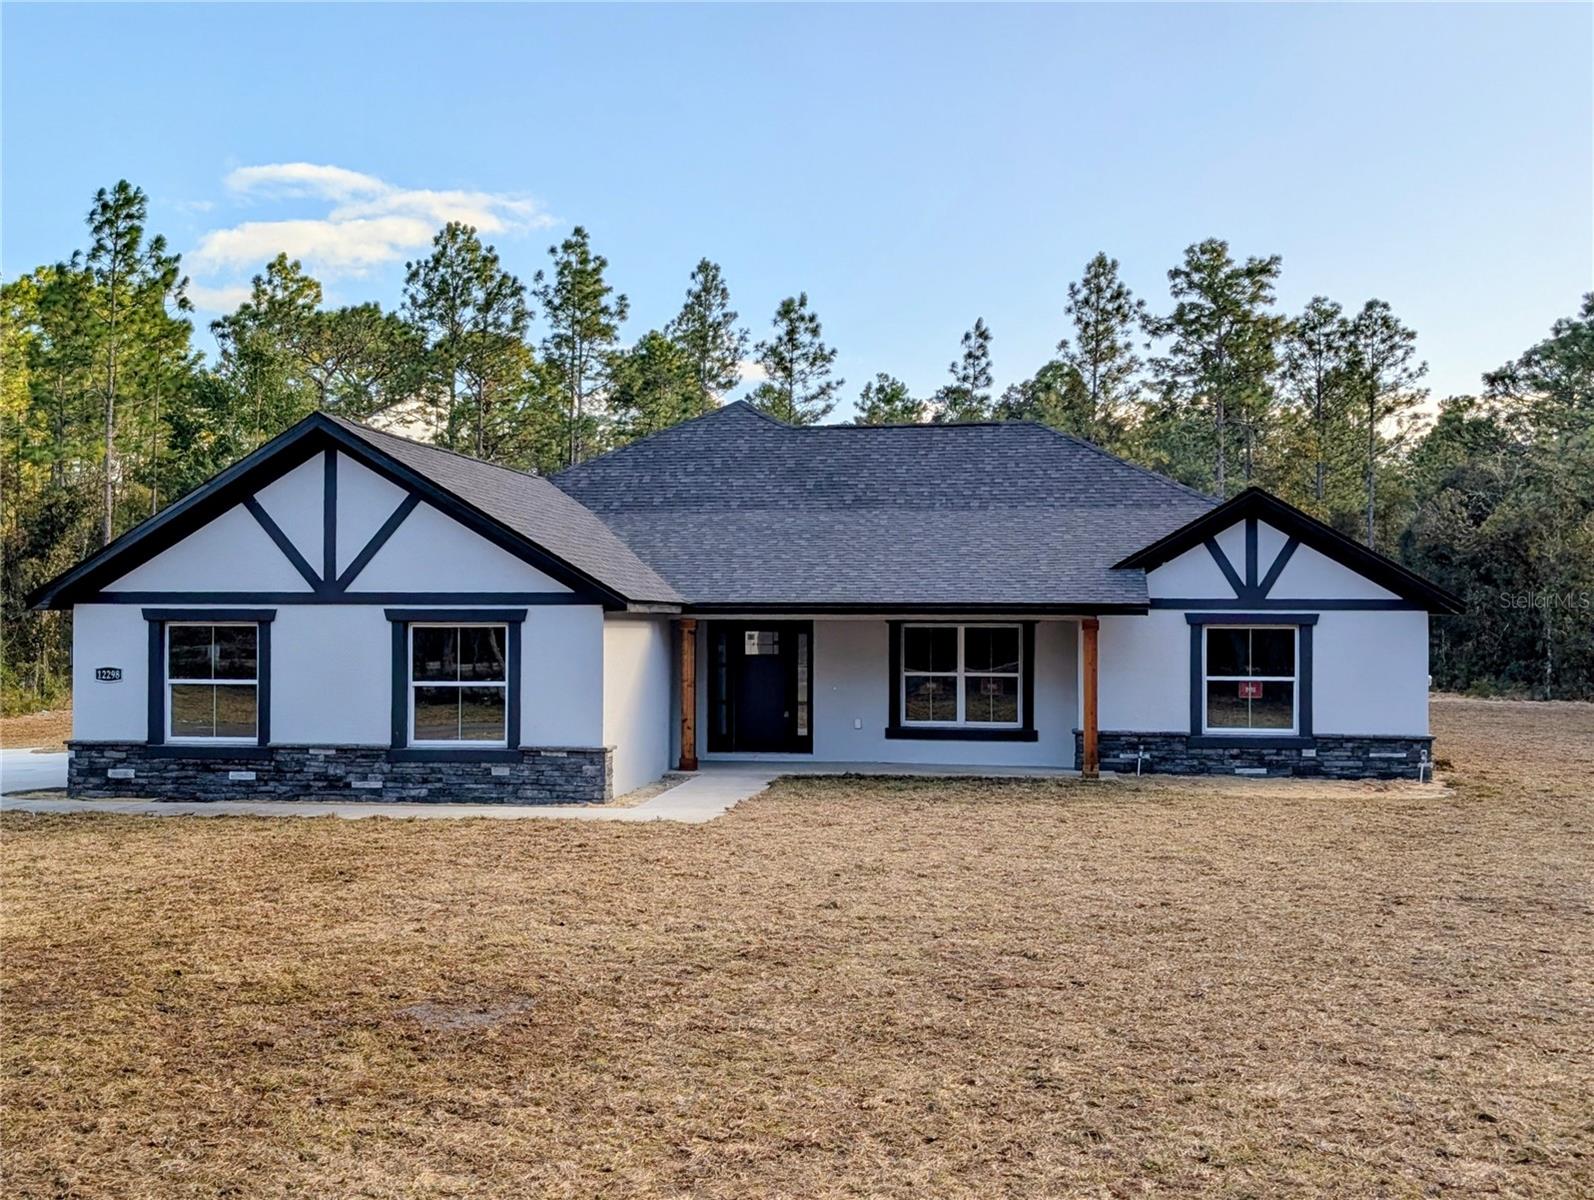
Under Construction. Under Construction. UNDER CONSTRUCTION & AVAILABLE November! Discover the perfect blend of modern luxury and wide-open space with this stunning new build in the desirable Rolling Hills subdivision. Nestled on a sprawling 1.16-acre lot, this beautiful 3-bedroom, 2-bathroom home features a versatile den and offers 2,249 sq. ft. of thoughtfully designed living space (3,108 sq. ft. total under roof). Step inside from the welcoming covered front porch to find an airy, open-concept floor plan highlighted by soaring cathedral ceilings. The heart of the home is a gorgeous kitchen outfitted with rich wood cabinetry, gleaming granite countertops, and durable, waterproof Luxury Vinyl Plank (LVP) flooring that flows seamlessly throughout the main living areas. Retreat to the luxurious primary suite, which features generous his-and-her closets and a spa-inspired en-suite bathroom complete with elegant tile flooring, a sleek walk-in shower, and a relaxing soaking tub. Outside, the spacious covered lanai is perfectly situated for evening entertaining or simply enjoying the privacy and tranquility of your expansive 1-acre+ property. A convenient side-entry 2-car garage completes this meticulously crafted home, providing beautiful curb appeal without sacrificing functionality. Includes a One-Year Builder Warranty. **Seller is a licensed Real Estate Agent.
Cathedral Ceiling(s)
Ceiling Fans(s)
Taxes: $493.70
Tax Year: 2025
Dishwasher
Disposal
Electric Cooktop
Ice Maker
Microwave
Range
Refrigerator
Tankless Water Heater
MLS Area: 34432 - Dunnellon
Total Square Footage: 3,203
Price per Square Feet: $220.10
Water: Well
Construction: Block, Stucco
Date Listed: 2026-10-26 00:00:00
Furnished: Unfurnished
Garage Description: Y
Attached Garage: Y
Flooring: Luxury Vinyl, Tile
Roof: Shingle
Heating: Central
Cooling: Central Air
Laundry: Inside, Laundry Room
Sewer: Aerobic Septic, Septic Tank
Parcel ID: 3490-010-010
Listing Courtesy Of: Mark C. Debolt Inc
juan@brickcitybuilders.com
Under Construction. Under Construction. UNDER CONSTRUCTION & AVAILABLE November! Discover the perfect blend of modern luxury and wide-open space with this stunning new build in the desirable Rolling Hills subdivision. Nestled on a sprawling 1.16-acre lot, this beautiful 3-bedroom, 2-bathroom home features a versatile den and offers 2,249 sq. ft. of thoughtfully designed living space (3,108 sq. ft. total under roof). Step inside from the welcoming covered front porch to find an airy, open-concept floor plan highlighted by soaring cathedral ceilings. The heart of the home is a gorgeous kitchen outfitted with rich wood cabinetry, gleaming granite countertops, and durable, waterproof Luxury Vinyl Plank (LVP) flooring that flows seamlessly throughout the main living areas. Retreat to the luxurious primary suite, which features generous his-and-her closets and a spa-inspired en-suite bathroom complete with elegant tile flooring, a sleek walk-in shower, and a relaxing soaking tub. Outside, the spacious covered lanai is perfectly situated for evening entertaining or simply enjoying the privacy and tranquility of your expansive 1-acre+ property. A convenient side-entry 2-car garage completes this meticulously crafted home, providing beautiful curb appeal without sacrificing functionality. Includes a One-Year Builder Warranty. **Seller is a licensed Real Estate Agent.
Property Details
Price: $495,000
Sq Ft: 2,249
($220 per
sqft)
Bedrooms: 3
Bathrooms: 2
City: Dunnellon
County: Marion
Type: Single Family
Development: Rolling Hills
Subdivision: Rolling Hills 01
Acres: 1.1600
Virtual Tour/Floorplan: View
Year Built: 2026
Listing Number: OM734043
Status Code: A-Active
Taxes: $493.70
Tax Year: 2025
Garage:
Y
Furnishings: Unfurnished
Interior Features:
Cathedral Ceiling(s)
Ceiling Fans(s)
Financial Information:
Taxes: $493.70
Tax Year: 2025
Equipment:
Dishwasher
Disposal
Electric Cooktop
Ice Maker
Microwave
Range
Refrigerator
Tankless Water Heater
Additional Information:
MLS Area: 34432 - Dunnellon
Total Square Footage: 3,203
Price per Square Feet: $220.10
Water: Well
Construction: Block, Stucco
Date Listed: 2026-10-26 00:00:00
Furnished: Unfurnished
Garage Description: Y
Attached Garage: Y
Flooring: Luxury Vinyl, Tile
Roof: Shingle
Heating: Central
Cooling: Central Air
Laundry: Inside, Laundry Room
Sewer: Aerobic Septic, Septic Tank
Parcel ID: 3490-010-010
Map of 12298 91St Lane Sw, Dunnellon, FL 34432
Listing Courtesy Of: Mark C. Debolt Inc
juan@brickcitybuilders.com