12274 1St Street #8, Treasure Island, FL 33706
For Sale $775,000


Save Property
View Virtual Tour
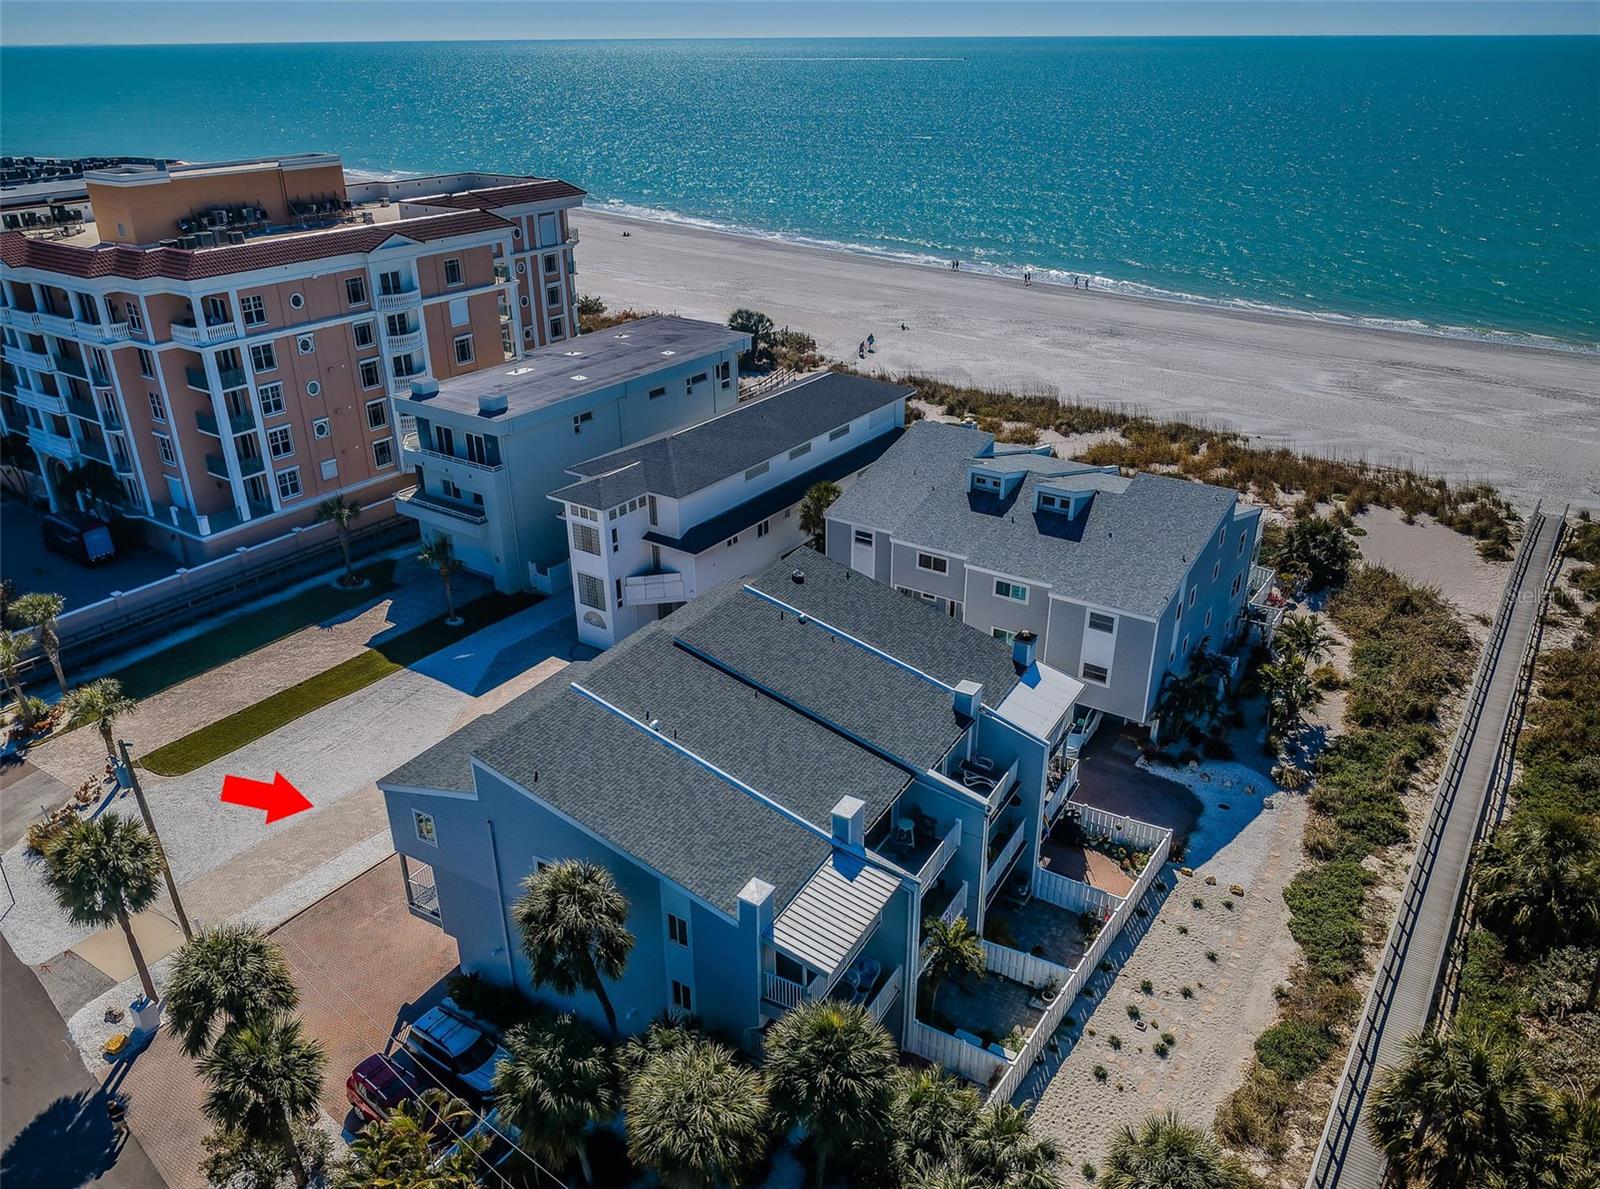
FEEL YOUR TOES IN THE SAND, FROM YOUR BACK YARD PATIO TO THE GULF! YOUR 3 BEDROOM, 3 BATH, 1450 SQFT TOWNHOME WITH 1 CAR GARAGE WILL HAVE YOU ON THE BEACH IN SECONDS. Situated within easy walking distance of the dining, entertainment and shops of Johns Pass Village, this outstanding corner unit rests on a quiet side street a few short steps from the white powder soft sands of Treasure Island Beach and the turquoise waters of the Gulf. This residence offers tile floors, crown molding, a fireplace and three separate covered balconies. An open, airy living room features a fireplace and transitions to a 16ft-wide covered balcony that descends to the lower-level deck. Sizable kitchen boasts exquisite granite counters, splendid cabinetry, stainless steel appliances, loads of counter space, a large breakfast bar, a custom matching buffet/credenza and great lighting. Step up to the generous owner’s suite with private 16ft-wide covered balcony (with partial Gulf/beach views), 12ft-high vaulted ceilings, fine plantation shutter window treatments and two closet systems. The elegant owner’s bath boasts a wonderful jetted spa tub encased in designer tilework, attractive granite vanity, richly-tiled walk-in shower and much more. The second bedroom suite is similarly appealing with 2 wide closets and a terrific full bath. Upper level is a superb open work space/study area or 3rd bedroom and has exceptional built-in cabinetry storage. Garage offers ample storage and transitions to a 215sqft lower-level multi-purpose space that opens to a partially-covered private, enclosed courtyard with footbath and outdoor shower. Newer roof, newer garage door, newer AC, newer refrigerator, newer hot water heater, newer washer and dryer, and newer hurricane impact windows and sliding glass doors offer the peace-of-mind that you seek. This is a great beach value that will accommodate the needs of a family of five. Miles of beautiful unobstructed beach from Johns Pass to Blind Pass. Make beach living a part of your daily ritual in a place you will love to call home. Dimensions and measurements are estimates, buyer to verify.
Ceiling Fans(s)
Crown Molding
Eat-in Kitchen
Kitchen/Family Room Combo
Living Room/Dining Room Combo
Open Floorplan
Primary Bedroom Upstairs
Solid Surface Counters
Solid Wood Cabinets
Stone Counters
Thermostat
Vaulted Ceiling(s)
Walk-In Closet(s)
Window Treatments
Taxes: $6,151.38
Tax Year: 2025
Association Fee Frequency: Monthly
Balcony
Lighting
Outdoor Shower
Private Entrance
Private Yard
Rain Gutters
Storage
Convection Oven
Dishwasher
Disposal
Dryer
Electric Water Heater
Microwave
Range
Refrigerator
Tankless Water Heater
Washer
Water
Beach
Gulf/Ocean - Partial
Beach Front
Gulf
View: Beach
Gulf/Ocean - Partial
Elementary School: Azalea Elementary-Pn
Middle School: Azalea Middle-Pn
Junior High: Azalea Middle-Pn
High School: Boca Ciega High-Pn
Building Description: Custom, Elevated
MLS Area: 33706 - Pass A Grille Bch/St Pete Bch/Treasure Isl
Total Square Footage: 1,450
Price per Square Feet: $534.48
Total Floors: 3
Water: Public
Construction: Block, Vinyl Siding, Frame
Date Listed: 2026-02-12 00:00:00
Furnished: Unfurnished
Windows: Aluminum Frames, Blinds, Double Pane Windows, Energy Star Qualified Windows, Insulated Windows, Low-Emissivity Windows, Shades, Shutters, Storm Window(S), Thermal Windows, Window Treatments
Parking: Driveway, Garage Door Opener, Guest, Oversized
Garage Description: Y
Garage Spaces: 1
Attached Garage: Y
Flooring: Ceramic Tile, Luxury Vinyl, Tile
Roof: Shingle
Heating: Central, Electric, Zoned
Cooling: Central Air, Mini-Split Unit(S), Zoned
Fireplace: Y
Security: Security Lights, Smoke Detector(S)
Laundry: In Garage
Pets: Cats Ok, Dogs Ok, Yes
Sewer: Public Sewer
Lot Desc.: Corner Lot, Flood Insurance Required, Flood Zone, City Limits, In County, Landscaped, Near Public Transit, Paved
Parcel ID: 22-31-15-14352-
Listing Courtesy Of: Century 21 Jim White & Assoc
dania.perry@gmail.com
FEEL YOUR TOES IN THE SAND, FROM YOUR BACK YARD PATIO TO THE GULF! YOUR 3 BEDROOM, 3 BATH, 1450 SQFT TOWNHOME WITH 1 CAR GARAGE WILL HAVE YOU ON THE BEACH IN SECONDS. Situated within easy walking distance of the dining, entertainment and shops of Johns Pass Village, this outstanding corner unit rests on a quiet side street a few short steps from the white powder soft sands of Treasure Island Beach and the turquoise waters of the Gulf. This residence offers tile floors, crown molding, a fireplace and three separate covered balconies. An open, airy living room features a fireplace and transitions to a 16ft-wide covered balcony that descends to the lower-level deck. Sizable kitchen boasts exquisite granite counters, splendid cabinetry, stainless steel appliances, loads of counter space, a large breakfast bar, a custom matching buffet/credenza and great lighting. Step up to the generous owner’s suite with private 16ft-wide covered balcony (with partial Gulf/beach views), 12ft-high vaulted ceilings, fine plantation shutter window treatments and two closet systems. The elegant owner’s bath boasts a wonderful jetted spa tub encased in designer tilework, attractive granite vanity, richly-tiled walk-in shower and much more. The second bedroom suite is similarly appealing with 2 wide closets and a terrific full bath. Upper level is a superb open work space/study area or 3rd bedroom and has exceptional built-in cabinetry storage. Garage offers ample storage and transitions to a 215sqft lower-level multi-purpose space that opens to a partially-covered private, enclosed courtyard with footbath and outdoor shower. Newer roof, newer garage door, newer AC, newer refrigerator, newer hot water heater, newer washer and dryer, and newer hurricane impact windows and sliding glass doors offer the peace-of-mind that you seek. This is a great beach value that will accommodate the needs of a family of five. Miles of beautiful unobstructed beach from Johns Pass to Blind Pass. Make beach living a part of your daily ritual in a place you will love to call home. Dimensions and measurements are estimates, buyer to verify.
Property Details
Price: $775,000
Sq Ft: 1,450
($534 per
sqft)
Bedrooms: 2
Bathrooms: 3
City: Treasure Island
County: Pinellas
Type: Townhouse
Development: Cedarsand
Subdivision: Cedarsand Condo
Acres: 0.4400
Virtual Tour/Floorplan: View
Year Built: 1979
Listing Number: TB8474216
Status Code: A-Active
Taxes: $6,151.38
Tax Year: 2025
Garage:
1
/
Y
Furnishings: Unfurnished
Pets Allowed: Cats OK, Dogs OK, Yes
Total Recurring Fees: $935
Total Recurring Fee Frequency: 0.00
Interior Features:
Ceiling Fans(s)
Crown Molding
Eat-in Kitchen
Kitchen/Family Room Combo
Living Room/Dining Room Combo
Open Floorplan
Primary Bedroom Upstairs
Solid Surface Counters
Solid Wood Cabinets
Stone Counters
Thermostat
Vaulted Ceiling(s)
Walk-In Closet(s)
Window Treatments
Financial Information:
Taxes: $6,151.38
Tax Year: 2025
Association Fee Frequency: Monthly
Exterior Features:
Balcony
Lighting
Outdoor Shower
Private Entrance
Private Yard
Rain Gutters
Storage
Equipment:
Convection Oven
Dishwasher
Disposal
Dryer
Electric Water Heater
Microwave
Range
Refrigerator
Tankless Water Heater
Washer
View:
Water
Beach
Gulf/Ocean - Partial
Waterfront Description:
Beach Front
Gulf
View: Beach
Gulf/Ocean - Partial
School Information:
Elementary School: Azalea Elementary-Pn
Middle School: Azalea Middle-Pn
Junior High: Azalea Middle-Pn
High School: Boca Ciega High-Pn
Additional Information:
Building Description: Custom, Elevated
MLS Area: 33706 - Pass A Grille Bch/St Pete Bch/Treasure Isl
Total Square Footage: 1,450
Price per Square Feet: $534.48
Total Floors: 3
Water: Public
Construction: Block, Vinyl Siding, Frame
Date Listed: 2026-02-12 00:00:00
Furnished: Unfurnished
Windows: Aluminum Frames, Blinds, Double Pane Windows, Energy Star Qualified Windows, Insulated Windows, Low-Emissivity Windows, Shades, Shutters, Storm Window(S), Thermal Windows, Window Treatments
Parking: Driveway, Garage Door Opener, Guest, Oversized
Garage Description: Y
Garage Spaces: 1
Attached Garage: Y
Flooring: Ceramic Tile, Luxury Vinyl, Tile
Roof: Shingle
Heating: Central, Electric, Zoned
Cooling: Central Air, Mini-Split Unit(S), Zoned
Fireplace: Y
Security: Security Lights, Smoke Detector(S)
Laundry: In Garage
Pets: Cats Ok, Dogs Ok, Yes
Sewer: Public Sewer
Lot Desc.: Corner Lot, Flood Insurance Required, Flood Zone, City Limits, In County, Landscaped, Near Public Transit, Paved
Parcel ID: 22-31-15-14352-
Map of 12274 1St Street #8, Treasure Island, FL 33706
Listing Courtesy Of: Century 21 Jim White & Assoc
dania.perry@gmail.com