12271 175Th Lane Se, Summerfield, FL 34491
For Sale $374,900


Save Property
View Virtual Tour
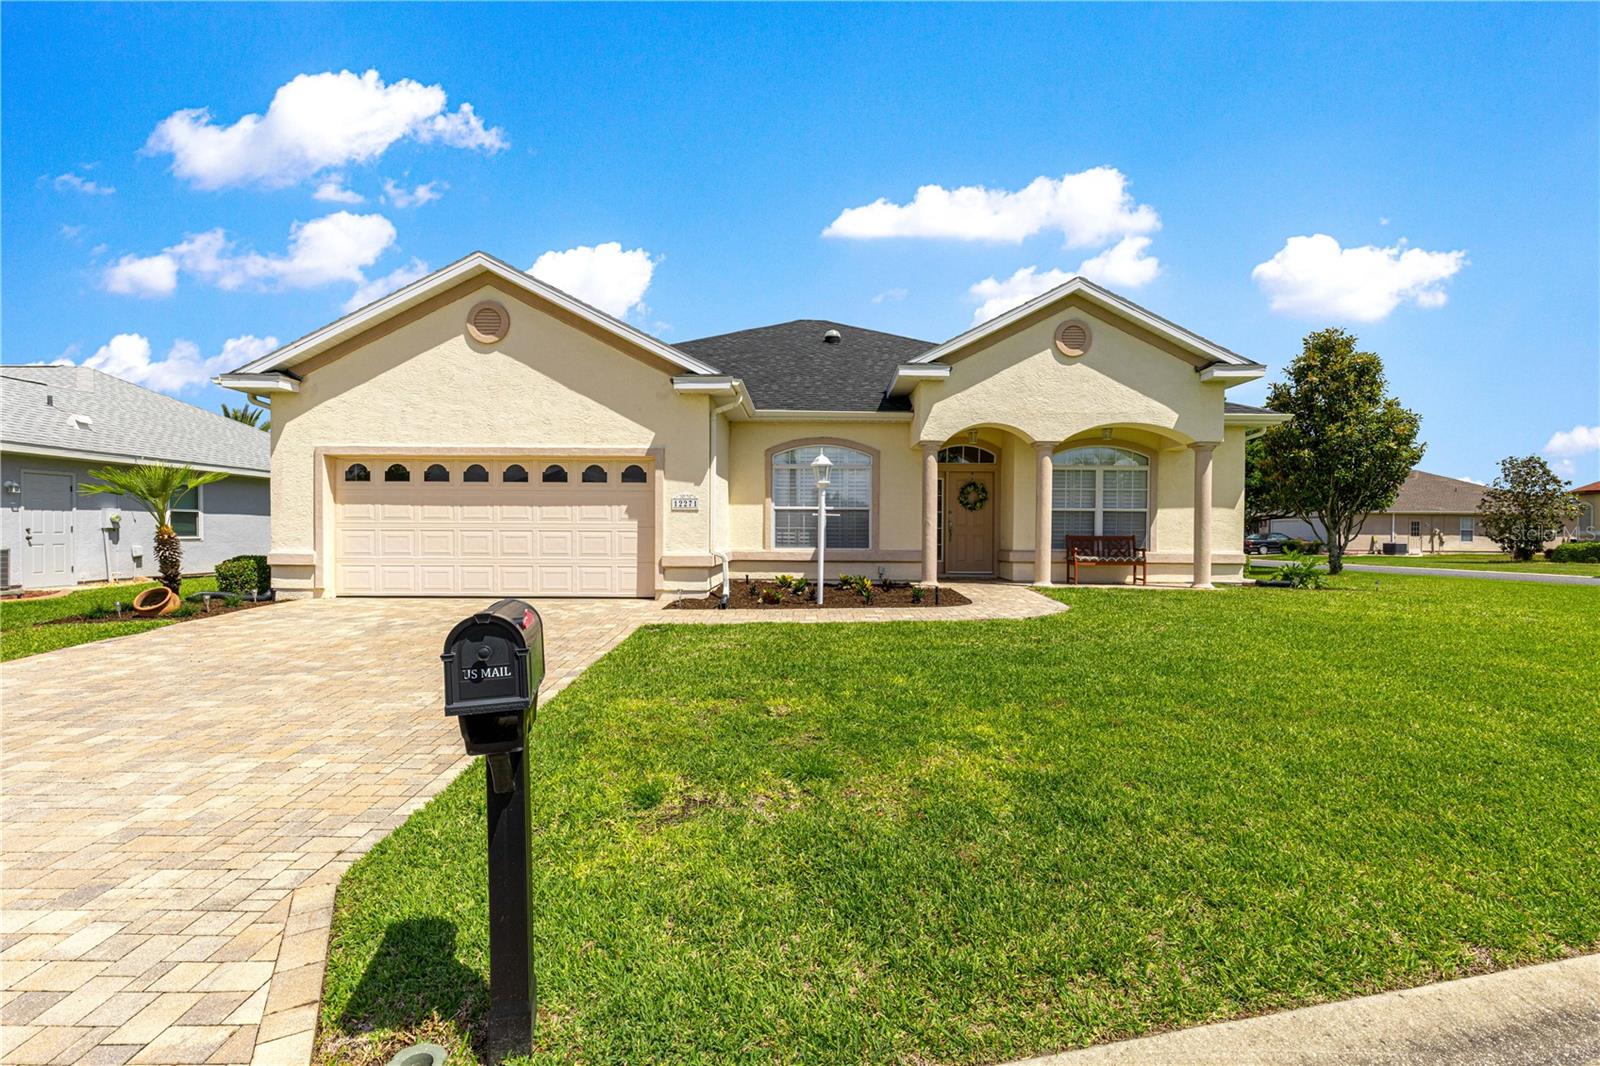
RARE 4-BEDROOM, 3-BATH STONECREST GEM WITH OVER $25,000 IN MAJOR UPDATES! Enjoy peace of mind with over $25,000 in completed upgrades/updates, including a new roof (2024), HVAC system (2023), and water heater (2024), remodeled kitchen cabinets since built. Additional improvements include professionally sanitized air ducts (2026), refreshed landscaping, and irrigation upgrades (2026). A 2024 State Farm four-point inspection report is available for buyer review. Situated on a desirable corner lot in Meadows II, this 2,246-square-foot Willow model from Stonecrest’s Woodland Collection offers exceptional versatility. Its rare four-bedroom, three-bathroom layout accommodates up to two home offices, a hobby room, flexible spaces for visiting family, aging parents, or live-in caregivers. This forever home adapts to your changing lifestyle. The generous primary suite serves as a private retreat with ample room for a sitting area, featuring an en-suite bathroom with dual vanities, a garden tub, a separate walk-in shower, and a large walk-in closet. A well-appointed kitchen features abundant cabinetry and counter space, with separate dining and living areas ideal for everyday comfort and entertaining. The home is complete with a screened lanai and ample two-car garage with additional storage space. Experience Stonecrest’s gated 55+ lifestyle with affordable $153 monthly POA fees, championship golf, indoor and outdoor pools, pickleball, fitness facilities, and over 90 social clubs. The Villages’ shopping, dining, entertainment, and medical services are conveniently accessible by golf cart or car, without high CDD fees. At $374,900, discover exceptional space, major upgrades, and outstanding lifestyle value. Schedule your private showing today!
Ceiling Fans(s)
High Ceilings
Open Floorplan
Other
Solid Wood Cabinets
Split Bedroom
Stone Counters
Tray Ceiling(s)
Walk-In Closet(s)
Window Treatments
Basketball Court
Clubhouse
Fence Restrictions
Fitness Center
Gated
Golf Course
Pickleball Court(s)
Pool
Recreation Facilities
Shuffleboard Court
Spa/Hot Tub
Storage
Tennis Court(s)
Vehicle Restrictions
Taxes: $5,932.47
Tax Year: 2026
Association Fee: $153.00
Association Fee Frequency: Monthly
Rain Gutters
Dishwasher
Dryer
Electric Water Heater
Microwave
Range
Refrigerator
Washer
MLS Area: 34491 - Summerfield
Total Square Footage: 2,945
Price per Square Feet: $166.92
Total Floors: 1
Water: Public
Construction: Stucco, Frame
Date Listed: 2026-05-01 00:00:00
Furnished: Unfurnished
Windows: Shutters, Window Treatments
Parking: Driveway, Garage Door Opener, Off Street
Garage Description: Y
Garage Spaces: 2
Attached Garage: Y
Flooring: Carpet, Ceramic Tile, Wood
Roof: Shingle
Heating: Electric
Cooling: Central Air
Security: Gated Community
Laundry: Laundry Room
55+ Community: Y
Pets: Cats Ok, Dogs Ok
Sewer: Public Sewer
Lot Desc.: Cleared, Corner Lot, In County, Landscaped, Paved, Private
Parcel ID: 6275-007-007
Amenities: Basketball Court, Clubhouse, Fence Restrictions, Fitness Center, Gated, Golf Course, Pickleball Court(S), Pool, Recreation Facilities, Shuffleboard Court, Spa/Hot Tub, Storage, Tennis Court(S), Vehicle Restrictions
Listing Courtesy Of: Judy L. Trout Realty
jennifer.trail@outlook.com
RARE 4-BEDROOM, 3-BATH STONECREST GEM WITH OVER $25,000 IN MAJOR UPDATES! Enjoy peace of mind with over $25,000 in completed upgrades/updates, including a new roof (2024), HVAC system (2023), and water heater (2024), remodeled kitchen cabinets since built. Additional improvements include professionally sanitized air ducts (2026), refreshed landscaping, and irrigation upgrades (2026). A 2024 State Farm four-point inspection report is available for buyer review. Situated on a desirable corner lot in Meadows II, this 2,246-square-foot Willow model from Stonecrest’s Woodland Collection offers exceptional versatility. Its rare four-bedroom, three-bathroom layout accommodates up to two home offices, a hobby room, flexible spaces for visiting family, aging parents, or live-in caregivers. This forever home adapts to your changing lifestyle. The generous primary suite serves as a private retreat with ample room for a sitting area, featuring an en-suite bathroom with dual vanities, a garden tub, a separate walk-in shower, and a large walk-in closet. A well-appointed kitchen features abundant cabinetry and counter space, with separate dining and living areas ideal for everyday comfort and entertaining. The home is complete with a screened lanai and ample two-car garage with additional storage space. Experience Stonecrest’s gated 55+ lifestyle with affordable $153 monthly POA fees, championship golf, indoor and outdoor pools, pickleball, fitness facilities, and over 90 social clubs. The Villages’ shopping, dining, entertainment, and medical services are conveniently accessible by golf cart or car, without high CDD fees. At $374,900, discover exceptional space, major upgrades, and outstanding lifestyle value. Schedule your private showing today!
Property Details
Price: $374,900
Sq Ft: 2,246
($167 per
sqft)
Bedrooms: 4
Bathrooms: 3
City: Summerfield
County: Marion
Type: Single Family
Development: Stonecrest
Acres: 0.1800
Virtual Tour/Floorplan: View
Year Built: 2006
Listing Number: OM722835
Status Code: A-Active
Taxes: $5,932.47
Tax Year: 2026
Garage:
2
/
Y
Furnishings: Unfurnished
Pets Allowed: Cats OK, Dogs OK
Total Recurring Fees: $153
Total Recurring Fee Frequency: 0.00
Interior Features:
Ceiling Fans(s)
High Ceilings
Open Floorplan
Other
Solid Wood Cabinets
Split Bedroom
Stone Counters
Tray Ceiling(s)
Walk-In Closet(s)
Window Treatments
Amenities:
Basketball Court
Clubhouse
Fence Restrictions
Fitness Center
Gated
Golf Course
Pickleball Court(s)
Pool
Recreation Facilities
Shuffleboard Court
Spa/Hot Tub
Storage
Tennis Court(s)
Vehicle Restrictions
Financial Information:
Taxes: $5,932.47
Tax Year: 2026
Association Fee: $153.00
Association Fee Frequency: Monthly
Exterior Features:
Rain Gutters
Equipment:
Dishwasher
Dryer
Electric Water Heater
Microwave
Range
Refrigerator
Washer
Additional Information:
MLS Area: 34491 - Summerfield
Total Square Footage: 2,945
Price per Square Feet: $166.92
Total Floors: 1
Water: Public
Construction: Stucco, Frame
Date Listed: 2026-05-01 00:00:00
Furnished: Unfurnished
Windows: Shutters, Window Treatments
Parking: Driveway, Garage Door Opener, Off Street
Garage Description: Y
Garage Spaces: 2
Attached Garage: Y
Flooring: Carpet, Ceramic Tile, Wood
Roof: Shingle
Heating: Electric
Cooling: Central Air
Security: Gated Community
Laundry: Laundry Room
55+ Community: Y
Pets: Cats Ok, Dogs Ok
Sewer: Public Sewer
Lot Desc.: Cleared, Corner Lot, In County, Landscaped, Paved, Private
Parcel ID: 6275-007-007
Amenities: Basketball Court, Clubhouse, Fence Restrictions, Fitness Center, Gated, Golf Course, Pickleball Court(S), Pool, Recreation Facilities, Shuffleboard Court, Spa/Hot Tub, Storage, Tennis Court(S), Vehicle Restrictions
Map of 12271 175Th Lane Se, Summerfield, FL 34491
Listing Courtesy Of: Judy L. Trout Realty
jennifer.trail@outlook.com