12251 Crestridge Loop, New Port Richey, FL 34655
For Sale $630,000


Save Property
View Virtual Tour
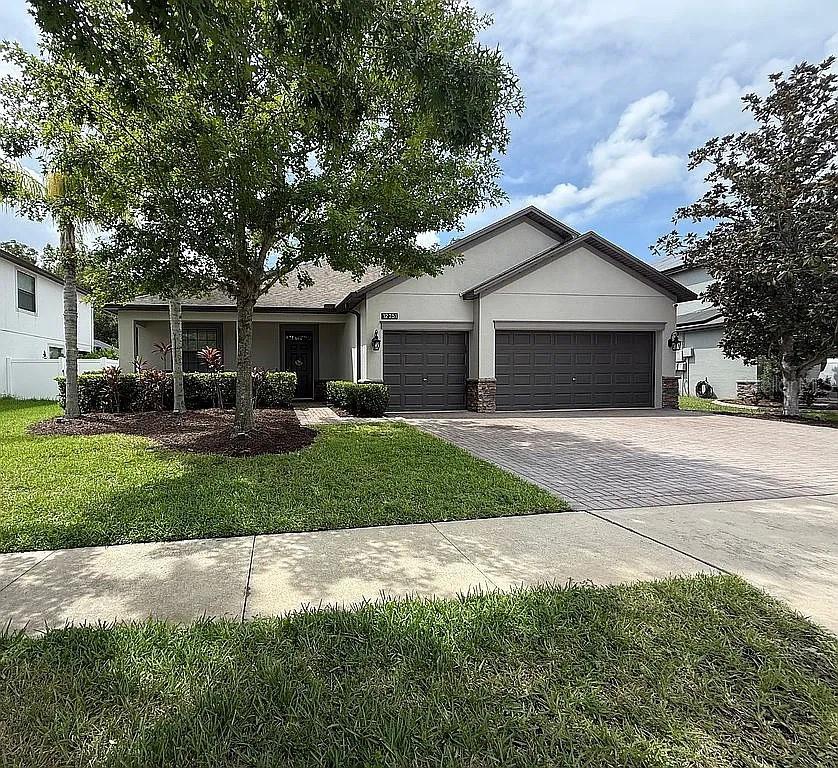
Welcome to your dream oasis in the highly sought-after, gated family community of Trinity Preserve. This spectacular 4-bedroom, 3-bathroom pool home plus a dedicated home office offers the perfect blend of elegant entertaining and functional family living.From the moment you arrive, the pristine curb appeal and spacious 3-car garage set the stage for what lies inside. Step through the front doors to find a bright, open-concept floor plan designed for effortless hosting. The dedicated executive office provides the ultimate quiet space for remote work. Transition seamlessly into your living spaces, highlighted by a custom wet bar that makes evening entertaining a breeze.Your private backyard paradise awaits outside. The sprawling, beautifully landscaped outdoor living space features a sparkling pristine pool and a relaxing hot tub, creating a secure and serene sanctuary for weekend gatherings, barbecues, or quiet mornings.Perfectly positioned for families, this home offers unmatched peace of mind with premium educational zoning. Your children will attend some of the area's top-performing schools: Odessa Elementary (A-Rated), Seven Springs Middle School (B-Rated), and Mitchell High School (A-Rated).Don't miss the rare opportunity to own a premium pool home in one of Trinity’s most desirable neighborhoods. Schedule your private tour today before it’s gone!
Ceiling Fans(s)
Eat-in Kitchen
High Ceilings
Kitchen/Family Room Combo
Living Room/Dining Room Combo
Open Floorplan
Primary Bedroom Main Floor
Solid Surface Counters
Stone Counters
Taxes: $8,308.26
Tax Year: 2025
Association Fee: $122.99
Association Fee: $100.00
Association Fee Frequency: Monthly
Association Fee Frequency: Quarterly
Private Mailbox
Rain Gutters
Sidewalk
Microwave
Range
Refrigerator
Trees/Woods
Elementary School: Odessa Elementary
Middle School: Seven Springs Middle-Po
Junior High: Seven Springs Middle-Po
High School: J.w. Mitchell High-Po
MLS Area: 34655 - New Port Richey/Seven Springs/Trinity
Total Square Footage: 3,000
Price per Square Feet: $260.22
Total Floors: 1
Water: Public
Construction: Block
Date Listed: 2026-10-30 00:00:00
Pool: Y
Pool Description: In Ground, Lighting, Waterfall
Private Spa: Y
Furnished: Unfurnished
Parking: Covered, Driveway
Garage Description: Y
Garage Spaces: 3
Attached Garage: Y
Flooring: Carpet, Laminate
Roof: Shingle
Heating: Central
Cooling: Central Air
Laundry: Inside
Pets: Yes
Sewer: Public Sewer
Parcel ID: 17-26-33-010.0-
Listing Courtesy Of: Dalton Wade Inc
john@johncareygroup.com
Welcome to your dream oasis in the highly sought-after, gated family community of Trinity Preserve. This spectacular 4-bedroom, 3-bathroom pool home plus a dedicated home office offers the perfect blend of elegant entertaining and functional family living.From the moment you arrive, the pristine curb appeal and spacious 3-car garage set the stage for what lies inside. Step through the front doors to find a bright, open-concept floor plan designed for effortless hosting. The dedicated executive office provides the ultimate quiet space for remote work. Transition seamlessly into your living spaces, highlighted by a custom wet bar that makes evening entertaining a breeze.Your private backyard paradise awaits outside. The sprawling, beautifully landscaped outdoor living space features a sparkling pristine pool and a relaxing hot tub, creating a secure and serene sanctuary for weekend gatherings, barbecues, or quiet mornings.Perfectly positioned for families, this home offers unmatched peace of mind with premium educational zoning. Your children will attend some of the area's top-performing schools: Odessa Elementary (A-Rated), Seven Springs Middle School (B-Rated), and Mitchell High School (A-Rated).Don't miss the rare opportunity to own a premium pool home in one of Trinity’s most desirable neighborhoods. Schedule your private tour today before it’s gone!
Property Details
Price: $630,000
Sq Ft: 2,421
($260 per
sqft)
Bedrooms: 4
Bathrooms: 3
City: New Port Richey
County: Pasco
Type: Single Family
Development: Trinity Preserve
Subdivision: Trinity Preserve Ph 2A & 2B
Acres: 0.1800
Virtual Tour/Floorplan: View
Year Built: 2014
Listing Number: W7890650
Status Code: A-Active
Taxes: $8,308.26
Tax Year: 2025
Garage:
3
/
Y
Furnishings: Unfurnished
Pets Allowed: Yes
Total Recurring Fees: $156
Total Recurring Fee Frequency: 0.00
Interior Features:
Ceiling Fans(s)
Eat-in Kitchen
High Ceilings
Kitchen/Family Room Combo
Living Room/Dining Room Combo
Open Floorplan
Primary Bedroom Main Floor
Solid Surface Counters
Stone Counters
Financial Information:
Taxes: $8,308.26
Tax Year: 2025
Association Fee: $122.99
Association Fee: $100.00
Association Fee Frequency: Monthly
Association Fee Frequency: Quarterly
Exterior Features:
Private Mailbox
Rain Gutters
Sidewalk
Equipment:
Microwave
Range
Refrigerator
View:
Trees/Woods
School Information:
Elementary School: Odessa Elementary
Middle School: Seven Springs Middle-Po
Junior High: Seven Springs Middle-Po
High School: J.w. Mitchell High-Po
Additional Information:
MLS Area: 34655 - New Port Richey/Seven Springs/Trinity
Total Square Footage: 3,000
Price per Square Feet: $260.22
Total Floors: 1
Water: Public
Construction: Block
Date Listed: 2026-10-30 00:00:00
Pool: Y
Pool Description: In Ground, Lighting, Waterfall
Private Spa: Y
Furnished: Unfurnished
Parking: Covered, Driveway
Garage Description: Y
Garage Spaces: 3
Attached Garage: Y
Flooring: Carpet, Laminate
Roof: Shingle
Heating: Central
Cooling: Central Air
Laundry: Inside
Pets: Yes
Sewer: Public Sewer
Parcel ID: 17-26-33-010.0-
Map of 12251 Crestridge Loop, New Port Richey, FL 34655
Listing Courtesy Of: Dalton Wade Inc
john@johncareygroup.com