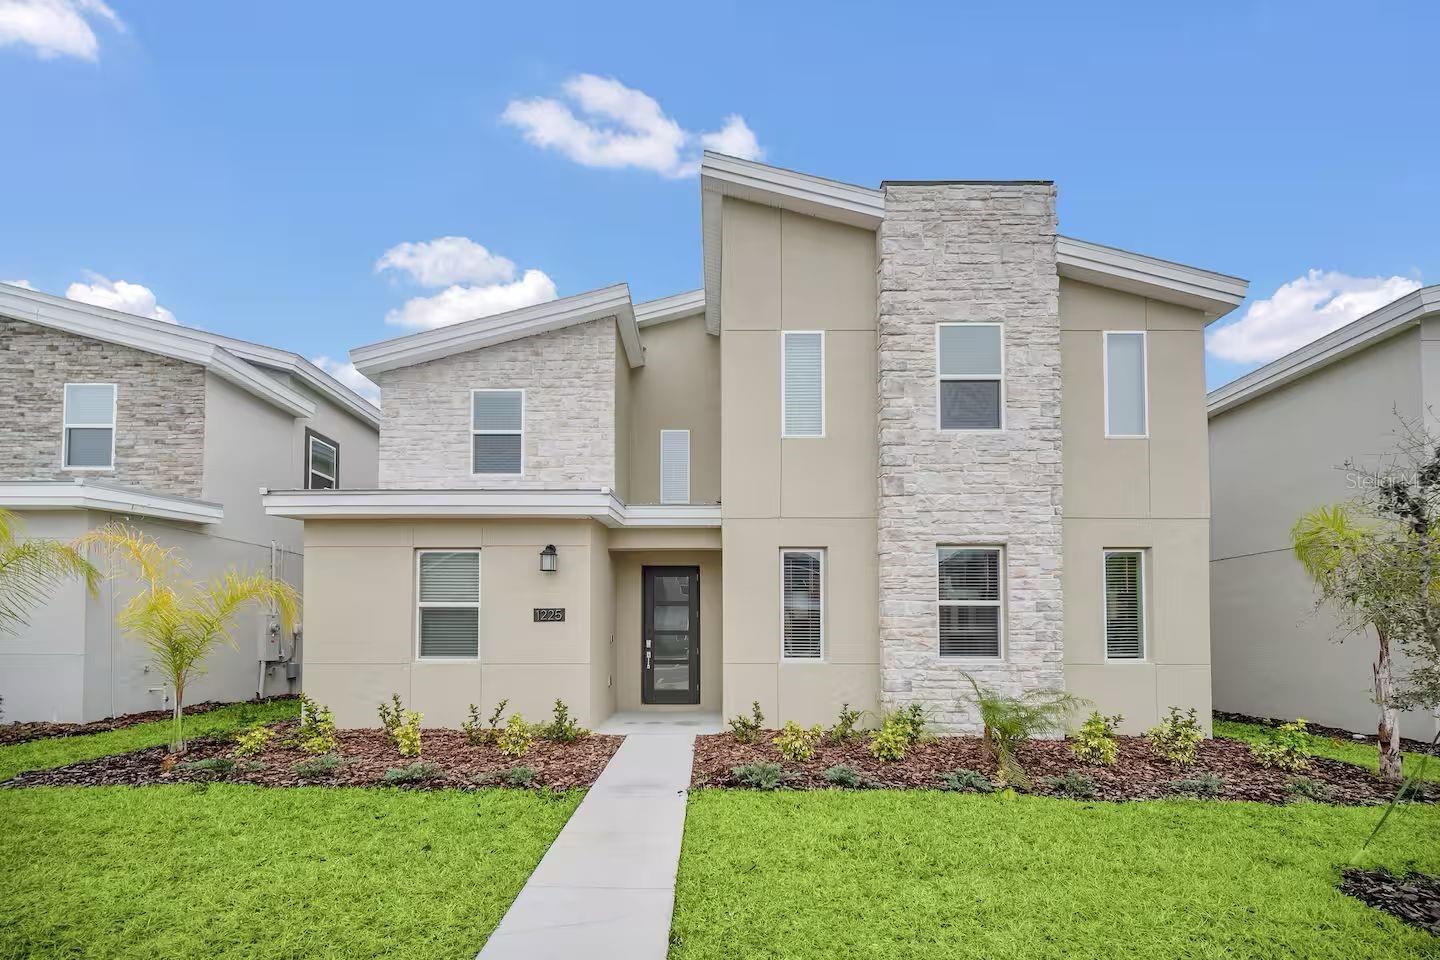
1225 Challenge Drive, Davenport, FL 33896
Active Under Contract $659,000


Save Property
View Virtual Tour
Under contract-accepting backup offers. Located in the ChampionsGate community, this fully furnished 8-bedroom, 5-bathroom residence offers approximately 4,788 square feet of living space and is well suited for use as a vacation home or short-term rental property. The home features an open-concept floor plan designed to accommodate larger groups and provide multiple entertainment areas. The main living area includes a spacious great room and dining space with seating for large gatherings. The kitchen is equipped with quartz countertops, stainless steel appliances, a breakfast bar, and a pantry, providing ample preparation and storage space. The primary suite on the main floor includes direct access to the covered lanai and screened pool and spa area. The outdoor space features a private pool, spa, lounge seating, and outdoor dining space with views of the surrounding green space. Upstairs, the home includes a loft media area as well as a dedicated home theater with large-screen viewing and theater-style seating. A game room provides additional recreational space with arcade-style entertainment and table games. The property includes eight bedrooms with a variety of layouts, including multiple suites and themed rooms designed for guests of different ages. Residents and guests have access to the Oasis Club at ChampionsGate, which offers resort-style amenities including a pool complex with lazy river and water slides, splash area, cabanas, restaurant, tiki bar, fitness center, movie theater, and sports courts. Conveniently located near the ChampionsGate town center with dining and shopping options, the property also offers easy access to I-4, major attractions including Walt Disney World Resort, and other Central Florida destinations. This property provides a spacious layout, extensive entertainment features, and access to resort-style community amenities. Schedule your private showing today.
Eat-in Kitchen
Living Room/Dining Room Combo
Open Floorplan
Thermostat
Walk-In Closet(s)
Taxes: $10,607.61
Tax Year: 2025
Association Fee: $622.00
Association Fee Frequency: Monthly
Garden
Lighting
Other
Sidewalk
Dishwasher
Disposal
Dryer
Microwave
Other
Range
Refrigerator
Washer
Elementary School: Westside K-8
High School: Celebration High
MLS Area: 33896 - Davenport / Champions Gate
Total Square Footage: 4,788
Price per Square Feet: $150.80
Total Floors: 2
Water: Public
Construction: Block, Concrete, Other, Stucco, Frame
Date Listed: 2026-03-15 00:00:00
Pool: Y
Pool Description: Heated, In Ground, Lighting, Screen Enclosure
Private Spa: Y
Furnished: Furnished
Parking: Common, Guest, On Street
Flooring: Carpet, Ceramic Tile, Luxury Vinyl, Tile
Roof: Other, Shingle
Heating: Central, Electric
Cooling: Central Air
Laundry: Laundry Room
Pets: Cats Ok, Dogs Ok
Sewer: Public Sewer
Lot Desc.: Landscaped, Near Golf Course, Near Public Transit, Sidewalk, Private
Parcel ID: 30-25-27-5093-0
Listing Courtesy Of: Service Near Realty
leitampateam@gmail.com
Under contract-accepting backup offers. Located in the ChampionsGate community, this fully furnished 8-bedroom, 5-bathroom residence offers approximately 4,788 square feet of living space and is well suited for use as a vacation home or short-term rental property. The home features an open-concept floor plan designed to accommodate larger groups and provide multiple entertainment areas. The main living area includes a spacious great room and dining space with seating for large gatherings. The kitchen is equipped with quartz countertops, stainless steel appliances, a breakfast bar, and a pantry, providing ample preparation and storage space. The primary suite on the main floor includes direct access to the covered lanai and screened pool and spa area. The outdoor space features a private pool, spa, lounge seating, and outdoor dining space with views of the surrounding green space. Upstairs, the home includes a loft media area as well as a dedicated home theater with large-screen viewing and theater-style seating. A game room provides additional recreational space with arcade-style entertainment and table games. The property includes eight bedrooms with a variety of layouts, including multiple suites and themed rooms designed for guests of different ages. Residents and guests have access to the Oasis Club at ChampionsGate, which offers resort-style amenities including a pool complex with lazy river and water slides, splash area, cabanas, restaurant, tiki bar, fitness center, movie theater, and sports courts. Conveniently located near the ChampionsGate town center with dining and shopping options, the property also offers easy access to I-4, major attractions including Walt Disney World Resort, and other Central Florida destinations. This property provides a spacious layout, extensive entertainment features, and access to resort-style community amenities. Schedule your private showing today.
Property Details
Price: $659,000
Sq Ft: 4,370
($151 per
sqft)
Bedrooms: 9
Bathrooms: 5
City: Davenport
County: Osceola
Type: Single Family
Development: Stoneybrook South North
Subdivision: Stoneybrook South North Prcl Ph 5
Acres: 0.1400
Virtual Tour/Floorplan: View
Year Built: 2021
Listing Number: TB8486873
Status Code: Active Under Contract
Taxes: $10,607.61
Tax Year: 2025
Garage:
Furnishings: Furnished
Pets Allowed: Cats OK, Dogs OK
Total Recurring Fees: $622
Total Recurring Fee Frequency: 0.00
Interior Features:
Eat-in Kitchen
Living Room/Dining Room Combo
Open Floorplan
Thermostat
Walk-In Closet(s)
Financial Information:
Taxes: $10,607.61
Tax Year: 2025
Association Fee: $622.00
Association Fee Frequency: Monthly
Exterior Features:
Garden
Lighting
Other
Sidewalk
Equipment:
Dishwasher
Disposal
Dryer
Microwave
Other
Range
Refrigerator
Washer
School Information:
Elementary School: Westside K-8
High School: Celebration High
Additional Information:
MLS Area: 33896 - Davenport / Champions Gate
Total Square Footage: 4,788
Price per Square Feet: $150.80
Total Floors: 2
Water: Public
Construction: Block, Concrete, Other, Stucco, Frame
Date Listed: 2026-03-15 00:00:00
Pool: Y
Pool Description: Heated, In Ground, Lighting, Screen Enclosure
Private Spa: Y
Furnished: Furnished
Parking: Common, Guest, On Street
Flooring: Carpet, Ceramic Tile, Luxury Vinyl, Tile
Roof: Other, Shingle
Heating: Central, Electric
Cooling: Central Air
Laundry: Laundry Room
Pets: Cats Ok, Dogs Ok
Sewer: Public Sewer
Lot Desc.: Landscaped, Near Golf Course, Near Public Transit, Sidewalk, Private
Parcel ID: 30-25-27-5093-0
Map of 1225 Challenge Drive, Davenport, FL 33896
Listing Courtesy Of: Service Near Realty
leitampateam@gmail.com