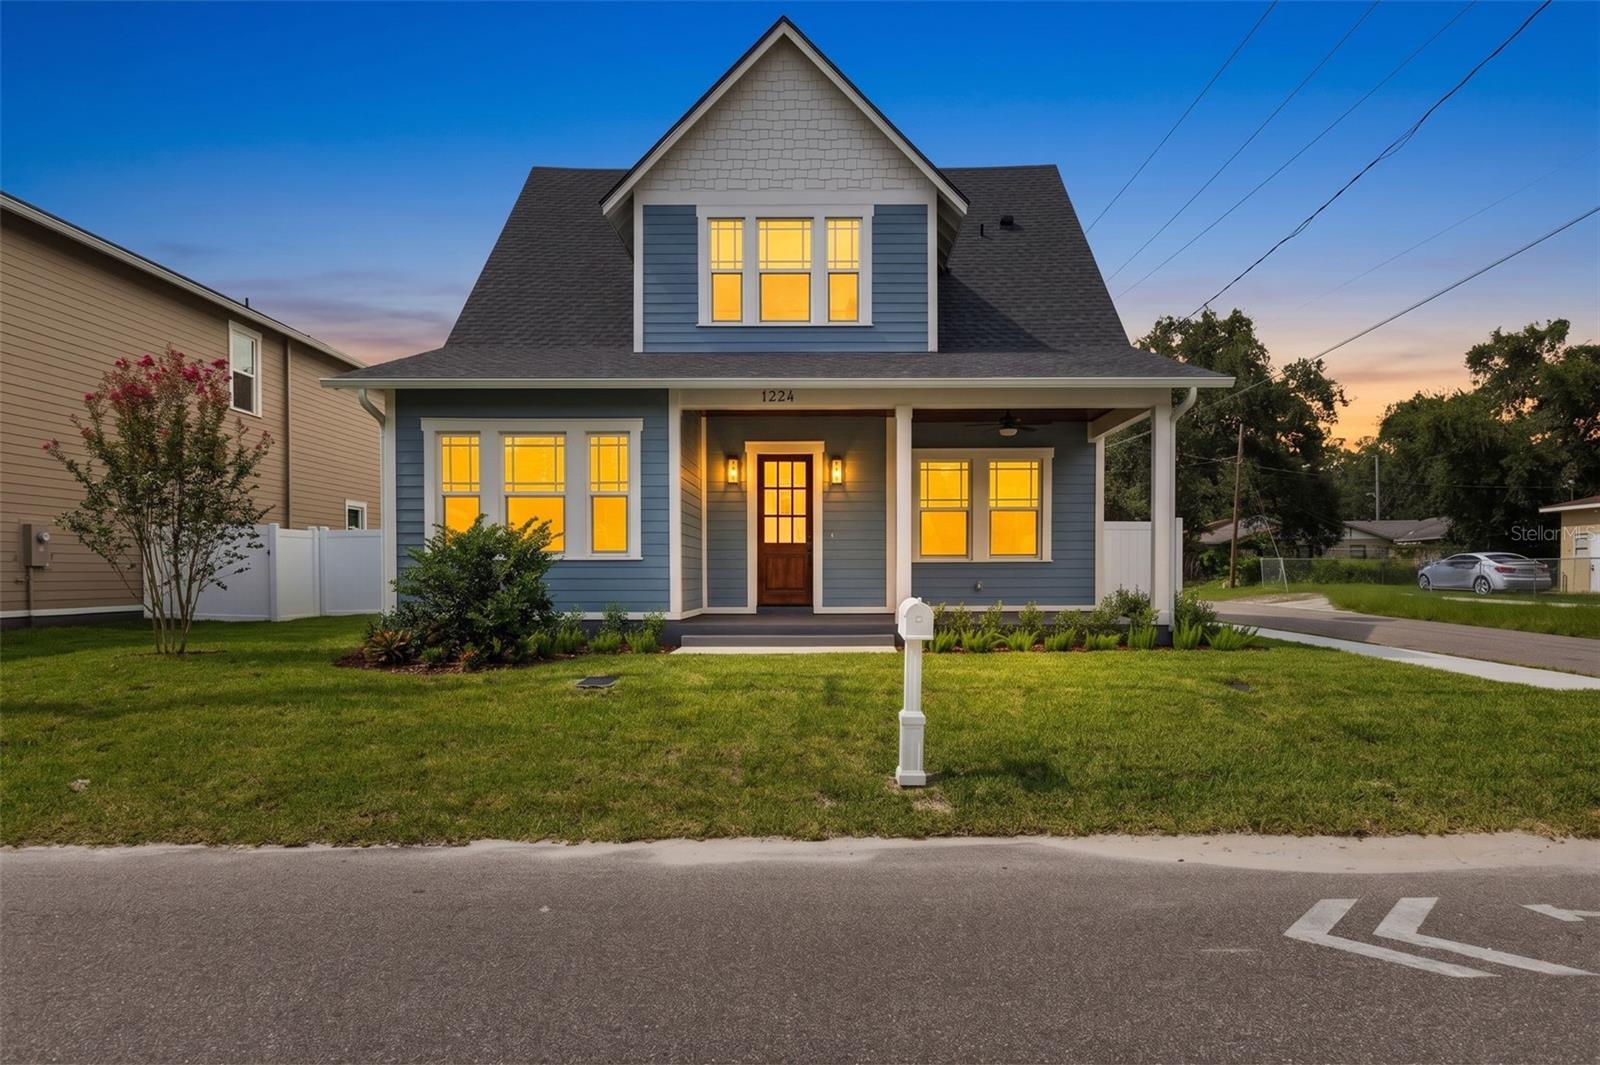
1224 Chelsea Street E, Tampa, FL 33603
For Sale $899,000


Save Property
View Virtual Tour
Welcome to the debut of VIKIN Homes' newest floor plan—a beautifully crafted 5-bedroom residence that blends timeless architecture with modern functionality on an oversized corner lot offering exceptional yard space and endless possibilities for outdoor living. Thoughtfully designed for today's lifestyle, this brand-new floor plan features an expansive open-concept layout with generous living and entertaining spaces, highlighted by a versatile first-floor theater room that can also serve as a media room, game room, playroom, or private retreat. The chef-inspired kitchen seamlessly connects to the main living and dining areas and is appointed with custom cabinetry, premium quartz countertops, a designer range hood, and an oversized island perfect for gathering. Built to the exceptional standards VIKIN Homes is known for, this home showcases engineered hardwood flooring throughout the main living areas, impact-rated windows, spray foam insulation for superior energy efficiency, designer lighting, elevated trim details, and carefully curated finishes that create a timeless, high-end aesthetic. The spacious primary suite offers a luxurious escape with a spa-inspired bathroom and oversized walk-in closet, while four additional bedrooms provide flexibility for family, guests, or home office needs. Situated on a premium corner homesite, the expansive yard offers plenty of room for a future pool, outdoor kitchen, guest house, or simply enjoying one of the largest outdoor spaces available with new construction. This is more than just another new construction home—it's the introduction of VIKIN Homes' newest signature floor plan, combining thoughtful design, exceptional craftsmanship, and premium finishes into a home built to stand apart from the ordinary.
Ceiling Fans(s)
Crown Molding
Primary Bedroom Upstairs
Solid Wood Cabinets
Stone Counters
Walk-In Closet(s)
Taxes: $1,976.00
Tax Year: 2025
Rain Gutters
Sidewalk
Dishwasher
Disposal
Electric Water Heater
Exhaust Fan
Microwave
Range
Range Hood
Refrigerator
Building Description: Bungalow, Craftsman
MLS Area: 33603 - Tampa / Seminole Heights
Total Square Footage: 3,910
Price per Square Feet: $293.98
Water: Public
Construction: Block, Cement Siding, Hardi Plank Type, Frame
Date Listed: 2026-07-31 00:00:00
Furnished: Unfurnished
Windows: Energy Star Qualified Windows, Insulated Windows, Low-Emissivity Windows
Parking: Driveway, Garage Door Opener, Garage Faces Side
Garage Spaces: 1
Flooring: Ceramic Tile, Hardwood
Roof: Shingle
Heating: Central, Electric
Cooling: Central Air
Fireplace: Y
Laundry: Electric Dryer Hookup, Inside, Laundry Room
Sewer: Public Sewer
Lot Desc.: Corner Lot, City Limits, Landscaped, Sidewalk, Paved
Parcel ID: A-06-29-19-4L9-
Listing Courtesy Of: Madison Heights Realty Group
aimee@madisonheightsrealtygroup.com
Welcome to the debut of VIKIN Homes' newest floor plan—a beautifully crafted 5-bedroom residence that blends timeless architecture with modern functionality on an oversized corner lot offering exceptional yard space and endless possibilities for outdoor living. Thoughtfully designed for today's lifestyle, this brand-new floor plan features an expansive open-concept layout with generous living and entertaining spaces, highlighted by a versatile first-floor theater room that can also serve as a media room, game room, playroom, or private retreat. The chef-inspired kitchen seamlessly connects to the main living and dining areas and is appointed with custom cabinetry, premium quartz countertops, a designer range hood, and an oversized island perfect for gathering. Built to the exceptional standards VIKIN Homes is known for, this home showcases engineered hardwood flooring throughout the main living areas, impact-rated windows, spray foam insulation for superior energy efficiency, designer lighting, elevated trim details, and carefully curated finishes that create a timeless, high-end aesthetic. The spacious primary suite offers a luxurious escape with a spa-inspired bathroom and oversized walk-in closet, while four additional bedrooms provide flexibility for family, guests, or home office needs. Situated on a premium corner homesite, the expansive yard offers plenty of room for a future pool, outdoor kitchen, guest house, or simply enjoying one of the largest outdoor spaces available with new construction. This is more than just another new construction home—it's the introduction of VIKIN Homes' newest signature floor plan, combining thoughtful design, exceptional craftsmanship, and premium finishes into a home built to stand apart from the ordinary.
Property Details
Price: $899,000
Sq Ft: 3,058
($294 per
sqft)
Bedrooms: 6
Bathrooms: 3
City: Tampa
County: Hillsborough
Type: Single Family
Development: Nebraska Heights
Acres: 0.1400
Virtual Tour/Floorplan: View
Year Built: 2026
Listing Number: TB8529855
Status Code: A-Active
Taxes: $1,976.00
Tax Year: 2025
Garage:
1
Furnishings: Unfurnished
Interior Features:
Ceiling Fans(s)
Crown Molding
Primary Bedroom Upstairs
Solid Wood Cabinets
Stone Counters
Walk-In Closet(s)
Financial Information:
Taxes: $1,976.00
Tax Year: 2025
Exterior Features:
Rain Gutters
Sidewalk
Equipment:
Dishwasher
Disposal
Electric Water Heater
Exhaust Fan
Microwave
Range
Range Hood
Refrigerator
Additional Information:
Building Description: Bungalow, Craftsman
MLS Area: 33603 - Tampa / Seminole Heights
Total Square Footage: 3,910
Price per Square Feet: $293.98
Water: Public
Construction: Block, Cement Siding, Hardi Plank Type, Frame
Date Listed: 2026-07-31 00:00:00
Furnished: Unfurnished
Windows: Energy Star Qualified Windows, Insulated Windows, Low-Emissivity Windows
Parking: Driveway, Garage Door Opener, Garage Faces Side
Garage Spaces: 1
Flooring: Ceramic Tile, Hardwood
Roof: Shingle
Heating: Central, Electric
Cooling: Central Air
Fireplace: Y
Laundry: Electric Dryer Hookup, Inside, Laundry Room
Sewer: Public Sewer
Lot Desc.: Corner Lot, City Limits, Landscaped, Sidewalk, Paved
Parcel ID: A-06-29-19-4L9-
Map of 1224 Chelsea Street E, Tampa, FL 33603
Listing Courtesy Of: Madison Heights Realty Group
aimee@madisonheightsrealtygroup.com