1223 Westmoreland Loop, The Villages, FL 32162
For Sale $489,900


Save Property
View Virtual Tour
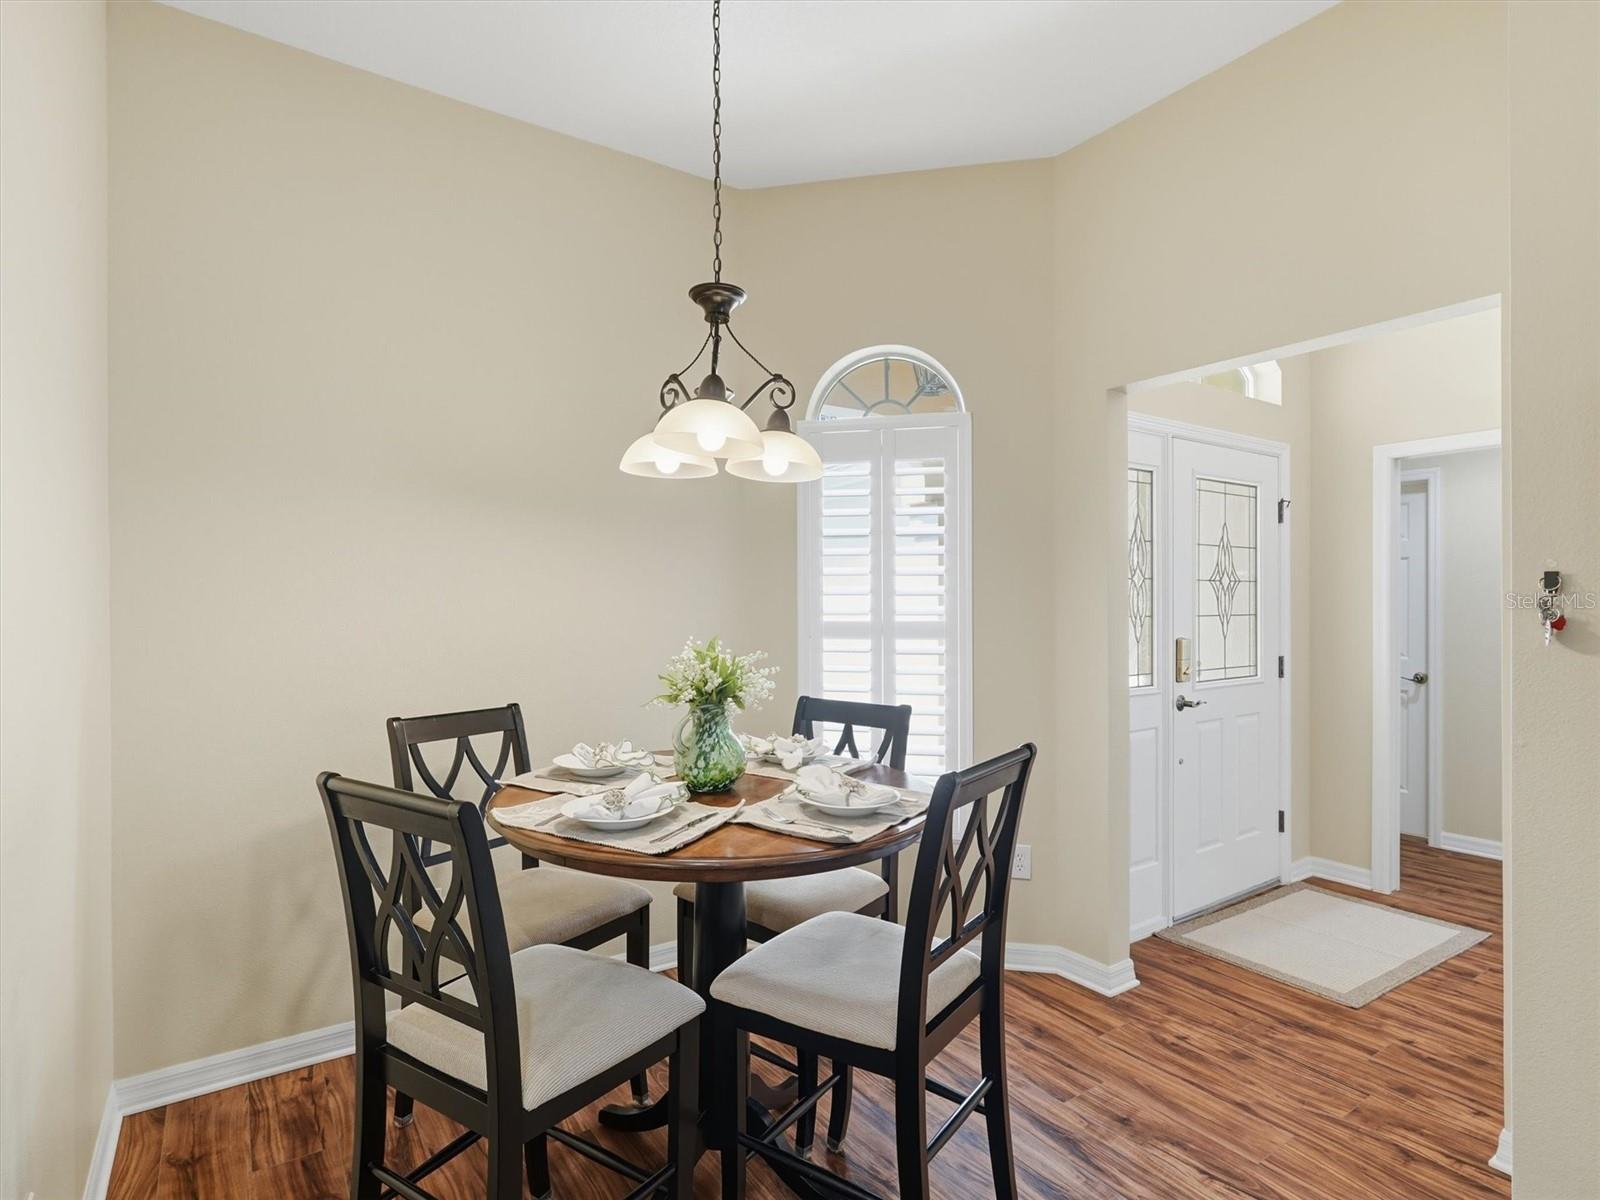
YOUR PIECE OF PARADISE AWAITS WITH This outstanding, beautifully maintained home that is ready to impress! From the moment you pull up, you will love the eye-catching landscaping and the elegant leaded-glass front door entry. Step inside to discover a spacious, sun-drenched open floor plan boasting high ceilings and a seamless living room, dining room, and kitchen combination—perfect for effortless entertaining. ROOF 01/2024, HVAC 2025, TANKLESS HOT WATER 2022, SPLIT UNIT ON LANAI 2020. Nova Water filtration system and a whole house SURGE PROTECTOR. The chef-ready kitchen features stainless steel appliances, custom crown molding on the cabinetry, and Corian countertops with an expansive breakfast bar for extra seating. A cozy kitchen nook offers a delightful spot to look out the window and enjoy your morning beverage. You will find absolutely no carpet here, only luxurious vinyl plank flooring throughout, complemented by upgraded custom window shutters. Designed with a highly functional split floor plan, this home ensures maximum privacy for your guests. The premier primary suite is a true retreat, complete with a large walk-in closets, dual sinks, a dedicated makeup vanity, and a spacious shower. On the opposite side of the home, two comfortable guest bedrooms ( third bedroom does not have a closet ) share an upgraded guest bath featuring a beautiful ceramic tile tub/shower backsplash. A convenient indoor laundry room with utility sink add to the home's exceptional functionality. The best is yet to come! Step out into the glass-enclosed lanai equipped with a ductless split A/C unit for year-round indoor-outdoor living, all while overlooking a private, and beautifully manicured backyard oasis. Storage is a breeze with an attached garage that includes a dedicated golf cart garage, with fresh expoxy floor leaving plenty of room for both your vehicles and your cart. Home interior was recently painted and the exterior has also been recently painted. Whole house Nova Water Filtration system. Best of all, the BOND IS COMPLETELY PAID! Enjoy peace of mind for years to come with a newer roof , newer HVAC system, a tankless water heater connected to natural gas. Located just moments from championship golf, pristine pools, and dynamic town square entertainment, this home truly has it all located centrally, Village of Duval. Close to Brownwood and Sumter Landing Square where you can enjoy restaurants, shopping and entertainment every evening! This is a must see home. Note the tax noted is your actual property tax bill for this year. Take advantage of the HOMESTEAD EXEMPTION IF YOU CLOSE BEFORE THE END OF THE 2026.
Ceiling Fans(s)
Eat-in Kitchen
High Ceilings
Kitchen/Family Room Combo
Living Room/Dining Room Combo
Open Floorplan
Solid Surface Counters
Walk-In Closet(s)
Window Treatments
Clubhouse
Pickleball Court(s)
Pool
Racquetball
Recreation Facilities
Tennis Court(s)
Trail(s)
Taxes: $3,183.30
Tax Year: 2025
Private Yard
Rain Gutters
Dishwasher
Dryer
Gas Water Heater
Microwave
Range
Refrigerator
Washer
Garden
MLS Area: 32162 - Lady Lake/The Villages
Total Square Footage: 27,280
Price per Square Feet: $255.69
Water: Public
Construction: Stucco
Date Listed: 2026-11-09 00:00:00
Furnished: Negotiable
Windows: Shutters, Thermal Windows, Window Treatments
Parking: Garage Door Opener, Golf Cart Garage, Golf Cart Parking
Garage Description: Y
Attached Garage: Y
Flooring: Ceramic Tile, Laminate, Luxury Vinyl
Roof: Shingle
Heating: Central
Cooling: Central Air, Mini-Split Unit(S)
Laundry: Inside, Laundry Room
55+ Community: Y
Sewer: Public Sewer
Lot Desc.: Landscaped, Private
Parcel ID: D35L019
Amenities: Clubhouse, Pickleball Court(S), Pool, Racquetball, Recreation Facilities, Tennis Court(S), Trail(S)
Listing Courtesy Of: Lpt Realty, Llc
mckeanrick@yahoo.com
YOUR PIECE OF PARADISE AWAITS WITH This outstanding, beautifully maintained home that is ready to impress! From the moment you pull up, you will love the eye-catching landscaping and the elegant leaded-glass front door entry. Step inside to discover a spacious, sun-drenched open floor plan boasting high ceilings and a seamless living room, dining room, and kitchen combination—perfect for effortless entertaining. ROOF 01/2024, HVAC 2025, TANKLESS HOT WATER 2022, SPLIT UNIT ON LANAI 2020. Nova Water filtration system and a whole house SURGE PROTECTOR. The chef-ready kitchen features stainless steel appliances, custom crown molding on the cabinetry, and Corian countertops with an expansive breakfast bar for extra seating. A cozy kitchen nook offers a delightful spot to look out the window and enjoy your morning beverage. You will find absolutely no carpet here, only luxurious vinyl plank flooring throughout, complemented by upgraded custom window shutters. Designed with a highly functional split floor plan, this home ensures maximum privacy for your guests. The premier primary suite is a true retreat, complete with a large walk-in closets, dual sinks, a dedicated makeup vanity, and a spacious shower. On the opposite side of the home, two comfortable guest bedrooms ( third bedroom does not have a closet ) share an upgraded guest bath featuring a beautiful ceramic tile tub/shower backsplash. A convenient indoor laundry room with utility sink add to the home's exceptional functionality. The best is yet to come! Step out into the glass-enclosed lanai equipped with a ductless split A/C unit for year-round indoor-outdoor living, all while overlooking a private, and beautifully manicured backyard oasis. Storage is a breeze with an attached garage that includes a dedicated golf cart garage, with fresh expoxy floor leaving plenty of room for both your vehicles and your cart. Home interior was recently painted and the exterior has also been recently painted. Whole house Nova Water Filtration system. Best of all, the BOND IS COMPLETELY PAID! Enjoy peace of mind for years to come with a newer roof , newer HVAC system, a tankless water heater connected to natural gas. Located just moments from championship golf, pristine pools, and dynamic town square entertainment, this home truly has it all located centrally, Village of Duval. Close to Brownwood and Sumter Landing Square where you can enjoy restaurants, shopping and entertainment every evening! This is a must see home. Note the tax noted is your actual property tax bill for this year. Take advantage of the HOMESTEAD EXEMPTION IF YOU CLOSE BEFORE THE END OF THE 2026.
Property Details
Price: $489,900
Sq Ft: 1,916
($256 per
sqft)
Bedrooms: 3
Bathrooms: 2
City: The Villages
County: Sumter
Type: Single Family
Development: Villages Of Sumter
Acres: 0.1300
Virtual Tour/Floorplan: View
Year Built: 2009
Listing Number: G5119524
Status Code: A-Active
Taxes: $3,183.30
Tax Year: 2025
Garage:
Y
Furnishings: Negotiable
Total Recurring Fees: $204
Total Recurring Fee Frequency: 0.00
Interior Features:
Ceiling Fans(s)
Eat-in Kitchen
High Ceilings
Kitchen/Family Room Combo
Living Room/Dining Room Combo
Open Floorplan
Solid Surface Counters
Walk-In Closet(s)
Window Treatments
Amenities:
Clubhouse
Pickleball Court(s)
Pool
Racquetball
Recreation Facilities
Tennis Court(s)
Trail(s)
Financial Information:
Taxes: $3,183.30
Tax Year: 2025
Exterior Features:
Private Yard
Rain Gutters
Equipment:
Dishwasher
Dryer
Gas Water Heater
Microwave
Range
Refrigerator
Washer
View:
Garden
Additional Information:
MLS Area: 32162 - Lady Lake/The Villages
Total Square Footage: 27,280
Price per Square Feet: $255.69
Water: Public
Construction: Stucco
Date Listed: 2026-11-09 00:00:00
Furnished: Negotiable
Windows: Shutters, Thermal Windows, Window Treatments
Parking: Garage Door Opener, Golf Cart Garage, Golf Cart Parking
Garage Description: Y
Attached Garage: Y
Flooring: Ceramic Tile, Laminate, Luxury Vinyl
Roof: Shingle
Heating: Central
Cooling: Central Air, Mini-Split Unit(S)
Laundry: Inside, Laundry Room
55+ Community: Y
Sewer: Public Sewer
Lot Desc.: Landscaped, Private
Parcel ID: D35L019
Amenities: Clubhouse, Pickleball Court(S), Pool, Racquetball, Recreation Facilities, Tennis Court(S), Trail(S)
Map of 1223 Westmoreland Loop, The Villages, FL 32162
Listing Courtesy Of: Lpt Realty, Llc
mckeanrick@yahoo.com