12225 Stone Bark Trail, Orlando, FL 32824
For Sale $659,000


Save Property
View Virtual Tour
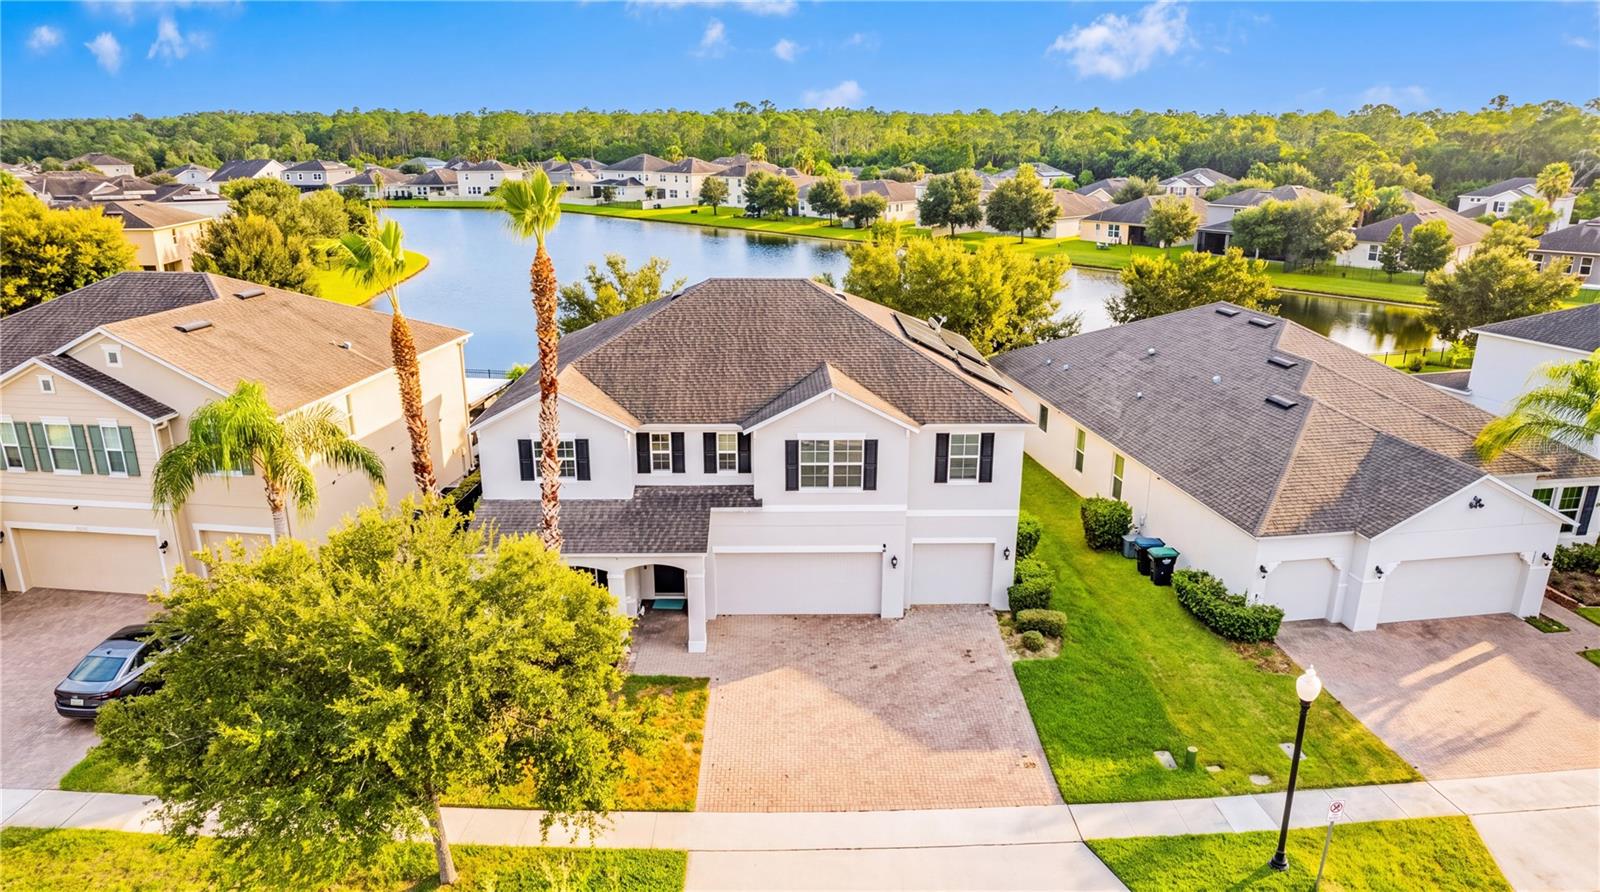
HUGE PRICE REDUCTION!! Welcome to this beautifully updated 5-bedroom, 4-bathroom single-family home offering space, comfort, and a stunning lake view. Freshly painted and featuring renovated flooring and bathrooms throughout, this move-in-ready home has no carpet, providing a modern look and easy maintenance. The thoughtfully designed floor plan includes one bedroom and one full bathroom on the first floor, ideal for guests, multigenerational living, or a home office. Upstairs, you'll find a spacious loft that can be used as a second living area, media room, or playroom. Enjoy peaceful mornings and relaxing evenings overlooking the lake from your backyard. Conveniently located just 5 minutes from the Amazon Fulfillment Center, with easy access to major highways, shopping, dining and great schools.
Open Floorplan
Primary Bedroom Upstairs
Thermostat
Window Treatments
Taxes: $8,841.37
Tax Year: 2025
Association Fee: $200.00
Association Fee Frequency: Quarterly
Sidewalk
Dishwasher
Disposal
Dryer
Microwave
Range
Refrigerator
Washer
Water
Elementary School: Wetherbee Elementary School
Middle School: South Creek Middle
Junior High: South Creek Middle
High School: Cypress Creek High
MLS Area: 32824 - Orlando/Taft / Meadow Woods
Total Square Footage: 4,434
Price per Square Feet: $203.33
Total Floors: 2
Water: Public
Construction: Block, Stucco
Date Listed: 2026-08-01 00:00:00
Furnished: Unfurnished
Garage Description: Y
Garage Spaces: 3
Attached Garage: Y
Flooring: Ceramic Tile
Roof: Shingle
Heating: Central, Electric
Cooling: Central Air
Laundry: Laundry Room
Pets: Yes
Sewer: Public Sewer
Parcel ID: 19-24-30-7300-0
Listing Courtesy Of: Talent Realty Solutions
tatiana.sn.almeida@gmail.com
HUGE PRICE REDUCTION!! Welcome to this beautifully updated 5-bedroom, 4-bathroom single-family home offering space, comfort, and a stunning lake view. Freshly painted and featuring renovated flooring and bathrooms throughout, this move-in-ready home has no carpet, providing a modern look and easy maintenance. The thoughtfully designed floor plan includes one bedroom and one full bathroom on the first floor, ideal for guests, multigenerational living, or a home office. Upstairs, you'll find a spacious loft that can be used as a second living area, media room, or playroom. Enjoy peaceful mornings and relaxing evenings overlooking the lake from your backyard. Conveniently located just 5 minutes from the Amazon Fulfillment Center, with easy access to major highways, shopping, dining and great schools.
Property Details
Price: $659,000
Sq Ft: 3,241
($203 per
sqft)
Bedrooms: 5
Bathrooms: 4
City: Orlando
County: Orange
Type: Single Family
Development: Reserve
Subdivision: Reserve/Sawgrass Ph 1
Acres: 0.1900
Virtual Tour/Floorplan: View
Year Built: 2014
Listing Number: O6429832
Status Code: A-Active
Taxes: $8,841.37
Tax Year: 2025
Garage:
3
/
Y
Furnishings: Unfurnished
Pets Allowed: Yes
Total Recurring Fees: $67
Total Recurring Fee Frequency: 0.00
Interior Features:
Open Floorplan
Primary Bedroom Upstairs
Thermostat
Window Treatments
Financial Information:
Taxes: $8,841.37
Tax Year: 2025
Association Fee: $200.00
Association Fee Frequency: Quarterly
Exterior Features:
Sidewalk
Equipment:
Dishwasher
Disposal
Dryer
Microwave
Range
Refrigerator
Washer
View:
Water
School Information:
Elementary School: Wetherbee Elementary School
Middle School: South Creek Middle
Junior High: South Creek Middle
High School: Cypress Creek High
Additional Information:
MLS Area: 32824 - Orlando/Taft / Meadow Woods
Total Square Footage: 4,434
Price per Square Feet: $203.33
Total Floors: 2
Water: Public
Construction: Block, Stucco
Date Listed: 2026-08-01 00:00:00
Furnished: Unfurnished
Garage Description: Y
Garage Spaces: 3
Attached Garage: Y
Flooring: Ceramic Tile
Roof: Shingle
Heating: Central, Electric
Cooling: Central Air
Laundry: Laundry Room
Pets: Yes
Sewer: Public Sewer
Parcel ID: 19-24-30-7300-0
Map of 12225 Stone Bark Trail, Orlando, FL 32824
Listing Courtesy Of: Talent Realty Solutions
tatiana.sn.almeida@gmail.com