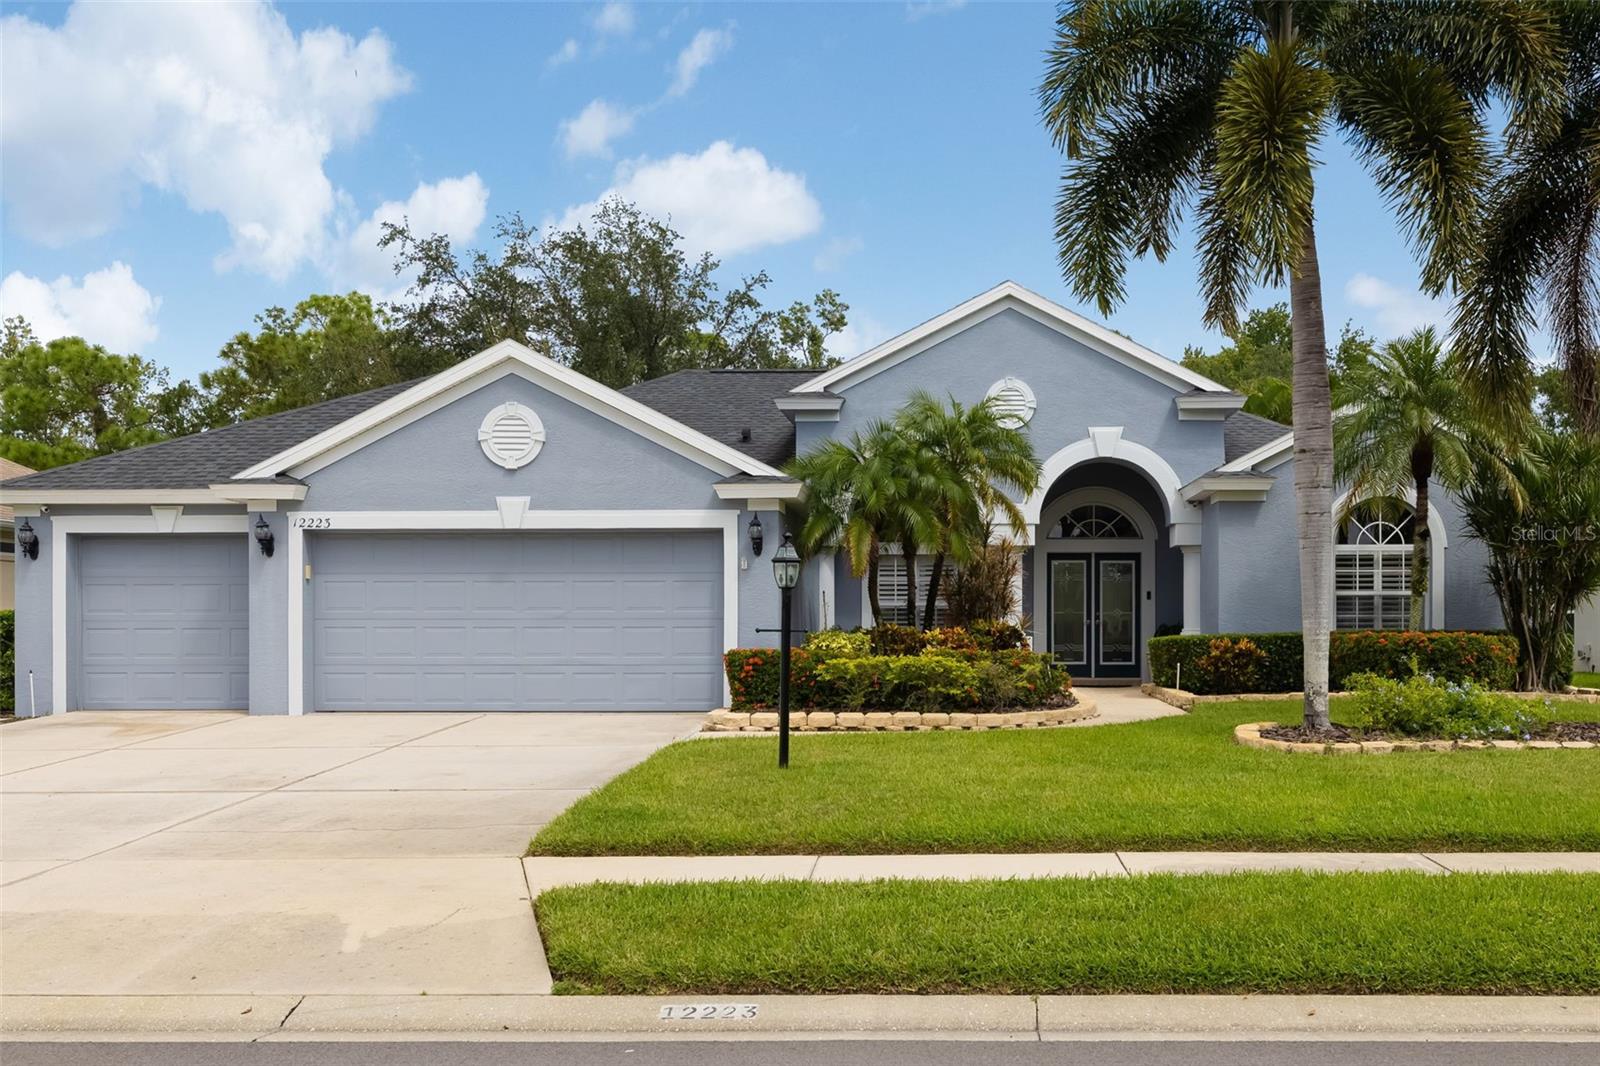
12223 Summer Meadow Drive, Lakewood Ranch, FL 34202
For Sale $699,000


Save Property
View Virtual Tour
Virtually Staged. Set on a generous homesite backing to conservation woods, this Lakewood Ranch residence combines a private natural setting with convenient access to the community’s established network of parks and trails. Hidden River Trail is just one residence away, providing a walking and biking route to nearby elementary and middle schools, trails around a large lake and Adventure Park, featuring sports fields, a pavilion, a community garden and a dog park. Summerfield Park is also within a short distance, offering tennis and basketball courts, a pavilion and a playground. Recently painted inside and out, the home features a spacious split floor plan with separate living and dining rooms plus an open kitchen with granite countertops adjoining the family room. The primary suite and fourth bedroom each feature en suite baths. Bamboo wood flooring, tray ceilings, walk-in closets and sliding glass doors are among the additional interior details. Sliding glass doors extend the living spaces to the private backyard, where a pool and summer kitchen are complemented by the conservation setting. Additional updates include a roof replaced in 2020 and two heating, ventilation and air conditioning systems installed in 2024. The location provides convenient access to Lakewood Ranch shopping, dining and community events. Groceries, banks, salons and shops are within approximately 3 miles, while University Town Center is approximately 7 miles away. Gulf Coast beaches are approximately 25 minutes from the property.
Ceiling Fans(s)
Crown Molding
Eat-in Kitchen
Kitchen/Family Room Combo
Living Room/Dining Room Combo
Primary Bedroom Main Floor
Split Bedroom
Stone Counters
Thermostat
Tray Ceiling(s)
Walk-In Closet(s)
Window Treatments
Fence Restrictions
Park
Playground
Trail(s)
Taxes: $7,033.00
Tax Year: 2025
Association Fee: $106.00
Association Fee Frequency: Annually
Outdoor Grill
Outdoor Kitchen
Private Yard
Rain Gutters
Sidewalk
Sprinkler Metered
Dishwasher
Dryer
Gas Water Heater
Microwave
Range
Refrigerator
Washer
Elementary School: Miller Elementary
Middle School: Nolan Middle
Junior High: Nolan Middle
High School: Lakewood Ranch High
Building Description: Mediterranean
MLS Area: 34202 - Bradenton/Lakewood Ranch/Lakewood Rch
Total Square Footage: 3,721
Price per Square Feet: $262.68
Water: Public
Construction: Block, Stucco
Date Listed: 2026-09-25 00:00:00
Pool: Y
Pool Description: Gunite, Screen Enclosure
Private Spa: Y
Furnished: Unfurnished
Windows: Blinds, Drapes, Rods, Window Treatments
Parking: Curb Parking, Driveway, Garage Door Opener, Ground Level, Off Street
Garage Description: Y
Garage Spaces: 3
Attached Garage: Y
Flooring: Bamboo, Carpet, Ceramic Tile
Roof: Shingle
Heating: Central, Electric
Cooling: Central Air
Fireplace: Y
Security: Secured Garage/Parking, Smoke Detector(S)
Laundry: Inside, Laundry Room
Pets: Yes
Sewer: Public Sewer
Lot Desc.: Cleared, Conservation Area, Cul-De-Sac, Landscaped, Level, Private, Sidewalk, Paved
Parcel ID: 584159107
Amenities: Fence Restrictions, Park, Playground, Trail(S)
Listing Courtesy Of: Premier Sotheby's International Realty
rebecca.zimmerman@premiersir.com
Virtually Staged. Set on a generous homesite backing to conservation woods, this Lakewood Ranch residence combines a private natural setting with convenient access to the community’s established network of parks and trails. Hidden River Trail is just one residence away, providing a walking and biking route to nearby elementary and middle schools, trails around a large lake and Adventure Park, featuring sports fields, a pavilion, a community garden and a dog park. Summerfield Park is also within a short distance, offering tennis and basketball courts, a pavilion and a playground. Recently painted inside and out, the home features a spacious split floor plan with separate living and dining rooms plus an open kitchen with granite countertops adjoining the family room. The primary suite and fourth bedroom each feature en suite baths. Bamboo wood flooring, tray ceilings, walk-in closets and sliding glass doors are among the additional interior details. Sliding glass doors extend the living spaces to the private backyard, where a pool and summer kitchen are complemented by the conservation setting. Additional updates include a roof replaced in 2020 and two heating, ventilation and air conditioning systems installed in 2024. The location provides convenient access to Lakewood Ranch shopping, dining and community events. Groceries, banks, salons and shops are within approximately 3 miles, while University Town Center is approximately 7 miles away. Gulf Coast beaches are approximately 25 minutes from the property.
Property Details
Price: $699,000
Sq Ft: 2,661
($263 per
sqft)
Bedrooms: 4
Bathrooms: 3
City: Lakewood Ranch
County: Manatee
Type: Single Family
Development: Summerfield Village Subphase D U4
Acres: 0.2200
Virtual Tour/Floorplan: View
Year Built: 2000
Listing Number: A4707142
Status Code: A-Active
Taxes: $7,033.00
Tax Year: 2025
Garage:
3
/
Y
Furnishings: Unfurnished
Pets Allowed: Yes
Total Recurring Fees: $9
Total Recurring Fee Frequency: 0.00
Interior Features:
Ceiling Fans(s)
Crown Molding
Eat-in Kitchen
Kitchen/Family Room Combo
Living Room/Dining Room Combo
Primary Bedroom Main Floor
Split Bedroom
Stone Counters
Thermostat
Tray Ceiling(s)
Walk-In Closet(s)
Window Treatments
Amenities:
Fence Restrictions
Park
Playground
Trail(s)
Financial Information:
Taxes: $7,033.00
Tax Year: 2025
Association Fee: $106.00
Association Fee Frequency: Annually
Exterior Features:
Outdoor Grill
Outdoor Kitchen
Private Yard
Rain Gutters
Sidewalk
Sprinkler Metered
Equipment:
Dishwasher
Dryer
Gas Water Heater
Microwave
Range
Refrigerator
Washer
School Information:
Elementary School: Miller Elementary
Middle School: Nolan Middle
Junior High: Nolan Middle
High School: Lakewood Ranch High
Additional Information:
Building Description: Mediterranean
MLS Area: 34202 - Bradenton/Lakewood Ranch/Lakewood Rch
Total Square Footage: 3,721
Price per Square Feet: $262.68
Water: Public
Construction: Block, Stucco
Date Listed: 2026-09-25 00:00:00
Pool: Y
Pool Description: Gunite, Screen Enclosure
Private Spa: Y
Furnished: Unfurnished
Windows: Blinds, Drapes, Rods, Window Treatments
Parking: Curb Parking, Driveway, Garage Door Opener, Ground Level, Off Street
Garage Description: Y
Garage Spaces: 3
Attached Garage: Y
Flooring: Bamboo, Carpet, Ceramic Tile
Roof: Shingle
Heating: Central, Electric
Cooling: Central Air
Fireplace: Y
Security: Secured Garage/Parking, Smoke Detector(S)
Laundry: Inside, Laundry Room
Pets: Yes
Sewer: Public Sewer
Lot Desc.: Cleared, Conservation Area, Cul-De-Sac, Landscaped, Level, Private, Sidewalk, Paved
Parcel ID: 584159107
Amenities: Fence Restrictions, Park, Playground, Trail(S)
Map of 12223 Summer Meadow Drive, Lakewood Ranch, FL 34202
Listing Courtesy Of: Premier Sotheby's International Realty
rebecca.zimmerman@premiersir.com