12220 Woodlands Circle, Dade City, FL 33525
For Sale $570,000


Save Property
View Virtual Tour
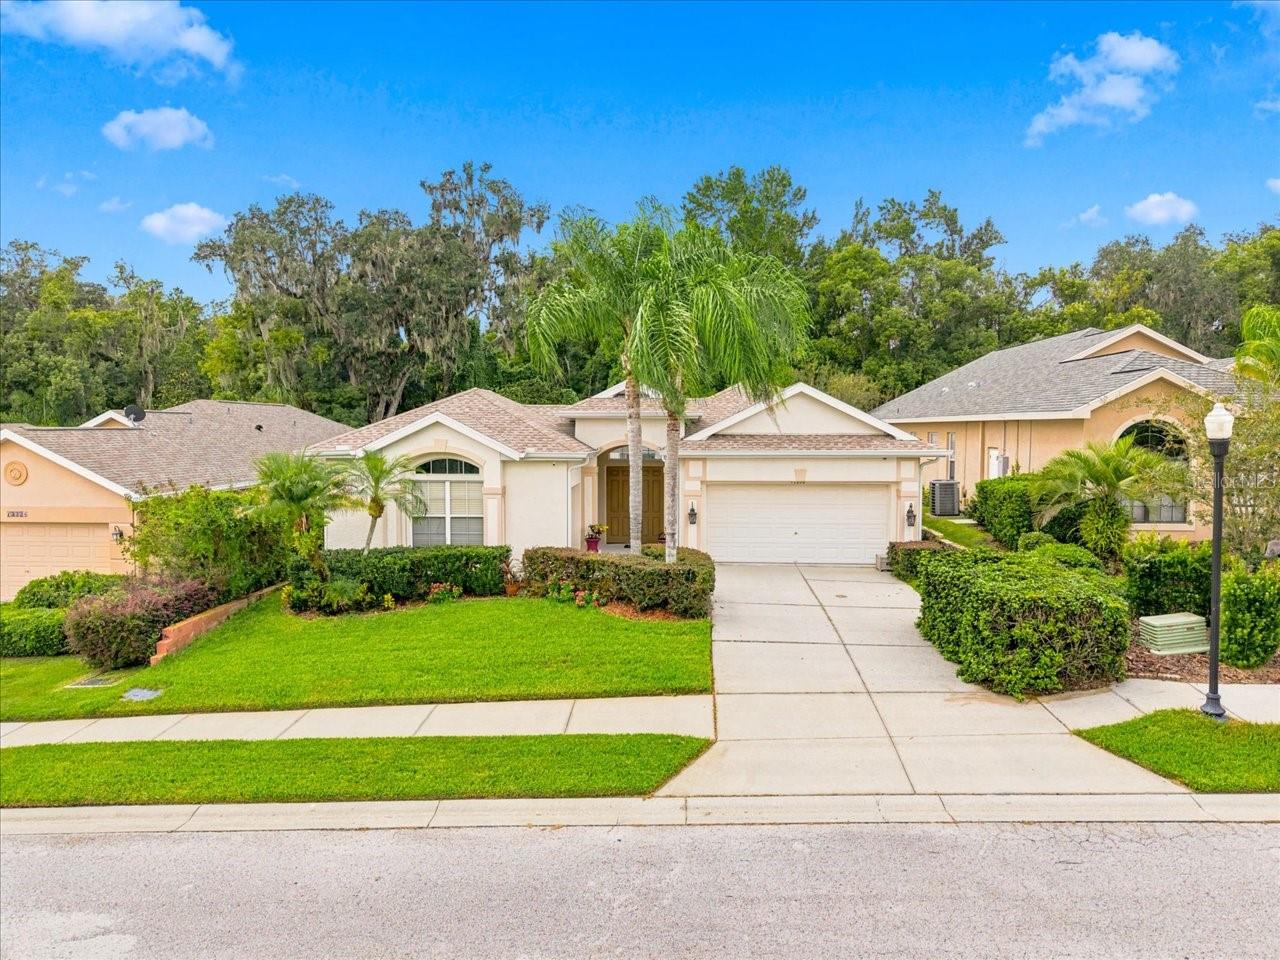
Welcome to effortless luxury in Lake Jovita Golf & Country Club. This beautifully updated Palmwood cabana-style home blends resort-inspired living with a sleek, modern feel and exceptional indoor-outdoor flow. Step through the double doors into a private courtyard retreat featuring a screened lanai, tranquil pool, fountain, and spa—an intimate space designed for relaxing, entertaining, or enjoying quiet evenings at home. Inside, engineered hardwood floors, a spacious open living area, and conservation views create a warm, polished atmosphere. The owner’s suite is a true retreat with serene views, a sitting area, oversized walk-in closet, soaking tub, walk-in shower, and dual vanities. A separate guest suite offers added privacy, while the detached flex space with its own entrance, closet, and full bath is ideal for a home office, guest suite, gym, or private studio. The kitchen is bright and inviting with white cabinetry, solid-surface countertops, stainless steel appliances, a breakfast bar, and natural light throughout. Multiple living spaces open directly to the courtyard, creating the perfect setting for seamless indoor-outdoor living. Recent upgrades include a new roof in 2024, fresh interior and exterior paint, updated lighting and screens, new washer and dryer, and a new stainless steel appliance package in 2026. The home also features a two-car garage plus a separate third bay for a golf cart, specialty vehicle, or additional storage. Located in one of Dade City’s premier gated golf communities, Lake Jovita offers championship golf, clubhouse dining, fitness, swimming, tennis, pickleball, walking trails, dog parks, and more—all with no CDD fees and low county taxes. Sophisticated, private, and move-in ready, this home delivers the Lake Jovita lifestyle with style.
Cathedral Ceiling(s)
Ceiling Fans(s)
Coffered Ceiling(s)
Crown Molding
Primary Bedroom Main Floor
Solid Wood Cabinets
Split Bedroom
Stone Counters
Thermostat
Vaulted Ceiling(s)
Walk-In Closet(s)
Taxes: $3,489.00
Tax Year: 2025
Association Fee: $342.00
Association Fee Frequency: Quarterly
Private Mailbox
Rain Gutters
Sidewalk
Cooktop
Dishwasher
Disposal
Refrigerator
Washer
Building Description: Contemporary, Courtyard, Ranch
MLS Area: 33525 - Dade City/Richland
Total Square Footage: 3,155
Price per Square Feet: $271.04
Water: Public
Construction: Block, Brick, Stucco
Date Listed: 2026-10-09 00:00:00
Pool: Y
Pool Description: In Ground, Lighting, Screen Enclosure
Private Spa: Y
Furnished: Negotiable
Parking: Driveway, Golf Cart Garage, Garage
Garage Description: Y
Garage Spaces: 3
Attached Garage: Y
Flooring: Carpet, Hardwood, Laminate
Roof: Shingle
Heating: Central, Electric
Cooling: Central Air
Fireplace: Y
Laundry: Laundry Room
Pets: Yes
Sewer: Public Sewer
Lot Desc.: In County, Private, Sidewalk, Paved
Parcel ID: 21-25-06-003.0-
Listing Courtesy Of: Coldwell Banker Pickett Fences Realty
booker@pickettfencesrealty.com
Welcome to effortless luxury in Lake Jovita Golf & Country Club. This beautifully updated Palmwood cabana-style home blends resort-inspired living with a sleek, modern feel and exceptional indoor-outdoor flow. Step through the double doors into a private courtyard retreat featuring a screened lanai, tranquil pool, fountain, and spa—an intimate space designed for relaxing, entertaining, or enjoying quiet evenings at home. Inside, engineered hardwood floors, a spacious open living area, and conservation views create a warm, polished atmosphere. The owner’s suite is a true retreat with serene views, a sitting area, oversized walk-in closet, soaking tub, walk-in shower, and dual vanities. A separate guest suite offers added privacy, while the detached flex space with its own entrance, closet, and full bath is ideal for a home office, guest suite, gym, or private studio. The kitchen is bright and inviting with white cabinetry, solid-surface countertops, stainless steel appliances, a breakfast bar, and natural light throughout. Multiple living spaces open directly to the courtyard, creating the perfect setting for seamless indoor-outdoor living. Recent upgrades include a new roof in 2024, fresh interior and exterior paint, updated lighting and screens, new washer and dryer, and a new stainless steel appliance package in 2026. The home also features a two-car garage plus a separate third bay for a golf cart, specialty vehicle, or additional storage. Located in one of Dade City’s premier gated golf communities, Lake Jovita offers championship golf, clubhouse dining, fitness, swimming, tennis, pickleball, walking trails, dog parks, and more—all with no CDD fees and low county taxes. Sophisticated, private, and move-in ready, this home delivers the Lake Jovita lifestyle with style.
Property Details
Price: $570,000
Sq Ft: 2,103
($271 per
sqft)
Bedrooms: 3
Bathrooms: 3
City: Dade City
County: Pasco
Type: Single Family
Development: Lake Jovita Golf And Country Club
Subdivision: Lake Jovita Golf & Country Club Ph 01A
Acres: 0.2100
Virtual Tour/Floorplan: View
Year Built: 2005
Listing Number: TB8556509
Status Code: A-Active
Taxes: $3,489.00
Tax Year: 2025
Garage:
3
/
Y
Furnishings: Negotiable
Pets Allowed: Yes
Total Recurring Fees: $114
Total Recurring Fee Frequency: 0.00
Interior Features:
Cathedral Ceiling(s)
Ceiling Fans(s)
Coffered Ceiling(s)
Crown Molding
Primary Bedroom Main Floor
Solid Wood Cabinets
Split Bedroom
Stone Counters
Thermostat
Vaulted Ceiling(s)
Walk-In Closet(s)
Financial Information:
Taxes: $3,489.00
Tax Year: 2025
Association Fee: $342.00
Association Fee Frequency: Quarterly
Exterior Features:
Private Mailbox
Rain Gutters
Sidewalk
Equipment:
Cooktop
Dishwasher
Disposal
Refrigerator
Washer
Additional Information:
Building Description: Contemporary, Courtyard, Ranch
MLS Area: 33525 - Dade City/Richland
Total Square Footage: 3,155
Price per Square Feet: $271.04
Water: Public
Construction: Block, Brick, Stucco
Date Listed: 2026-10-09 00:00:00
Pool: Y
Pool Description: In Ground, Lighting, Screen Enclosure
Private Spa: Y
Furnished: Negotiable
Parking: Driveway, Golf Cart Garage, Garage
Garage Description: Y
Garage Spaces: 3
Attached Garage: Y
Flooring: Carpet, Hardwood, Laminate
Roof: Shingle
Heating: Central, Electric
Cooling: Central Air
Fireplace: Y
Laundry: Laundry Room
Pets: Yes
Sewer: Public Sewer
Lot Desc.: In County, Private, Sidewalk, Paved
Parcel ID: 21-25-06-003.0-
Map of 12220 Woodlands Circle, Dade City, FL 33525
Listing Courtesy Of: Coldwell Banker Pickett Fences Realty
booker@pickettfencesrealty.com