1221 Silverstone Avenue, Orlando, FL 32806
For Sale $625,000


Save Property
View Virtual Tour
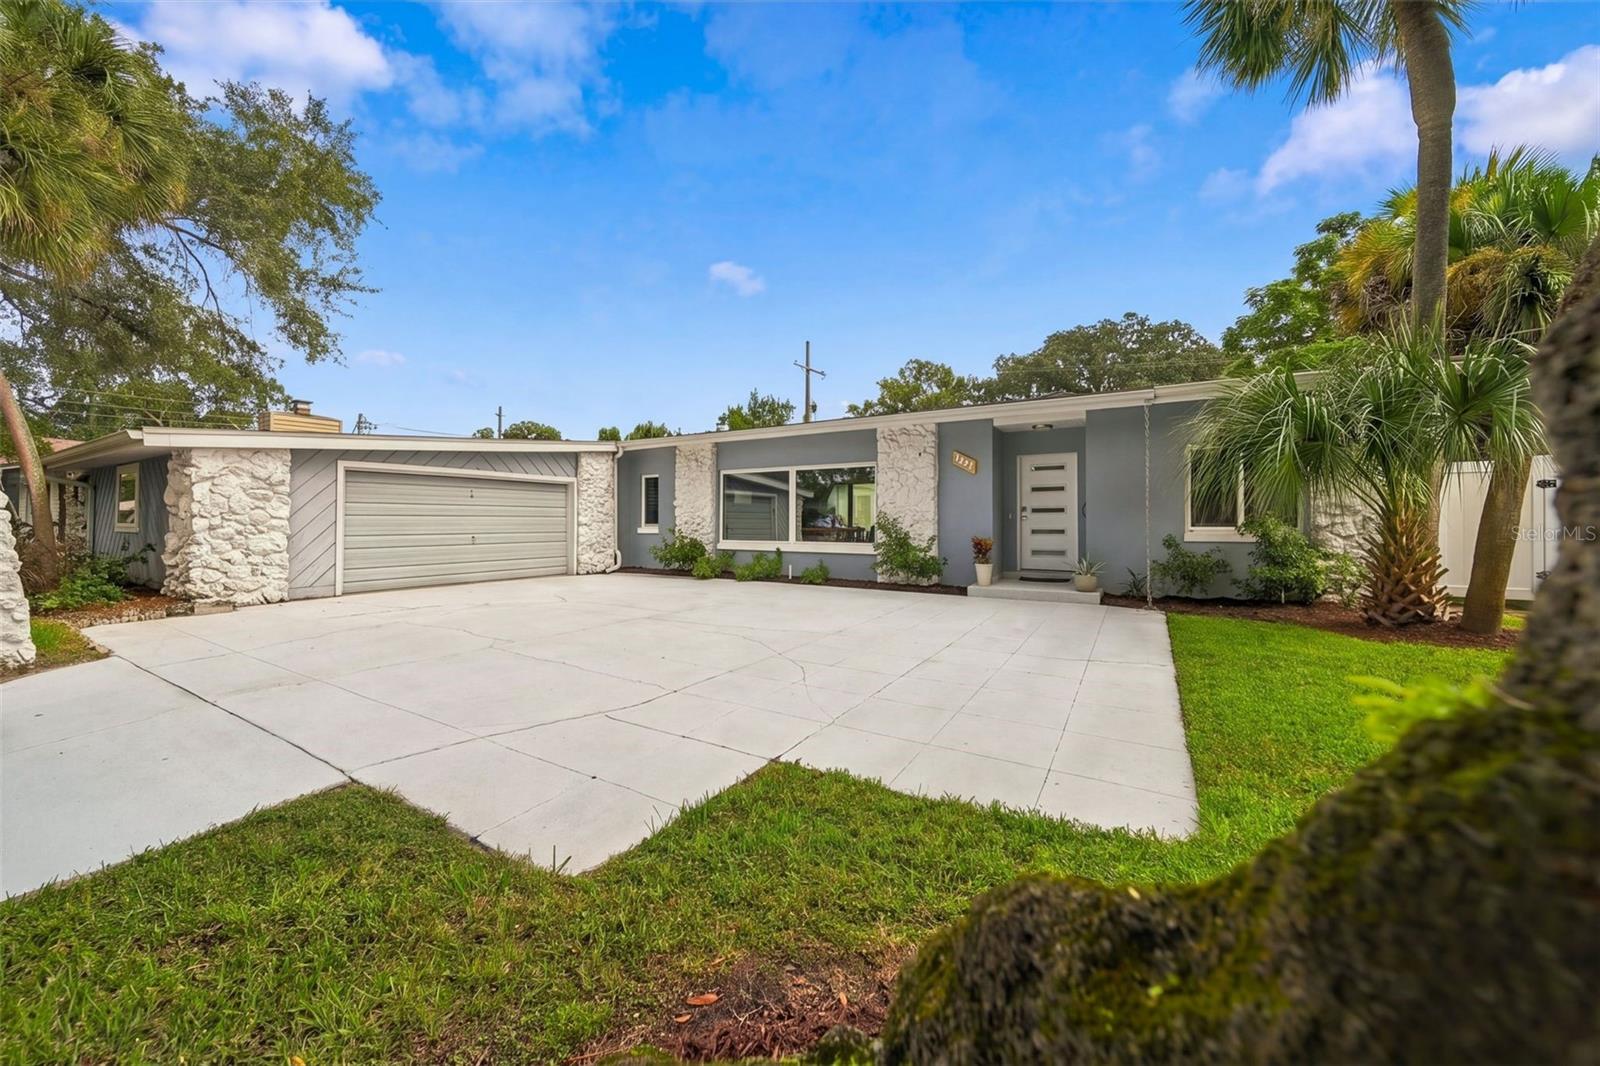
Prepare to be WOWED by this TOTALLY RENOVATED MID-CENTURY MODERN which brings a little Palm Springs cool to Orlando’s quickly developing Hourglass District. Truly turnkey, it pairs distinctive design with the updates and finishes already in place. The private, walled courtyard centers around the pool, while a wood-burning outdoor fireplace sets the scene for relaxed evenings and entertaining. Beyond the courtyard, two generous side yards offer even more outdoor space. Inside, engineered hardwood flooring runs throughout the split floor plan home. Skylights and pool views bring natural light into the main living spaces and the primary bedroom, which has its own wood-burning fireplace and sleek primary ensuite. The upgraded kitchen features a generously sized quartz-topped island, soft-close cabinetry, and stainless steel appliances including a vent hood above the range. The updated bathrooms carry the same polished feel with new vanities, lighting, fixtures and tile. Storage is abundant and includes a walk-in closet in the primary and three hallway closets. An oversized driveway with plenty of parking add everyday convenience. Recent improvements include a 2021 ROOF, 2022 ALL NEW WINDOWS, WATER HEATER and GARAGE DOOR OPENER in 2025. NEW attic insulation and tinted skylights and windows add insulation to offset utility costs. Set among the neighborhood’s mature oak trees, this home is 10 minutes to downtown Orlando and less than 20 minutes away from Orlando International Airport. It is zoned for the highly-rated Lake Como K88 school and the A-rated Boone High School. Come see what makes this hard-to-find, beautifully updated mid-century modern home in the Hourglass District so special—your private poolside retreat is waiting.
Ceiling Fans(s)
Eat-in Kitchen
Kitchen/Family Room Combo
Primary Bedroom Main Floor
Solid Wood Cabinets
Split Bedroom
Stone Counters
Thermostat
Walk-In Closet(s)
Window Treatments
Taxes: $8,779.55
Tax Year: 2025
Courtyard
Lighting
Private Mailbox
Private Yard
Rain Gutters
Sidewalk
Dishwasher
Disposal
Dryer
Electric Water Heater
Microwave
Range
Range Hood
Refrigerator
Washer
Pool
Elementary School: Lake Como Elem
High School: Boone High
Building Description: Mid-Century Modern
MLS Area: 32806 - Orlando/Delaney Park/Crystal Lake
Total Square Footage: 2,338
Price per Square Feet: $339.49
Total Floors: 1
Water: Public
Construction: Block, Stone
Date Listed: 2026-10-21 00:00:00
Pool: Y
Pool Description: In Ground, Gunite
Furnished: Unfurnished
Windows: Skylight(S), Blinds, Tinted Windows
Parking: Curb Parking, Driveway, Garage Door Opener, Garage Faces Side, Ground Level, On Street
Garage Description: Y
Garage Spaces: 2
Attached Garage: Y
Flooring: Hardwood, Tile
Roof: Membrane
Heating: Central
Cooling: Central Air
Fireplace: Y
Laundry: In Garage
Sewer: Public Sewer
Lot Desc.: City Limits, In County, Landscaped, Near Public Transit, Private, Sidewalk, Paved
Parcel ID: 32-22-30-2164-0
Listing Courtesy Of: Keller Williams Winter Park
jillhealey@kw.com
Prepare to be WOWED by this TOTALLY RENOVATED MID-CENTURY MODERN which brings a little Palm Springs cool to Orlando’s quickly developing Hourglass District. Truly turnkey, it pairs distinctive design with the updates and finishes already in place. The private, walled courtyard centers around the pool, while a wood-burning outdoor fireplace sets the scene for relaxed evenings and entertaining. Beyond the courtyard, two generous side yards offer even more outdoor space. Inside, engineered hardwood flooring runs throughout the split floor plan home. Skylights and pool views bring natural light into the main living spaces and the primary bedroom, which has its own wood-burning fireplace and sleek primary ensuite. The upgraded kitchen features a generously sized quartz-topped island, soft-close cabinetry, and stainless steel appliances including a vent hood above the range. The updated bathrooms carry the same polished feel with new vanities, lighting, fixtures and tile. Storage is abundant and includes a walk-in closet in the primary and three hallway closets. An oversized driveway with plenty of parking add everyday convenience. Recent improvements include a 2021 ROOF, 2022 ALL NEW WINDOWS, WATER HEATER and GARAGE DOOR OPENER in 2025. NEW attic insulation and tinted skylights and windows add insulation to offset utility costs. Set among the neighborhood’s mature oak trees, this home is 10 minutes to downtown Orlando and less than 20 minutes away from Orlando International Airport. It is zoned for the highly-rated Lake Como K88 school and the A-rated Boone High School. Come see what makes this hard-to-find, beautifully updated mid-century modern home in the Hourglass District so special—your private poolside retreat is waiting.
Property Details
Price: $625,000
Sq Ft: 1,841
($339 per
sqft)
Bedrooms: 3
Bathrooms: 2
Partial Baths: 1
City: Orlando
County: Orange
Type: Single Family
Development: Dover Shores
Subdivision: Dover Shores Sixth Add
Acres: 0.2200
Virtual Tour/Floorplan: View
Year Built: 1958
Listing Number: O6449567
Status Code: A-Active
Taxes: $8,779.55
Tax Year: 2025
Garage:
2
/
Y
Furnishings: Unfurnished
Interior Features:
Ceiling Fans(s)
Eat-in Kitchen
Kitchen/Family Room Combo
Primary Bedroom Main Floor
Solid Wood Cabinets
Split Bedroom
Stone Counters
Thermostat
Walk-In Closet(s)
Window Treatments
Financial Information:
Taxes: $8,779.55
Tax Year: 2025
Exterior Features:
Courtyard
Lighting
Private Mailbox
Private Yard
Rain Gutters
Sidewalk
Equipment:
Dishwasher
Disposal
Dryer
Electric Water Heater
Microwave
Range
Range Hood
Refrigerator
Washer
View:
Pool
School Information:
Elementary School: Lake Como Elem
High School: Boone High
Additional Information:
Building Description: Mid-Century Modern
MLS Area: 32806 - Orlando/Delaney Park/Crystal Lake
Total Square Footage: 2,338
Price per Square Feet: $339.49
Total Floors: 1
Water: Public
Construction: Block, Stone
Date Listed: 2026-10-21 00:00:00
Pool: Y
Pool Description: In Ground, Gunite
Furnished: Unfurnished
Windows: Skylight(S), Blinds, Tinted Windows
Parking: Curb Parking, Driveway, Garage Door Opener, Garage Faces Side, Ground Level, On Street
Garage Description: Y
Garage Spaces: 2
Attached Garage: Y
Flooring: Hardwood, Tile
Roof: Membrane
Heating: Central
Cooling: Central Air
Fireplace: Y
Laundry: In Garage
Sewer: Public Sewer
Lot Desc.: City Limits, In County, Landscaped, Near Public Transit, Private, Sidewalk, Paved
Parcel ID: 32-22-30-2164-0
Map of 1221 Silverstone Avenue, Orlando, FL 32806
Listing Courtesy Of: Keller Williams Winter Park
jillhealey@kw.com