1221 36Th Terrace, St Petersburg, FL 33704
Active Under Contract $475,000


Save Property
View Virtual Tour
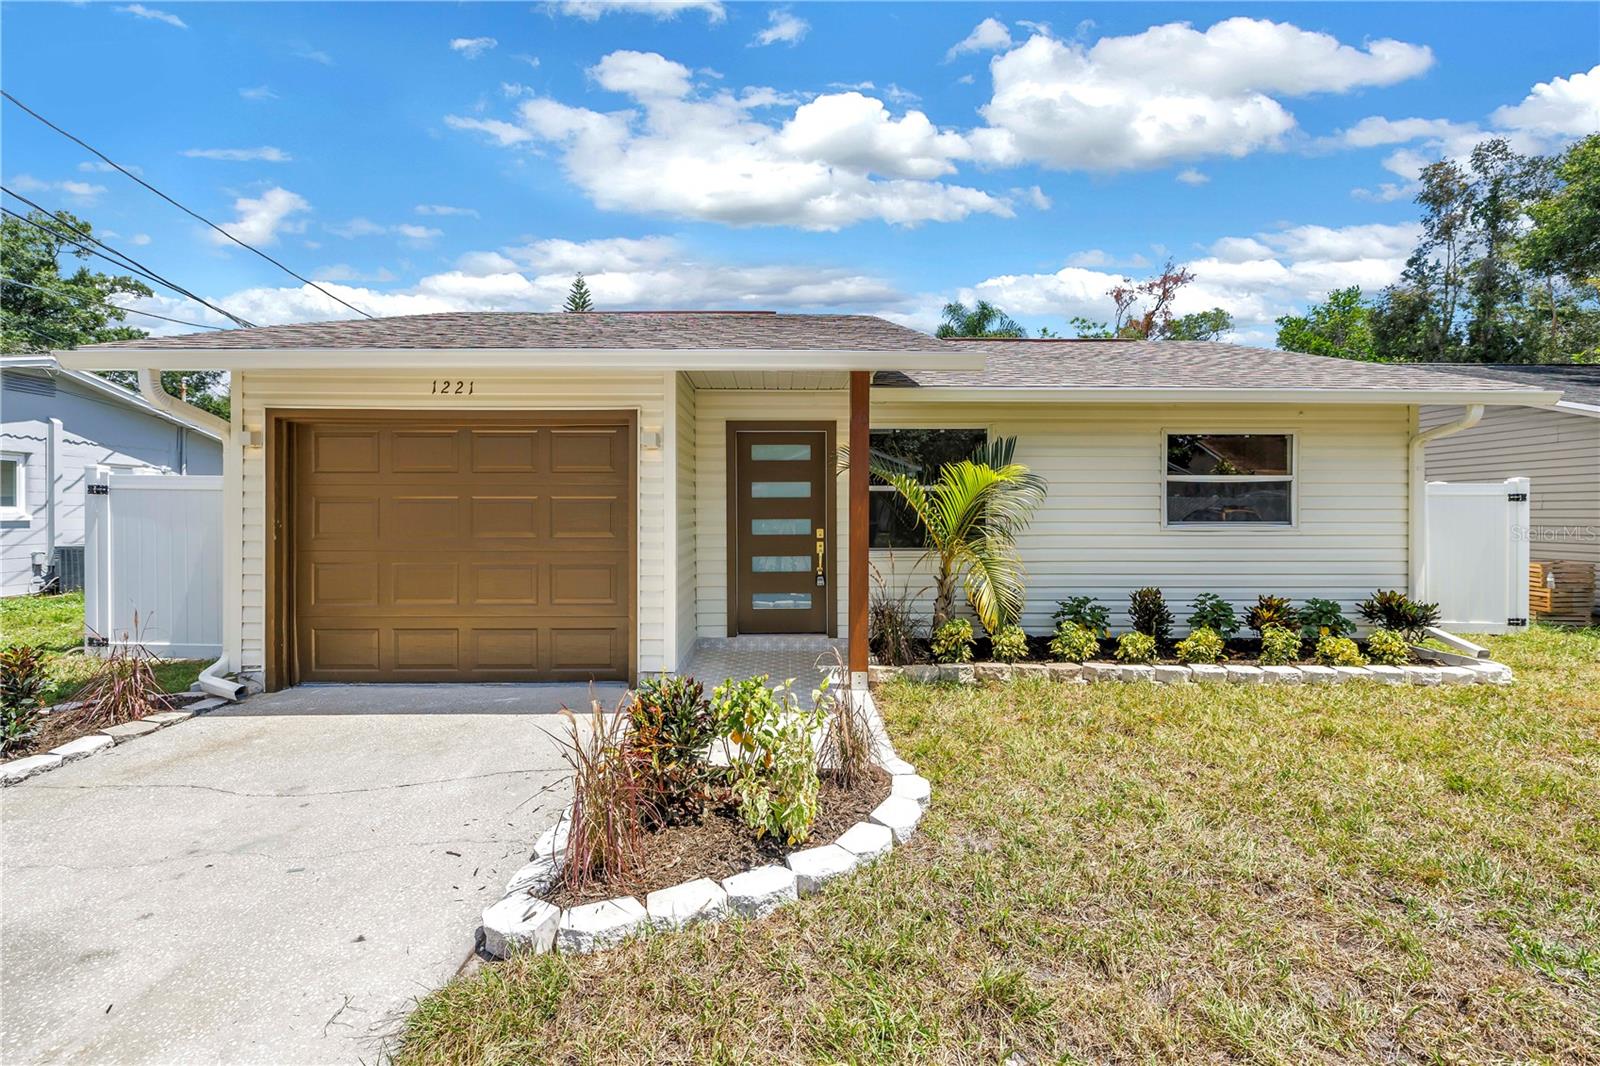
Under contract-accepting backup offers. Completely renovated and move-in ready, this two-bedroom, two-bath home in St. Petersburg’s desirable Magnolia Heights neighborhood combines modern finishes, thoughtful updates, and everyday convenience. Featuring an open-concept layout, an attached one-car garage, and a fully fenced backyard, this home offers comfortable living with room to enjoy the Florida lifestyle. Inside, the light-filled living area flows seamlessly into the beautifully updated kitchen, creating an inviting space for both daily living and entertaining. Contemporary finishes and a functional layout give the home a fresh, cohesive feel, while the two-bedroom, two-bath configuration offers flexibility for guests, a home office, or additional living space. Outside, the spacious fenced yard extends the living area outdoors, with a paver patio and oversized shade sails creating a comfortable setting for outdoor dining, entertaining, or relaxing in the shade. Fresh landscaping adds curb appeal, while the attached one-car garage provides convenient parking and additional storage. Located in the heart of Magnolia Heights, this home is just minutes from local favorites like Pineapple Espresso, Golden Isles Brewery, and Rollin’ Oats. Downtown St. Petersburg is less than 10 minutes away, with quick access to I-275 making it easy to explore the greater Tampa Bay area. With its extensive renovations, desirable features, and convenient location, this Magnolia Heights home offers a stylish, low-maintenance place to call home.
Ceiling Fans(s)
Crown Molding
Split Bedroom
Taxes: $1,727.00
Tax Year: 2025
Dog Run
Rain Gutters
Dishwasher
Microwave
Range
Range Hood
Refrigerator
Elementary School: John M Sexton Elementary-Pn
Middle School: Meadowlawn Middle-Pn
Junior High: Meadowlawn Middle-Pn
High School: St. Petersburg High-Pn
Building Description: Florida, Ranch
MLS Area: 33704 - St Pete/Euclid
Total Square Footage: 1,310
Price per Square Feet: $462.96
Total Floors: 1
Water: Public
Construction: Frame
Date Listed: 2026-07-09 00:00:00
Furnished: Unfurnished
Parking: Driveway, Garage Door Opener
Garage Description: Y
Garage Spaces: 1
Attached Garage: Y
Flooring: Luxury Vinyl, Tile
Roof: Shingle
Heating: Central, Heat Pump
Cooling: Central Air
Laundry: In Garage
Sewer: Public Sewer
Lot Desc.: City Limits, Near Public Transit, Paved
Parcel ID: 12-31-16-09486-
Listing Courtesy Of: Compass Florida Llc
james@silverwelch.com
Under contract-accepting backup offers. Completely renovated and move-in ready, this two-bedroom, two-bath home in St. Petersburg’s desirable Magnolia Heights neighborhood combines modern finishes, thoughtful updates, and everyday convenience. Featuring an open-concept layout, an attached one-car garage, and a fully fenced backyard, this home offers comfortable living with room to enjoy the Florida lifestyle. Inside, the light-filled living area flows seamlessly into the beautifully updated kitchen, creating an inviting space for both daily living and entertaining. Contemporary finishes and a functional layout give the home a fresh, cohesive feel, while the two-bedroom, two-bath configuration offers flexibility for guests, a home office, or additional living space. Outside, the spacious fenced yard extends the living area outdoors, with a paver patio and oversized shade sails creating a comfortable setting for outdoor dining, entertaining, or relaxing in the shade. Fresh landscaping adds curb appeal, while the attached one-car garage provides convenient parking and additional storage. Located in the heart of Magnolia Heights, this home is just minutes from local favorites like Pineapple Espresso, Golden Isles Brewery, and Rollin’ Oats. Downtown St. Petersburg is less than 10 minutes away, with quick access to I-275 making it easy to explore the greater Tampa Bay area. With its extensive renovations, desirable features, and convenient location, this Magnolia Heights home offers a stylish, low-maintenance place to call home.
Property Details
Price: $475,000
Sq Ft: 1,026
($463 per
sqft)
Bedrooms: 2
Bathrooms: 2
City: St Petersburg
County: Pinellas
Type: Single Family
Development: Boardman And Goetz Gardens
Subdivision: Boardman & Goetz Gardens Tracts
Acres: 0.1300
Virtual Tour/Floorplan: View
Year Built: 1983
Listing Number: TB8527662
Status Code: Active Under Contract
Taxes: $1,727.00
Tax Year: 2025
Garage:
1
/
Y
Furnishings: Unfurnished
Interior Features:
Ceiling Fans(s)
Crown Molding
Split Bedroom
Financial Information:
Taxes: $1,727.00
Tax Year: 2025
Exterior Features:
Dog Run
Rain Gutters
Equipment:
Dishwasher
Microwave
Range
Range Hood
Refrigerator
School Information:
Elementary School: John M Sexton Elementary-Pn
Middle School: Meadowlawn Middle-Pn
Junior High: Meadowlawn Middle-Pn
High School: St. Petersburg High-Pn
Additional Information:
Building Description: Florida, Ranch
MLS Area: 33704 - St Pete/Euclid
Total Square Footage: 1,310
Price per Square Feet: $462.96
Total Floors: 1
Water: Public
Construction: Frame
Date Listed: 2026-07-09 00:00:00
Furnished: Unfurnished
Parking: Driveway, Garage Door Opener
Garage Description: Y
Garage Spaces: 1
Attached Garage: Y
Flooring: Luxury Vinyl, Tile
Roof: Shingle
Heating: Central, Heat Pump
Cooling: Central Air
Laundry: In Garage
Sewer: Public Sewer
Lot Desc.: City Limits, Near Public Transit, Paved
Parcel ID: 12-31-16-09486-
Map of 1221 36Th Terrace, St Petersburg, FL 33704
Listing Courtesy Of: Compass Florida Llc
james@silverwelch.com