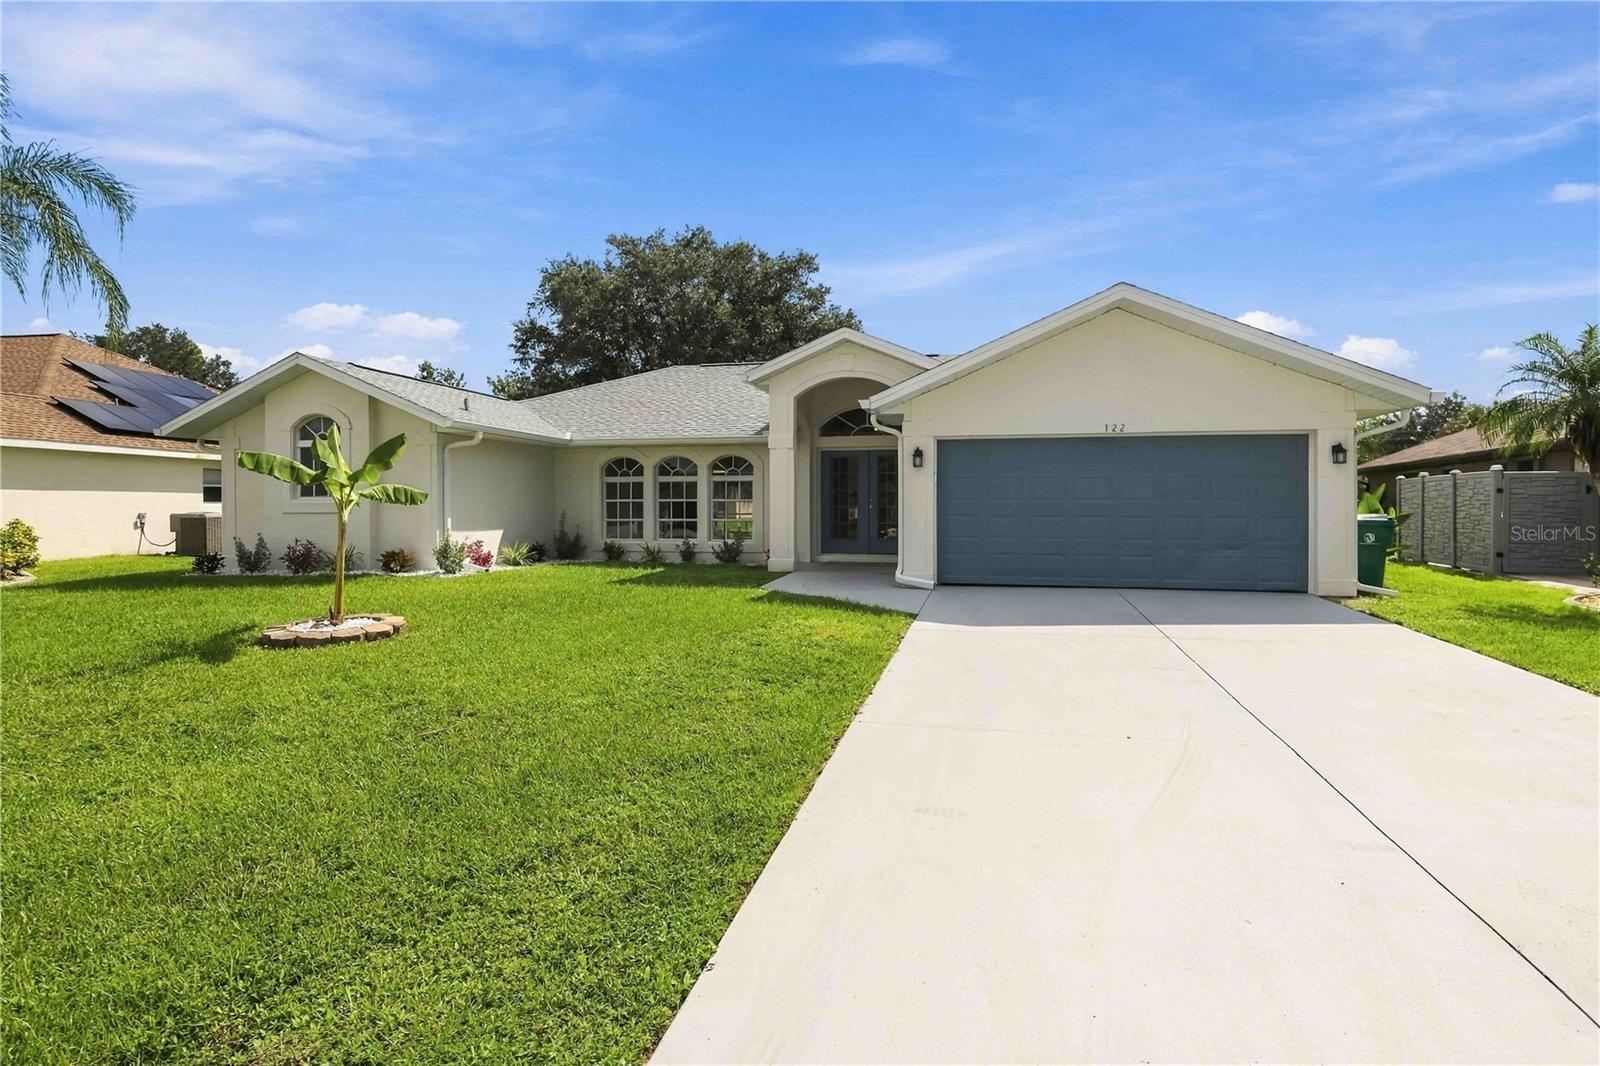
122 Valdiva Street, Punta Gorda, FL 33983
For Sale $389,000


Save Property
View Virtual Tour
Welcome home to Deep Creek, where a top-to-bottom renovation has already done the work for you. This true 4-bedroom home, spanning over 2,000 square feet, has been reimagined from the studs out and is ready for its next owner to simply move in and enjoy. A double-door entry opens into a foyer designed to impress, anchored by a striking tiled focus wall and crowned with a new chandelier. From there, soaring vaulted ceilings draw the eye upward through an open-concept living and dining space, while a thoughtful split floor plan keeps the primary suite privately tucked away from the secondary bedrooms. Brand new ceramic tile flows underfoot throughout the entire home, carrying seamlessly out to the tiled lanai for effortless indoor-outdoor living. At the heart of it all sits a fully reimagined kitchen built for gathering — an oversized island anchors the space, complemented by all-new appliances, a breakfast bar, pantry, and cozy nook that spills naturally into the family room. It's the kind of kitchen that turns cooking into entertaining. Retreat to the primary suite, where two walk-in closets and a spa-like en-suite await, complete with dual vanities and a large glass walk-in shower — plus storage that's simply unmatched, with so much space to spread out and stay organized. Every bedroom in the home offers its own walk-in closet, a rare touch that adds lasting value whether you're settling in or renting out. Beyond the interior, the details continue: a dedicated laundry room, a NEW HVAC system, , a NEW hot water heater, NEW soffits and rain gutters, and fresh paint both INTERIOR and EXTERIOR ... nothing has been overlooked. Step outside to a peaceful greenbelt view, framed by the quiet, well-kept charm of the family-oriented Deep Creek community. With low HOA fees and a location that puts you minutes from parks, trails, golf courses, boat ramps, Charlotte Harbor, Gulf beaches, shopping, and dining — plus quick access to I-75 — this is paired with a location that's hard to beat. Schedule your showing today; a home this move-in ready won't stay available for long.
Cathedral Ceiling(s)
Ceiling Fans(s)
Eat-in Kitchen
Kitchen/Family Room Combo
Living Room/Dining Room Combo
Primary Bedroom Main Floor
Taxes: $5,907.76
Tax Year: 2025
Association Fee: $200.00
Association Fee Frequency: Annually
Private Yard
Rain Gutters
Built-In Oven
Dishwasher
Disposal
Dryer
Refrigerator
Washer
Elementary School: Deep Creek Elementary
Middle School: Punta Gorda Middle
Junior High: Punta Gorda Middle
High School: Charlotte High
MLS Area: 33983 - Punta Gorda
Total Square Footage: 3,302
Price per Square Feet: $172.12
Total Floors: 1
Construction: Stucco
Date Listed: 2026-09-24 00:00:00
Furnished: Unfurnished
Windows: Skylight(S)
Garage Description: Y
Garage Spaces: 2
Attached Garage: Y
Flooring: Ceramic Tile
Roof: Shingle
Heating: Electric
Cooling: Central Air
Laundry: Inside
Pets: Cats Ok, Dogs Ok
Sewer: Public Sewer
Lot Desc.: Landscaped
Parcel ID: 402304110008
Listing Courtesy Of: Keller Williams Island Life Real Estate
allysonzweifel@kw.com
Welcome home to Deep Creek, where a top-to-bottom renovation has already done the work for you. This true 4-bedroom home, spanning over 2,000 square feet, has been reimagined from the studs out and is ready for its next owner to simply move in and enjoy. A double-door entry opens into a foyer designed to impress, anchored by a striking tiled focus wall and crowned with a new chandelier. From there, soaring vaulted ceilings draw the eye upward through an open-concept living and dining space, while a thoughtful split floor plan keeps the primary suite privately tucked away from the secondary bedrooms. Brand new ceramic tile flows underfoot throughout the entire home, carrying seamlessly out to the tiled lanai for effortless indoor-outdoor living. At the heart of it all sits a fully reimagined kitchen built for gathering — an oversized island anchors the space, complemented by all-new appliances, a breakfast bar, pantry, and cozy nook that spills naturally into the family room. It's the kind of kitchen that turns cooking into entertaining. Retreat to the primary suite, where two walk-in closets and a spa-like en-suite await, complete with dual vanities and a large glass walk-in shower — plus storage that's simply unmatched, with so much space to spread out and stay organized. Every bedroom in the home offers its own walk-in closet, a rare touch that adds lasting value whether you're settling in or renting out. Beyond the interior, the details continue: a dedicated laundry room, a NEW HVAC system, , a NEW hot water heater, NEW soffits and rain gutters, and fresh paint both INTERIOR and EXTERIOR ... nothing has been overlooked. Step outside to a peaceful greenbelt view, framed by the quiet, well-kept charm of the family-oriented Deep Creek community. With low HOA fees and a location that puts you minutes from parks, trails, golf courses, boat ramps, Charlotte Harbor, Gulf beaches, shopping, and dining — plus quick access to I-75 — this is paired with a location that's hard to beat. Schedule your showing today; a home this move-in ready won't stay available for long.
Property Details
Price: $389,000
Sq Ft: 2,260
($172 per
sqft)
Bedrooms: 4
Bathrooms: 2
City: Punta Gorda
County: Charlotte
Type: Single Family
Development: Punta Gorda Isles
Subdivision: Punta Gorda Isles Sec 20
Acres: 0.2200
Virtual Tour/Floorplan: View
Year Built: 2001
Listing Number: N6145593
Status Code: A-Active
Taxes: $5,907.76
Tax Year: 2025
Garage:
2
/
Y
Furnishings: Unfurnished
Pets Allowed: Cats OK, Dogs OK
Total Recurring Fees: $17
Total Recurring Fee Frequency: 0.00
Interior Features:
Cathedral Ceiling(s)
Ceiling Fans(s)
Eat-in Kitchen
Kitchen/Family Room Combo
Living Room/Dining Room Combo
Primary Bedroom Main Floor
Financial Information:
Taxes: $5,907.76
Tax Year: 2025
Association Fee: $200.00
Association Fee Frequency: Annually
Exterior Features:
Private Yard
Rain Gutters
Equipment:
Built-In Oven
Dishwasher
Disposal
Dryer
Refrigerator
Washer
School Information:
Elementary School: Deep Creek Elementary
Middle School: Punta Gorda Middle
Junior High: Punta Gorda Middle
High School: Charlotte High
Additional Information:
MLS Area: 33983 - Punta Gorda
Total Square Footage: 3,302
Price per Square Feet: $172.12
Total Floors: 1
Construction: Stucco
Date Listed: 2026-09-24 00:00:00
Furnished: Unfurnished
Windows: Skylight(S)
Garage Description: Y
Garage Spaces: 2
Attached Garage: Y
Flooring: Ceramic Tile
Roof: Shingle
Heating: Electric
Cooling: Central Air
Laundry: Inside
Pets: Cats Ok, Dogs Ok
Sewer: Public Sewer
Lot Desc.: Landscaped
Parcel ID: 402304110008
Map of 122 Valdiva Street, Punta Gorda, FL 33983
Listing Courtesy Of: Keller Williams Island Life Real Estate
allysonzweifel@kw.com