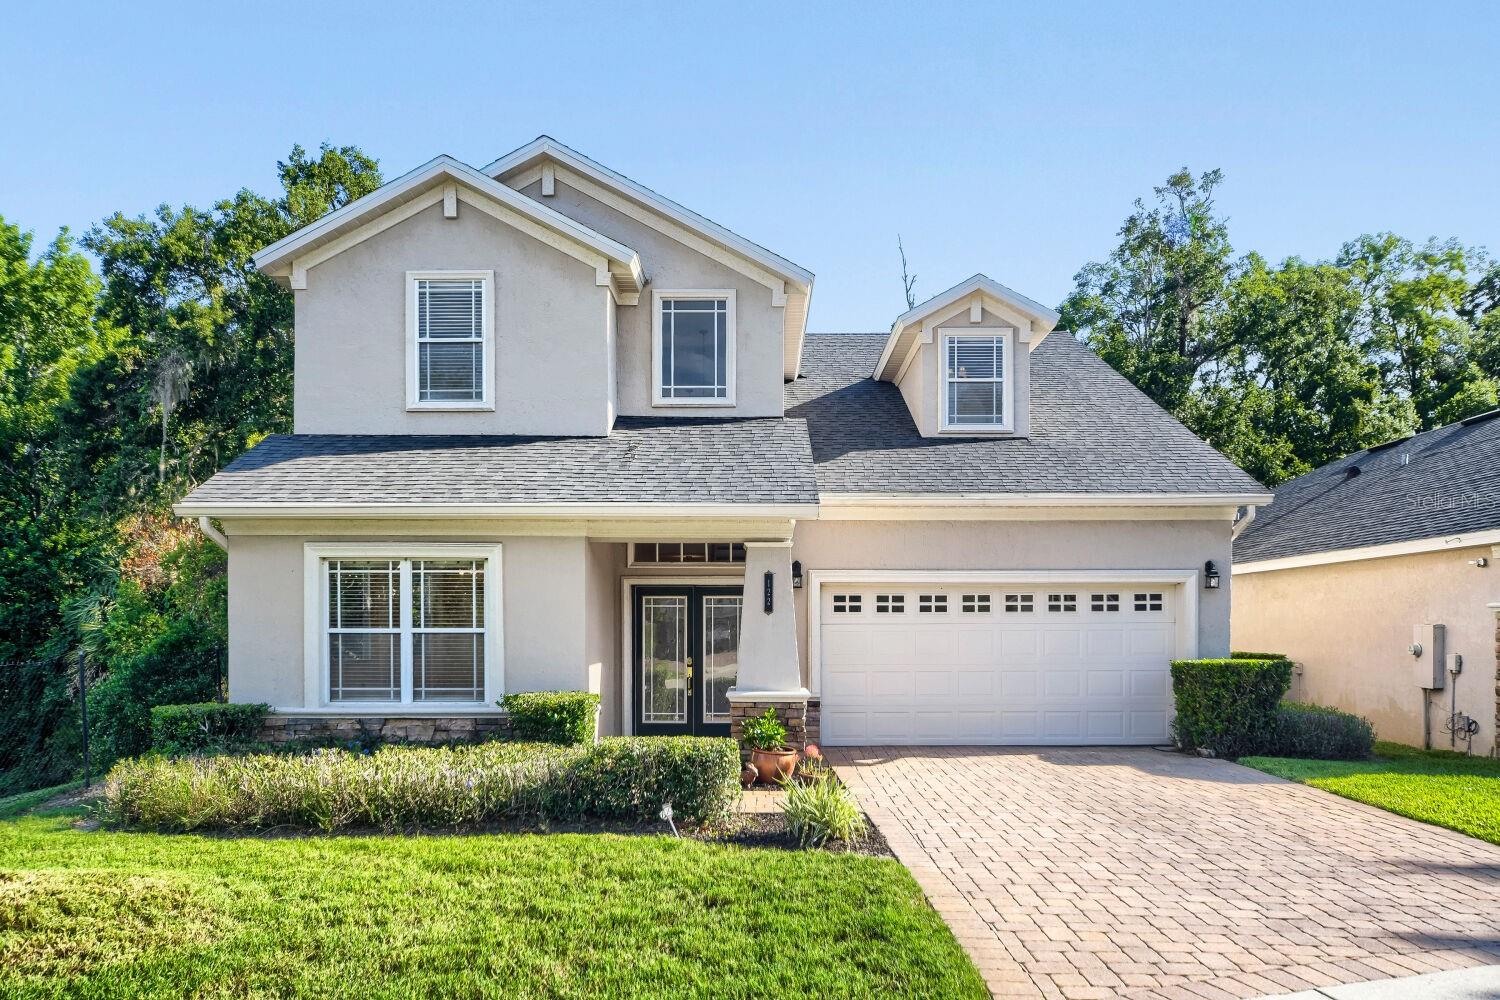
122 Sophia Marie Cv, Sanford, FL 32771
Pending $475,000


Save Property
View Virtual Tour
DISCOUNTED LOAN INTEREST RATE AND NO LENDER FEE FUTURE REFINANCINGG MAY BE AVAILABLE FOR QUALIFIED BUYERS. SEE LISTING AGENT FOR DETAILS. Click the Virtual Tour link to view the 3D walkthrough. Nestled at the end of a cul-de-sac within the gated Dakotas community, this inviting home offers a peaceful setting with beautiful pond and conservation views. Designed with both comfort and flexibility in mind, the spacious layout features multiple living and gathering areas, making it ideal for entertaining, working from home, or simply enjoying everyday life. The kitchen serves as the heart of the home, opening to the surrounding living spaces and providing plenty of room for hosting family and friends. A bedroom located on the first floor just off the family room offers flexibility for guests, a home office, or multi-generational living. Upstairs, the primary suite is accompanied by two additional bedrooms, creating a functional and private retreat. Large windows throughout fill the home with natural light and showcase the serene outdoor surroundings. Step outside to relax on the screened patio and enjoy the privacy of the fenced backyard with tranquil water views. Notable features include a 2020 ROOF, DUAL HVAC systems with a NEW UPSTAIRS HVAC system installed in 2026, and downstairs HVAC system serviced every six months, a refrigerator replaced in 2022, and a WATER SOFTENER installed 2022. Lawn maintenance and pest control are included through the HOA, providing added convenience and low-maintenance living. Ideally located near Downtown Sanford and Lake Mary, this home is just 35 minutes from Central Florida's world-famous theme parks and only 15 minutes from Rock Springs Run State Reserve, offering easy access to both entertainment and outdoor recreation.
Ceiling Fans(s)
High Ceilings
Kitchen/Family Room Combo
Living Room/Dining Room Combo
Walk-In Closet(s)
Taxes: $5,196.00
Tax Year: 2025
Association Fee: $435.00
Association Fee Frequency: Quarterly
Rain Gutters
Sidewalk
Built-In Oven
Convection Oven
Dishwasher
Disposal
Electric Water Heater
Microwave
Range
Refrigerator
MLS Area: 32771 - Sanford/Lake Forest
Total Square Footage: 3,372
Price per Square Feet: $167.96
Water: Public
Construction: Block, Stucco, Frame
Date Listed: 2026-06-24 00:00:00
Furnished: Unfurnished
Garage Description: Y
Garage Spaces: 2
Attached Garage: Y
Flooring: Carpet, Tile, Wood
Roof: Shingle
Heating: Central, Electric
Cooling: Central Air
Laundry: Washer Hookup
Pets: Yes
Sewer: Public Sewer
Lot Desc.: Cul-De-Sac, Sidewalk
Parcel ID: 33-19-30-510-00
Listing Courtesy Of: Orchard Brokerage, Llc
jennifer.mccarty@orchard.com
DISCOUNTED LOAN INTEREST RATE AND NO LENDER FEE FUTURE REFINANCINGG MAY BE AVAILABLE FOR QUALIFIED BUYERS. SEE LISTING AGENT FOR DETAILS. Click the Virtual Tour link to view the 3D walkthrough. Nestled at the end of a cul-de-sac within the gated Dakotas community, this inviting home offers a peaceful setting with beautiful pond and conservation views. Designed with both comfort and flexibility in mind, the spacious layout features multiple living and gathering areas, making it ideal for entertaining, working from home, or simply enjoying everyday life. The kitchen serves as the heart of the home, opening to the surrounding living spaces and providing plenty of room for hosting family and friends. A bedroom located on the first floor just off the family room offers flexibility for guests, a home office, or multi-generational living. Upstairs, the primary suite is accompanied by two additional bedrooms, creating a functional and private retreat. Large windows throughout fill the home with natural light and showcase the serene outdoor surroundings. Step outside to relax on the screened patio and enjoy the privacy of the fenced backyard with tranquil water views. Notable features include a 2020 ROOF, DUAL HVAC systems with a NEW UPSTAIRS HVAC system installed in 2026, and downstairs HVAC system serviced every six months, a refrigerator replaced in 2022, and a WATER SOFTENER installed 2022. Lawn maintenance and pest control are included through the HOA, providing added convenience and low-maintenance living. Ideally located near Downtown Sanford and Lake Mary, this home is just 35 minutes from Central Florida's world-famous theme parks and only 15 minutes from Rock Springs Run State Reserve, offering easy access to both entertainment and outdoor recreation.
Property Details
Price: $475,000
Sq Ft: 2,828
($168 per
sqft)
Bedrooms: 4
Bathrooms: 4
City: Sanford
County: Seminole
Type: Single Family
Development: Dakotas
Subdivision: Dakotas Sub
Acres: 0.2300
Virtual Tour/Floorplan: View
Year Built: 2003
Listing Number: O6417808
Status Code: Pending
Taxes: $5,196.00
Tax Year: 2025
Garage:
2
/
Y
Furnishings: Unfurnished
Pets Allowed: Yes
Total Recurring Fees: $145
Total Recurring Fee Frequency: 0.00
Interior Features:
Ceiling Fans(s)
High Ceilings
Kitchen/Family Room Combo
Living Room/Dining Room Combo
Walk-In Closet(s)
Financial Information:
Taxes: $5,196.00
Tax Year: 2025
Association Fee: $435.00
Association Fee Frequency: Quarterly
Exterior Features:
Rain Gutters
Sidewalk
Equipment:
Built-In Oven
Convection Oven
Dishwasher
Disposal
Electric Water Heater
Microwave
Range
Refrigerator
Additional Information:
MLS Area: 32771 - Sanford/Lake Forest
Total Square Footage: 3,372
Price per Square Feet: $167.96
Water: Public
Construction: Block, Stucco, Frame
Date Listed: 2026-06-24 00:00:00
Furnished: Unfurnished
Garage Description: Y
Garage Spaces: 2
Attached Garage: Y
Flooring: Carpet, Tile, Wood
Roof: Shingle
Heating: Central, Electric
Cooling: Central Air
Laundry: Washer Hookup
Pets: Yes
Sewer: Public Sewer
Lot Desc.: Cul-De-Sac, Sidewalk
Parcel ID: 33-19-30-510-00
Map of 122 Sophia Marie Cv, Sanford, FL 32771
Listing Courtesy Of: Orchard Brokerage, Llc
jennifer.mccarty@orchard.com