122 Scott Place Sw, Lake City, FL 32024
For Sale $539,900


Save Property
View Virtual Tour
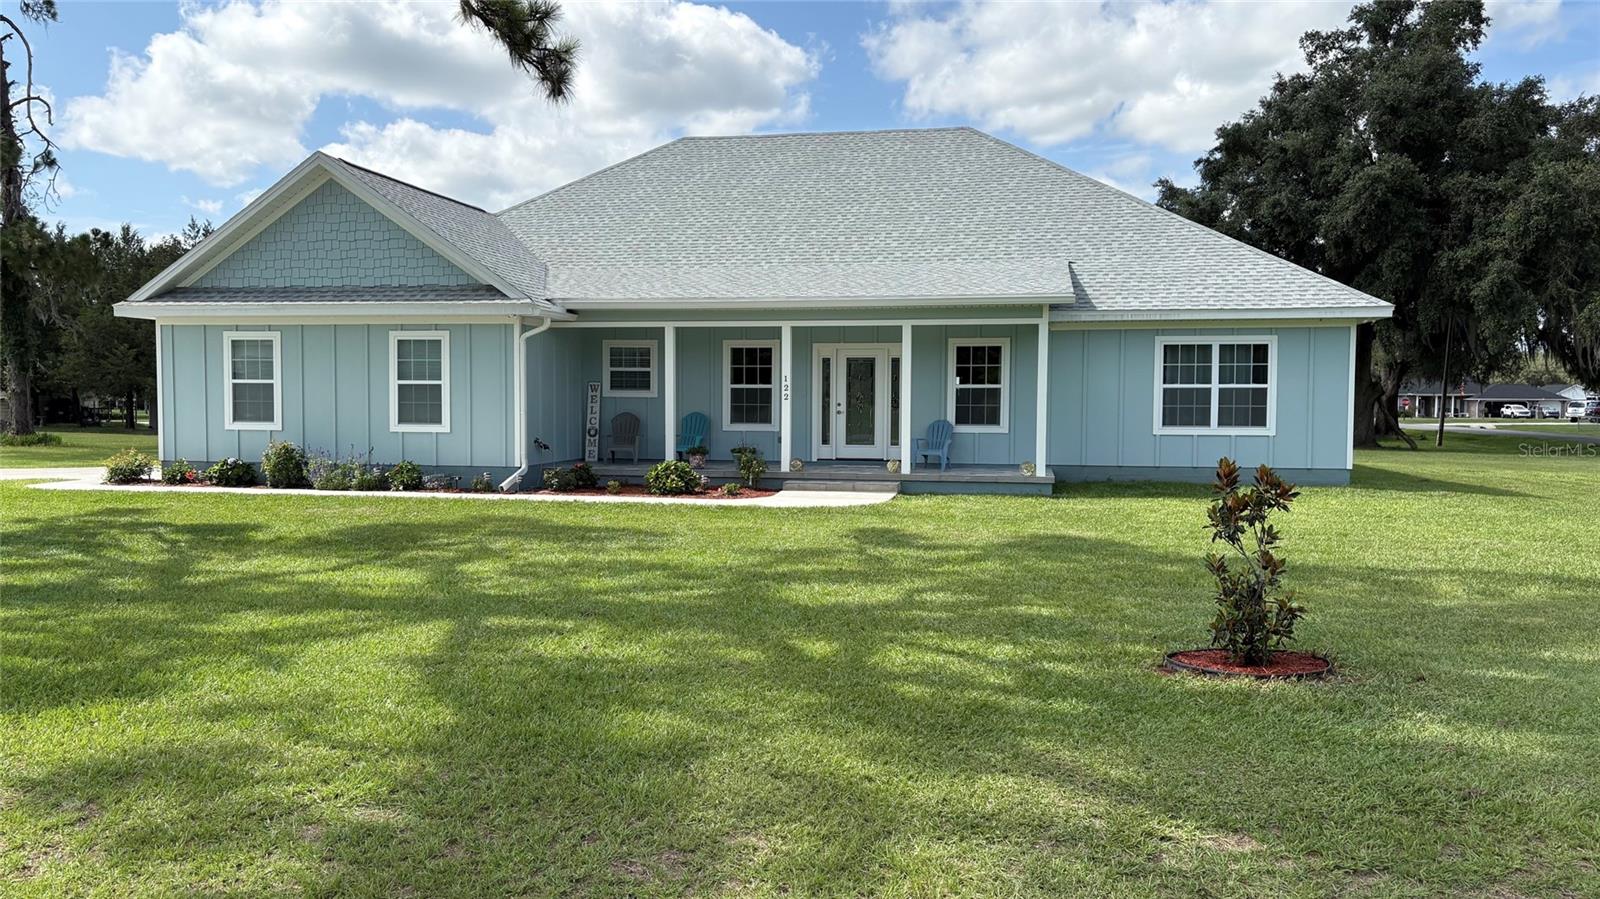
Custom built home on .75 acres in highly desirable Russwood Estates with no HOA! Huge 20' x 20'+ living room! Large primary suite, with a walk-in closet, spa like bathroom with soaker tub and wheelchair accessible shower. All secondary bedrooms are large 14’ x 12’ with large closets. Constructed with Hardiboard siding, stem wall foundation and spray foam roof insulation making the house energy efficient. The kitchen boasts Frigidaire Gallery stainless steel appliances with an induction stove with air fryer built in! The professionally designed kitchen features pull out drawers, corner lazy Susans, crown molding and light rail with under cabinet lighting. Quartz countertops and custom backsplash complete the modern design. The front and rear porches feature porcelain tile for easy cleaning with a brick like look. The large laundry area opens to a mud room with a food pantry. The home comes with a new 10’ x 16’ shed. Close to all of the amenities of Lake City, this home offers easy access to Gainesville and Jacksonville via I-75.
Ceiling Fans(s)
High Ceilings
Open Floorplan
Solid Wood Cabinets
Stone Counters
Taxes: $4,984.00
Tax Year: 2025
Dishwasher
Disposal
Dryer
Electric Water Heater
Microwave
Range
Refrigerator
Washer
Elementary School: Westside Elementary School-Co
Middle School: Lake City Middle School-Co
Junior High: Lake City Middle School-Co
High School: Columbia High School-Co
Building Description: Ranch
MLS Area: 32024 - Lake City
Total Square Footage: 3,456
Price per Square Feet: $213.40
Water: Well
Construction: Hardi Plank Type, Frame
Date Listed: 2026-07-04 00:00:00
Furnished: Unfurnished
Parking: Driveway, Garage Faces Side
Garage Description: Y
Garage Spaces: 2
Attached Garage: Y
Flooring: Carpet, Luxury Vinyl, Marble, Tile
Roof: Shingle
Heating: Central, Electric, Heat Pump
Cooling: Central Air
Security: Smoke Detector(S)
Laundry: Laundry Room
Sewer: Aerobic Septic
Lot Desc.: Level
Parcel ID: 10-4S-16-02853-
Listing Courtesy Of: Exceptions Realty
peter@exceptionsrealty.com
Custom built home on .75 acres in highly desirable Russwood Estates with no HOA! Huge 20' x 20'+ living room! Large primary suite, with a walk-in closet, spa like bathroom with soaker tub and wheelchair accessible shower. All secondary bedrooms are large 14’ x 12’ with large closets. Constructed with Hardiboard siding, stem wall foundation and spray foam roof insulation making the house energy efficient. The kitchen boasts Frigidaire Gallery stainless steel appliances with an induction stove with air fryer built in! The professionally designed kitchen features pull out drawers, corner lazy Susans, crown molding and light rail with under cabinet lighting. Quartz countertops and custom backsplash complete the modern design. The front and rear porches feature porcelain tile for easy cleaning with a brick like look. The large laundry area opens to a mud room with a food pantry. The home comes with a new 10’ x 16’ shed. Close to all of the amenities of Lake City, this home offers easy access to Gainesville and Jacksonville via I-75.
Property Details
Price: $539,900
Sq Ft: 2,530
($213 per
sqft)
Bedrooms: 4
Bathrooms: 2
City: Lake City
County: Columbia
Type: Single Family
Development: Russwood Estates
Acres: 0.7500
Virtual Tour/Floorplan: View
Year Built: 2024
Listing Number: A4699031
Status Code: A-Active
Taxes: $4,984.00
Tax Year: 2025
Garage:
2
/
Y
Furnishings: Unfurnished
Interior Features:
Ceiling Fans(s)
High Ceilings
Open Floorplan
Solid Wood Cabinets
Stone Counters
Financial Information:
Taxes: $4,984.00
Tax Year: 2025
Equipment:
Dishwasher
Disposal
Dryer
Electric Water Heater
Microwave
Range
Refrigerator
Washer
School Information:
Elementary School: Westside Elementary School-Co
Middle School: Lake City Middle School-Co
Junior High: Lake City Middle School-Co
High School: Columbia High School-Co
Additional Information:
Building Description: Ranch
MLS Area: 32024 - Lake City
Total Square Footage: 3,456
Price per Square Feet: $213.40
Water: Well
Construction: Hardi Plank Type, Frame
Date Listed: 2026-07-04 00:00:00
Furnished: Unfurnished
Parking: Driveway, Garage Faces Side
Garage Description: Y
Garage Spaces: 2
Attached Garage: Y
Flooring: Carpet, Luxury Vinyl, Marble, Tile
Roof: Shingle
Heating: Central, Electric, Heat Pump
Cooling: Central Air
Security: Smoke Detector(S)
Laundry: Laundry Room
Sewer: Aerobic Septic
Lot Desc.: Level
Parcel ID: 10-4S-16-02853-
Map of 122 Scott Place Sw, Lake City, FL 32024
Listing Courtesy Of: Exceptions Realty
peter@exceptionsrealty.com