122 Carmel Bay Drive, Sanford, FL 32771
For Sale $455,000


Save Property
View Virtual Tour
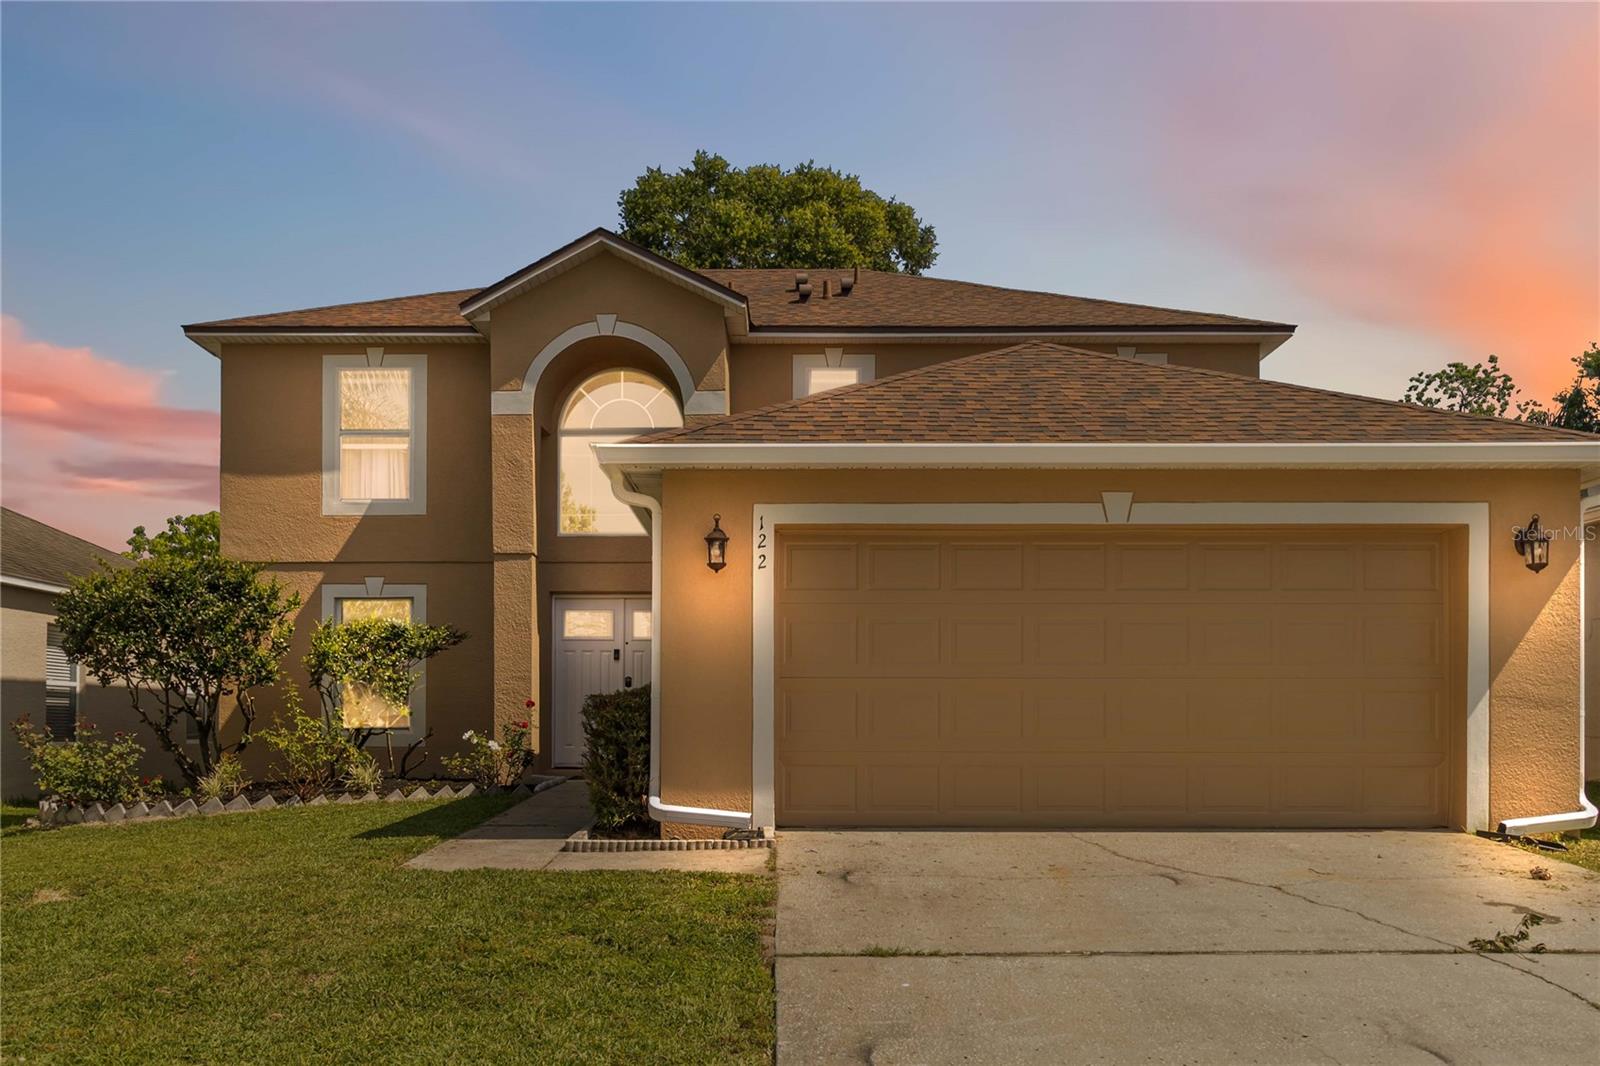
Seller to offer credit of $7500 to buyer. Welcome to this spacious 4-bedroom, 2.5-bathroom, 2,170 sq. ft. two-story home in Monterey Oaks, offering a flexible layout and inviting living spaces throughout. The main level features a formal dining room and a versatile bonus room that can easily function as a 5th bedroom, home office, media room, or additional flex space to fit your needs. The kitchen is designed for both everyday living and entertaining, complete with solid surface countertops, a center island, and stainless steel appliances. It opens seamlessly to the generous living room, creating a comfortable and connected main living area. French doors lead to a screened-in patio, extending the living space outdoors. All bedrooms are located upstairs, providing added privacy from the main living areas. The primary suite offers a spacious retreat with an en suite bathroom featuring two separate showers, including a walk-in shower and a tub/shower combination, along with a large vanity and ample storage. Step outside to the screened lanai overlooking a spacious, fully fenced backyard framed by mature trees, offering a peaceful outdoor setting with room to relax or play. Conveniently located just minutes from theme parks, major shopping destinations, beaches, airports, and major highways, this home provides easy access to a wide range of local attractions and everyday conveniences.
Ceiling Fans(s)
Eat-in Kitchen
Other
Primary Bedroom Upstairs
Solid Surface Counters
Vaulted Ceiling(s)
Walk-In Closet(s)
Taxes: $5,656.67
Tax Year: 2025
Association Fee: $210.00
Association Fee Frequency: Annually
Lighting
Other
Sidewalk
Cooktop
Dishwasher
Disposal
Dryer
Microwave
Refrigerator
Washer
Elementary School: Idyllwilde Elementary
Middle School: Sanford Middle
Junior High: Sanford Middle
High School: Seminole High
MLS Area: 32771 - Sanford/Lake Forest
Total Square Footage: 2,594
Price per Square Feet: $209.68
Total Floors: 2
Water: Public
Construction: Block, Concrete, Stucco
Date Listed: 2026-05-04 00:00:00
Furnished: Furnished
Parking: Driveway, Garage Door Opener
Garage Description: Y
Garage Spaces: 2
Attached Garage: Y
Flooring: Carpet, Tile
Roof: Shingle
Heating: Central, Electric
Cooling: Central Air
Laundry: Inside, Laundry Room
Pets: Yes
Sewer: Public Sewer
Parcel ID: 33-19-30-519-00
Listing Courtesy Of: Redfin Corporation
david.bollet@redfin.com
Seller to offer credit of $7500 to buyer. Welcome to this spacious 4-bedroom, 2.5-bathroom, 2,170 sq. ft. two-story home in Monterey Oaks, offering a flexible layout and inviting living spaces throughout. The main level features a formal dining room and a versatile bonus room that can easily function as a 5th bedroom, home office, media room, or additional flex space to fit your needs. The kitchen is designed for both everyday living and entertaining, complete with solid surface countertops, a center island, and stainless steel appliances. It opens seamlessly to the generous living room, creating a comfortable and connected main living area. French doors lead to a screened-in patio, extending the living space outdoors. All bedrooms are located upstairs, providing added privacy from the main living areas. The primary suite offers a spacious retreat with an en suite bathroom featuring two separate showers, including a walk-in shower and a tub/shower combination, along with a large vanity and ample storage. Step outside to the screened lanai overlooking a spacious, fully fenced backyard framed by mature trees, offering a peaceful outdoor setting with room to relax or play. Conveniently located just minutes from theme parks, major shopping destinations, beaches, airports, and major highways, this home provides easy access to a wide range of local attractions and everyday conveniences.
Property Details
Price: $455,000
Sq Ft: 2,170
($210 per
sqft)
Bedrooms: 4
Bathrooms: 2
Partial Baths: 1
City: Sanford
County: Seminole
Type: Single Family
Development: Monterey Oaks
Subdivision: Monterey Oaks Ph 2 Rep
Acres: 0.1100
Virtual Tour/Floorplan: View
Year Built: 2001
Listing Number: O6402946
Status Code: A-Active
Taxes: $5,656.67
Tax Year: 2025
Garage:
2
/
Y
Furnishings: Furnished
Pets Allowed: Yes
Total Recurring Fees: $18
Total Recurring Fee Frequency: 0.00
Interior Features:
Ceiling Fans(s)
Eat-in Kitchen
Other
Primary Bedroom Upstairs
Solid Surface Counters
Vaulted Ceiling(s)
Walk-In Closet(s)
Financial Information:
Taxes: $5,656.67
Tax Year: 2025
Association Fee: $210.00
Association Fee Frequency: Annually
Exterior Features:
Lighting
Other
Sidewalk
Equipment:
Cooktop
Dishwasher
Disposal
Dryer
Microwave
Refrigerator
Washer
School Information:
Elementary School: Idyllwilde Elementary
Middle School: Sanford Middle
Junior High: Sanford Middle
High School: Seminole High
Additional Information:
MLS Area: 32771 - Sanford/Lake Forest
Total Square Footage: 2,594
Price per Square Feet: $209.68
Total Floors: 2
Water: Public
Construction: Block, Concrete, Stucco
Date Listed: 2026-05-04 00:00:00
Furnished: Furnished
Parking: Driveway, Garage Door Opener
Garage Description: Y
Garage Spaces: 2
Attached Garage: Y
Flooring: Carpet, Tile
Roof: Shingle
Heating: Central, Electric
Cooling: Central Air
Laundry: Inside, Laundry Room
Pets: Yes
Sewer: Public Sewer
Parcel ID: 33-19-30-519-00
Map of 122 Carmel Bay Drive, Sanford, FL 32771
Listing Courtesy Of: Redfin Corporation
david.bollet@redfin.com