122 Anchor Line Drive, Apollo Beach, FL 33572
For Sale $522,165


Save Property
View Virtual Tour
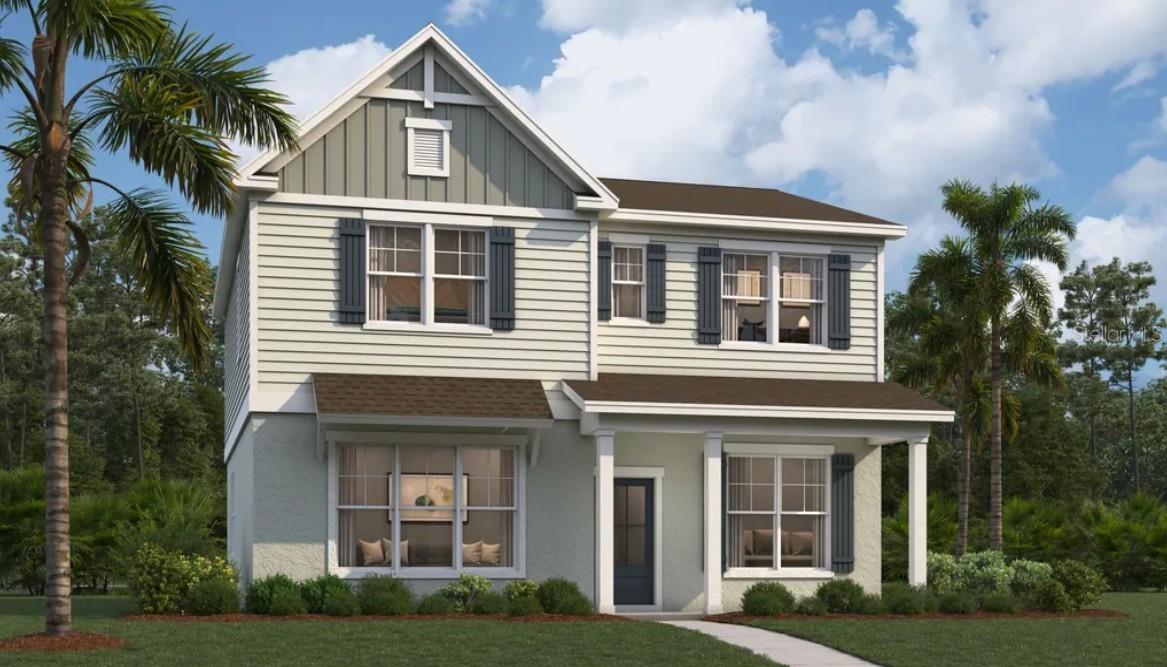
Virtually Staged. Under Construction. Introducing the Weybridge at Compass Pointe, an award-winning waterfront community with resort-style amenities and vibrant social activities. This Weybridge covers 2,573 square feet across two floors, with three bedrooms, two full baths, a powder room, and a two-car garage. The main level connects the living area, dining space, and kitchen in one continuous run, making it easy to move between cooking and conversation. A patio and lanai sit just off the back, stretching the usable space outside without breaking the flow. Upstairs, the primary suite holds a generous layout with a dual-sink bath, and two more bedrooms round out the floor. When the kitchen island fills up and the lanai is open, both happen at once without anyone getting in the way. There is still time to personalize this home with your choice from our available Design Collections. Current pricing reflects base and structural options; final pricing may adjust once selections are made. Your new home features: The kitchen layout adds counter space and prep room. The lanai provides a covered outdoor area off the main level. A fourth bedroom replaces the study when more sleeping space is needed. Homes like this don't stick around for long. Schedule your private tour today and experience it for yourself.
Eat-in Kitchen
Kitchen/Family Room Combo
Living Room/Dining Room Combo
Open Floorplan
Primary Bedroom Upstairs
Thermostat
Walk-In Closet(s)
Barbecue
Fitness Center
Gated
Park
Pickleball Court(s)
Playground
Pool
Recreation Facilities
Tennis Court(s)
Trail(s)
Taxes: $4,234.00
Tax Year: 2026
Association Fee: $78.41
Association Fee: $256.28
Association Fee Frequency: Monthly
Association Fee Frequency: Annually
Lighting
Sidewalk
Dishwasher
Disposal
Microwave
Range
Garden
Elementary School: Apollo Beach-Hb
Middle School: Eisenhower-Hb
Junior High: Eisenhower-Hb
High School: Lennard-Hb
Building Description: Ranch, Traditional
MLS Area: 33572 - Apollo Beach / Ruskin
Total Square Footage: 2,573
Price per Square Feet: $202.94
Total Floors: 2
Water: Public
Construction: Block, Cement Siding, Stucco
Date Listed: 2026-09-21 00:00:00
Furnished: Unfurnished
Parking: Covered, Driveway
Garage Description: Y
Garage Spaces: 2
Attached Garage: Y
Flooring: Carpet, Luxury Vinyl, Tile
Roof: Metal, Shingle
Heating: Central, Electric
Cooling: Central Air
Security: Smoke Detector(S)
Laundry: Electric Dryer Hookup, Inside, Laundry Room, Washer Hookup
Pets: Yes
Sewer: Public Sewer
Parcel ID: 608560759000
Amenities: Barbecue, Fitness Center, Gated, Park, Pickleball Court(S), Playground, Pool, Recreation Facilities, Tennis Court(S), Trail(S)
Listing Courtesy Of: Sm Florida Brokerage Llc
npetersonrealtor@gmail.com
Virtually Staged. Under Construction. Introducing the Weybridge at Compass Pointe, an award-winning waterfront community with resort-style amenities and vibrant social activities. This Weybridge covers 2,573 square feet across two floors, with three bedrooms, two full baths, a powder room, and a two-car garage. The main level connects the living area, dining space, and kitchen in one continuous run, making it easy to move between cooking and conversation. A patio and lanai sit just off the back, stretching the usable space outside without breaking the flow. Upstairs, the primary suite holds a generous layout with a dual-sink bath, and two more bedrooms round out the floor. When the kitchen island fills up and the lanai is open, both happen at once without anyone getting in the way. There is still time to personalize this home with your choice from our available Design Collections. Current pricing reflects base and structural options; final pricing may adjust once selections are made. Your new home features: The kitchen layout adds counter space and prep room. The lanai provides a covered outdoor area off the main level. A fourth bedroom replaces the study when more sleeping space is needed. Homes like this don't stick around for long. Schedule your private tour today and experience it for yourself.
Property Details
Price: $522,165
Sq Ft: 2,573
($203 per
sqft)
Bedrooms: 4
Bathrooms: 3
Partial Baths: 1
City: Apollo Beach
County: Hillsborough
Type: Single Family
Development: Compass Pointe
Acres: 0.1200
Virtual Tour/Floorplan: View
Year Built: 2026
Listing Number: TB8550613
Status Code: A-Active
Taxes: $4,234.00
Tax Year: 2026
Garage:
2
/
Y
Furnishings: Unfurnished
Pets Allowed: Yes
Total Recurring Fees: $100
Total Recurring Fee Frequency: 0.00
Interior Features:
Eat-in Kitchen
Kitchen/Family Room Combo
Living Room/Dining Room Combo
Open Floorplan
Primary Bedroom Upstairs
Thermostat
Walk-In Closet(s)
Amenities:
Barbecue
Fitness Center
Gated
Park
Pickleball Court(s)
Playground
Pool
Recreation Facilities
Tennis Court(s)
Trail(s)
Financial Information:
Taxes: $4,234.00
Tax Year: 2026
Association Fee: $78.41
Association Fee: $256.28
Association Fee Frequency: Monthly
Association Fee Frequency: Annually
Exterior Features:
Lighting
Sidewalk
Equipment:
Dishwasher
Disposal
Microwave
Range
View:
Garden
School Information:
Elementary School: Apollo Beach-Hb
Middle School: Eisenhower-Hb
Junior High: Eisenhower-Hb
High School: Lennard-Hb
Additional Information:
Building Description: Ranch, Traditional
MLS Area: 33572 - Apollo Beach / Ruskin
Total Square Footage: 2,573
Price per Square Feet: $202.94
Total Floors: 2
Water: Public
Construction: Block, Cement Siding, Stucco
Date Listed: 2026-09-21 00:00:00
Furnished: Unfurnished
Parking: Covered, Driveway
Garage Description: Y
Garage Spaces: 2
Attached Garage: Y
Flooring: Carpet, Luxury Vinyl, Tile
Roof: Metal, Shingle
Heating: Central, Electric
Cooling: Central Air
Security: Smoke Detector(S)
Laundry: Electric Dryer Hookup, Inside, Laundry Room, Washer Hookup
Pets: Yes
Sewer: Public Sewer
Parcel ID: 608560759000
Amenities: Barbecue, Fitness Center, Gated, Park, Pickleball Court(S), Playground, Pool, Recreation Facilities, Tennis Court(S), Trail(S)
Map of 122 Anchor Line Drive, Apollo Beach, FL 33572
Listing Courtesy Of: Sm Florida Brokerage Llc
npetersonrealtor@gmail.com