1219 Inverness Street, Port Charlotte, FL 33952
For Sale $287,000

Save Property
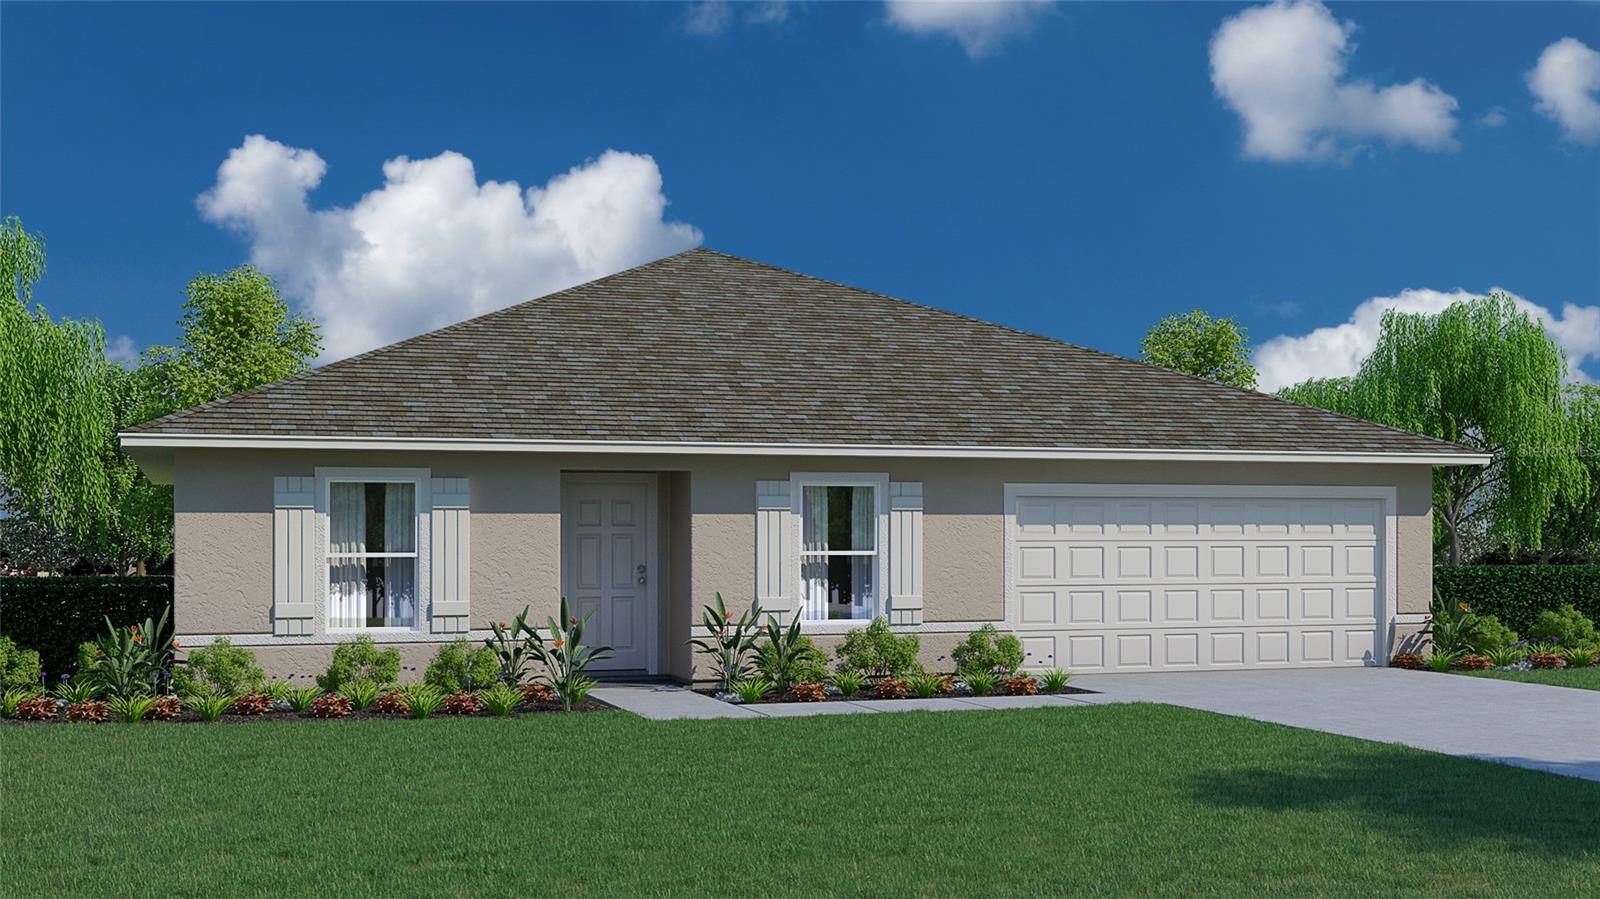
READY NOW!!! Introducing the Royal, an expansive floorplan from our highly regarded Value collection. This remarkable home boasts 4 bedrooms, 2 full bathrooms, and a generously proportioned 2 car garage. With a split plan design, the master suite offers a warm and inviting retreat, providing ample privacy from the other three bedrooms. The heart of this home lies in its open concept kitchen and great room, providing a spacious and inviting area for family gatherings and creating lasting memories. We are proud to stand behind the quality of our homes, and the Royal floorplan is no exception. It comes with a comprehensive warranty package. Your peace of mind is our top priority, ensuring you can enjoy your home for years to come.
Walk-In Closet(s)
Taxes: $464.00
Tax Year: 2024
Hurricane Shutters
Dishwasher
Disposal
Range
MLS Area: 33952 - Port Charlotte
Total Square Footage: 2,224
Price per Square Feet: $158.91
Total Floors: 1
Water: Public
Construction: Block, Concrete
Date Listed: 2025-07-16 00:00:00
Furnished: Unfurnished
Parking: Driveway
Garage Description: Y
Garage Spaces: 2
Attached Garage: Y
Flooring: Carpet, Vinyl
Roof: Shingle
Heating: Central, Electric
Cooling: Central Air
Laundry: Laundry Room
Pets: Yes
Sewer: Septic Tank
Parcel ID: 402212154017
Listing Courtesy Of: Holiday Builders Gulf Coast
mlssw@holidaybuilders.com
READY NOW!!! Introducing the Royal, an expansive floorplan from our highly regarded Value collection. This remarkable home boasts 4 bedrooms, 2 full bathrooms, and a generously proportioned 2 car garage. With a split plan design, the master suite offers a warm and inviting retreat, providing ample privacy from the other three bedrooms. The heart of this home lies in its open concept kitchen and great room, providing a spacious and inviting area for family gatherings and creating lasting memories. We are proud to stand behind the quality of our homes, and the Royal floorplan is no exception. It comes with a comprehensive warranty package. Your peace of mind is our top priority, ensuring you can enjoy your home for years to come.
Property Details
Price: $287,000
Sq Ft: 1,806
($159 per
sqft)
Bedrooms: 4
Bathrooms: 2
City: Port Charlotte
County: Charlotte
Type: Single Family
Development: Port Charlotte
Subdivision: Port Charlotte Sec51
Acres: 0.2300
Year Built: 2026
Listing Number: C7512442
Status Code: A-Active
Taxes: $464.00
Tax Year: 2024
Garage:
2
/
Y
Furnishings: Unfurnished
Pets Allowed: Yes
Interior Features:
Walk-In Closet(s)
Financial Information:
Taxes: $464.00
Tax Year: 2024
Exterior Features:
Hurricane Shutters
Equipment:
Dishwasher
Disposal
Range
Additional Information:
MLS Area: 33952 - Port Charlotte
Total Square Footage: 2,224
Price per Square Feet: $158.91
Total Floors: 1
Water: Public
Construction: Block, Concrete
Date Listed: 2025-07-16 00:00:00
Furnished: Unfurnished
Parking: Driveway
Garage Description: Y
Garage Spaces: 2
Attached Garage: Y
Flooring: Carpet, Vinyl
Roof: Shingle
Heating: Central, Electric
Cooling: Central Air
Laundry: Laundry Room
Pets: Yes
Sewer: Septic Tank
Parcel ID: 402212154017
Map of 1219 Inverness Street, Port Charlotte, FL 33952
Listing Courtesy Of: Holiday Builders Gulf Coast
mlssw@holidaybuilders.com