1218 Kay Street E #24, Tampa, FL 33602
For Sale $835,000


Save Property
View Virtual Tour
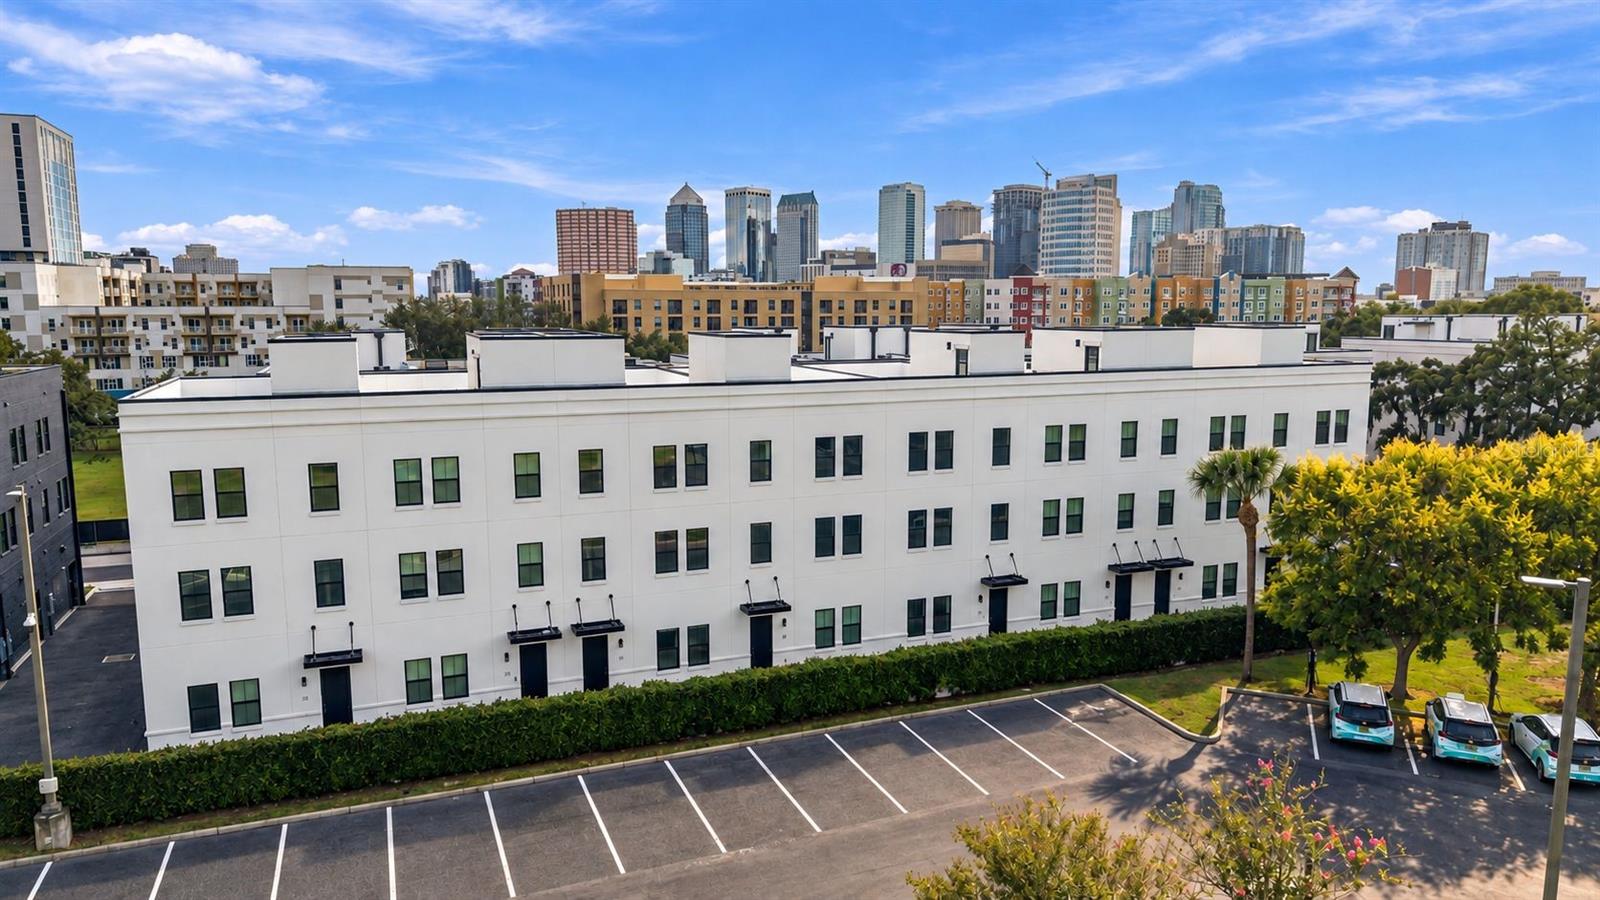
The last corner unit at Canvas GWX just hit the market. Unit 24, The Mosaic, is a 3-bedroom, 3.5-bath city home with a dedicated office, 2,104 square feet of thoughtfully designed living space, and an open floor plan built for entertaining. The main level flows seamlessly from the dining area into the living room and into a showstopping kitchen complete with white cabinetry, white quartz waterfall countertops, a dramatic full-wall quartz backsplash, and a full Bosch appliance package including refrigerator, oven, dishwasher, microwave, and hood vent. Matte black fixtures and hardware carry throughout the home, complemented by LVP flooring and barn doors leading to both the office and primary suite. The primary retreat features dual closets and a spa-style walk-in shower with glass enclosure, and all bathrooms are finished with tile and black vanities. Your full private roof deck gives you the outdoor space to decompress above the city. This is the last corner unit in the development, offering added natural light and privacy that only a corner position can deliver. Located in the heart of Ybor City, you are steps from Tampa's best restaurants, bars, and art scene, with the transformative Gasworx development rising just outside your door and streetcar access to Downtown, Channelside, and Sparkman Wharf. Canvas GWX is where historic character meets modern design in one of Tampa's fastest-growing neighborhoods, and this one is move-in ready. Seller is offering a $5,000 credit at closing. Special financing available through a preferred lender: 6.125% fixed rate (6.208% APR), no monthly PMI, and a $10,000 grant toward down payment or closing costs for eligible buyers. Offer valid through November 30, 2026.
High Ceilings
Open Floorplan
Primary Bedroom Upstairs
Solid Surface Counters
Thermostat
Walk-In Closet(s)
Taxes: $814.00
Tax Year: 2025
Association Fee: $345.00
Association Fee Frequency: Monthly
Awning(s)
Sidewalk
Dishwasher
Disposal
Electric Water Heater
Exhaust Fan
Microwave
Range
Range Hood
Refrigerator
MLS Area: 33602 - Tampa
Total Square Footage: 2,564
Price per Square Feet: $396.86
Water: Public
Construction: Block, Brick, Stucco
Date Listed: 2026-11-05 00:00:00
Furnished: Unfurnished
Garage Description: Y
Garage Spaces: 2
Attached Garage: Y
Flooring: Concrete, Luxury Vinyl, Tile
Roof: Membrane
Heating: Electric
Cooling: Central Air
Laundry: Electric Dryer Hookup, Inside, Laundry Closet, Washer Hookup
Pets: Yes
Sewer: Public Sewer
Parcel ID: A-13-29-18-D3P-
Listing Courtesy Of: South Cedar Real Estate, Inc
cayleeroblesrealtor@gmail.com
The last corner unit at Canvas GWX just hit the market. Unit 24, The Mosaic, is a 3-bedroom, 3.5-bath city home with a dedicated office, 2,104 square feet of thoughtfully designed living space, and an open floor plan built for entertaining. The main level flows seamlessly from the dining area into the living room and into a showstopping kitchen complete with white cabinetry, white quartz waterfall countertops, a dramatic full-wall quartz backsplash, and a full Bosch appliance package including refrigerator, oven, dishwasher, microwave, and hood vent. Matte black fixtures and hardware carry throughout the home, complemented by LVP flooring and barn doors leading to both the office and primary suite. The primary retreat features dual closets and a spa-style walk-in shower with glass enclosure, and all bathrooms are finished with tile and black vanities. Your full private roof deck gives you the outdoor space to decompress above the city. This is the last corner unit in the development, offering added natural light and privacy that only a corner position can deliver. Located in the heart of Ybor City, you are steps from Tampa's best restaurants, bars, and art scene, with the transformative Gasworx development rising just outside your door and streetcar access to Downtown, Channelside, and Sparkman Wharf. Canvas GWX is where historic character meets modern design in one of Tampa's fastest-growing neighborhoods, and this one is move-in ready. Seller is offering a $5,000 credit at closing. Special financing available through a preferred lender: 6.125% fixed rate (6.208% APR), no monthly PMI, and a $10,000 grant toward down payment or closing costs for eligible buyers. Offer valid through November 30, 2026.
Property Details
Price: $835,000
Sq Ft: 2,104
($397 per
sqft)
Bedrooms: 3
Bathrooms: 3
Partial Baths: 1
City: Tampa
County: Hillsborough
Type: Townhouse
Development: Canvas Tpa
Subdivision: Canvas Tpa Townhomes Phase 1
Acres: 0.0200
Virtual Tour/Floorplan: View
Year Built: 2025
Listing Number: TB8562941
Status Code: A-Active
Taxes: $814.00
Tax Year: 2025
Garage:
2
/
Y
Furnishings: Unfurnished
Pets Allowed: Yes
Total Recurring Fees: $345
Total Recurring Fee Frequency: 0.00
Interior Features:
High Ceilings
Open Floorplan
Primary Bedroom Upstairs
Solid Surface Counters
Thermostat
Walk-In Closet(s)
Financial Information:
Taxes: $814.00
Tax Year: 2025
Association Fee: $345.00
Association Fee Frequency: Monthly
Exterior Features:
Awning(s)
Sidewalk
Equipment:
Dishwasher
Disposal
Electric Water Heater
Exhaust Fan
Microwave
Range
Range Hood
Refrigerator
Additional Information:
MLS Area: 33602 - Tampa
Total Square Footage: 2,564
Price per Square Feet: $396.86
Water: Public
Construction: Block, Brick, Stucco
Date Listed: 2026-11-05 00:00:00
Furnished: Unfurnished
Garage Description: Y
Garage Spaces: 2
Attached Garage: Y
Flooring: Concrete, Luxury Vinyl, Tile
Roof: Membrane
Heating: Electric
Cooling: Central Air
Laundry: Electric Dryer Hookup, Inside, Laundry Closet, Washer Hookup
Pets: Yes
Sewer: Public Sewer
Parcel ID: A-13-29-18-D3P-
Map of 1218 Kay Street E #24, Tampa, FL 33602
Listing Courtesy Of: South Cedar Real Estate, Inc
cayleeroblesrealtor@gmail.com