1218 Kay Street E #16, Tampa, FL 33602
Pending $790,000


Save Property
View Virtual Tour
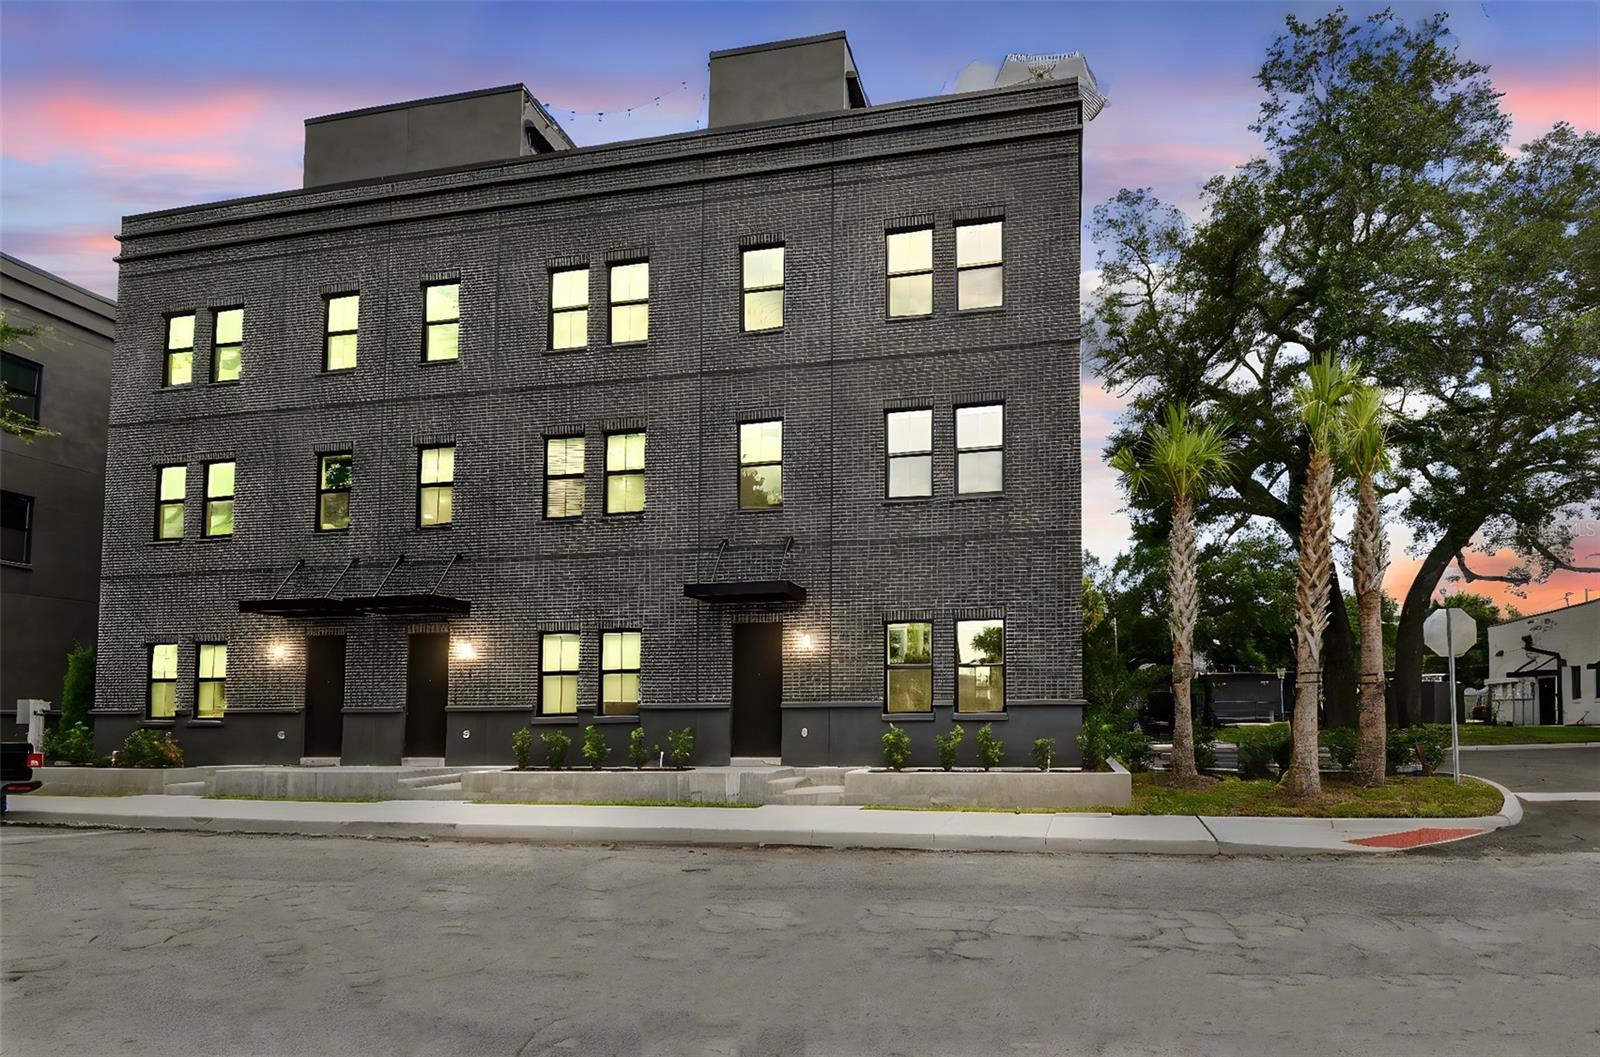
Move-in ready homes available now! Step into the heartbeat of Tampa’s most electric neighborhood with Canvas City Homes GWX, a limited collection of industrial-chic city homes inspired by the bold spirit of Ybor City. This is where historic brick cigar factories meet modern design, where art, culture, and nightlife collide just outside your door. From the street-level entry to your private rooftop terrace with city skyline views, every detail is designed for life in motion. Inside, 10-foot ceilings, exposed block walls, and bright sunlit spaces create the perfect backdrop for your personal style. The ground floor sets the tone with polished concrete floors and a sleek ensuite bedroom. Upstairs, the massive kitchen island takes center stage, made for dinner parties, cocktails with friends, or Sunday morning brunch. On the top floor, the primary suite delivers main-character energy with double walk-in closets ready for your best fits. Step outside, and you’re minutes from Ybor’s buzzing restaurants, bars, and art studios, or hop on the streetcar to explore Downtown, Channelside, or Sparkman Wharf. With the transformative Gas Worx development rising just steps away, this neighborhood is only getting hotter, and Canvas GWX puts you in the front row. Whether you’re looking for a primary residence or investment property, Canvas GWX puts you ahead of the curve in one of Tampa's fastest-growing neighborhoods. Secure your spot today and call Canvas GWX home in the city’s most vibrant district. Move-in ready homes are available now, with limited-time buyer incentives.
High Ceilings
Open Floorplan
Primary Bedroom Upstairs
Solid Surface Counters
Thermostat
Walk-In Closet(s)
Taxes: $711.31
Tax Year: 2024
Association Fee: $320.00
Association Fee Frequency: Monthly
Awning(s)
Sidewalk
Dishwasher
Disposal
Electric Water Heater
Exhaust Fan
Microwave
Range
Range Hood
MLS Area: 33602 - Tampa
Total Square Footage: 2,564
Price per Square Feet: $375.48
Water: Public
Construction: Brick, Stucco
Date Listed: 2026-03-24 00:00:00
Furnished: Unfurnished
Garage Description: Y
Garage Spaces: 2
Attached Garage: Y
Flooring: Carpet, Hardwood, Tile
Roof: Membrane
Heating: Electric
Cooling: Central Air
Laundry: Electric Dryer Hookup, Inside, Laundry Closet, Washer Hookup
Pets: Yes
Sewer: Public Sewer
Parcel ID: A-13-29-18-D3P-
Listing Courtesy Of: Sight Real Estate, Llc
michael@sightrealestate.com
Move-in ready homes available now! Step into the heartbeat of Tampa’s most electric neighborhood with Canvas City Homes GWX, a limited collection of industrial-chic city homes inspired by the bold spirit of Ybor City. This is where historic brick cigar factories meet modern design, where art, culture, and nightlife collide just outside your door. From the street-level entry to your private rooftop terrace with city skyline views, every detail is designed for life in motion. Inside, 10-foot ceilings, exposed block walls, and bright sunlit spaces create the perfect backdrop for your personal style. The ground floor sets the tone with polished concrete floors and a sleek ensuite bedroom. Upstairs, the massive kitchen island takes center stage, made for dinner parties, cocktails with friends, or Sunday morning brunch. On the top floor, the primary suite delivers main-character energy with double walk-in closets ready for your best fits. Step outside, and you’re minutes from Ybor’s buzzing restaurants, bars, and art studios, or hop on the streetcar to explore Downtown, Channelside, or Sparkman Wharf. With the transformative Gas Worx development rising just steps away, this neighborhood is only getting hotter, and Canvas GWX puts you in the front row. Whether you’re looking for a primary residence or investment property, Canvas GWX puts you ahead of the curve in one of Tampa's fastest-growing neighborhoods. Secure your spot today and call Canvas GWX home in the city’s most vibrant district. Move-in ready homes are available now, with limited-time buyer incentives.
Property Details
Price: $790,000
Sq Ft: 2,104
($375 per
sqft)
Bedrooms: 3
Bathrooms: 3
Partial Baths: 1
City: Tampa
County: Hillsborough
Type: Townhouse
Development: Canvas Tpa
Subdivision: Canvas Tpa Townhomes Phase 1
Acres: 0.0200
Virtual Tour/Floorplan: View
Year Built: 2025
Listing Number: TB8489887
Status Code: Pending
Taxes: $711.31
Tax Year: 2024
Garage:
2
/
Y
Furnishings: Unfurnished
Pets Allowed: Yes
Total Recurring Fees: $320
Total Recurring Fee Frequency: 0.00
Interior Features:
High Ceilings
Open Floorplan
Primary Bedroom Upstairs
Solid Surface Counters
Thermostat
Walk-In Closet(s)
Financial Information:
Taxes: $711.31
Tax Year: 2024
Association Fee: $320.00
Association Fee Frequency: Monthly
Exterior Features:
Awning(s)
Sidewalk
Equipment:
Dishwasher
Disposal
Electric Water Heater
Exhaust Fan
Microwave
Range
Range Hood
Additional Information:
MLS Area: 33602 - Tampa
Total Square Footage: 2,564
Price per Square Feet: $375.48
Water: Public
Construction: Brick, Stucco
Date Listed: 2026-03-24 00:00:00
Furnished: Unfurnished
Garage Description: Y
Garage Spaces: 2
Attached Garage: Y
Flooring: Carpet, Hardwood, Tile
Roof: Membrane
Heating: Electric
Cooling: Central Air
Laundry: Electric Dryer Hookup, Inside, Laundry Closet, Washer Hookup
Pets: Yes
Sewer: Public Sewer
Parcel ID: A-13-29-18-D3P-
Map of 1218 Kay Street E #16, Tampa, FL 33602
Listing Courtesy Of: Sight Real Estate, Llc
michael@sightrealestate.com