1216 Missouri Avenue S #311, Clearwater, FL 33756
For Sale $250,000


Save Property
View Virtual Tour
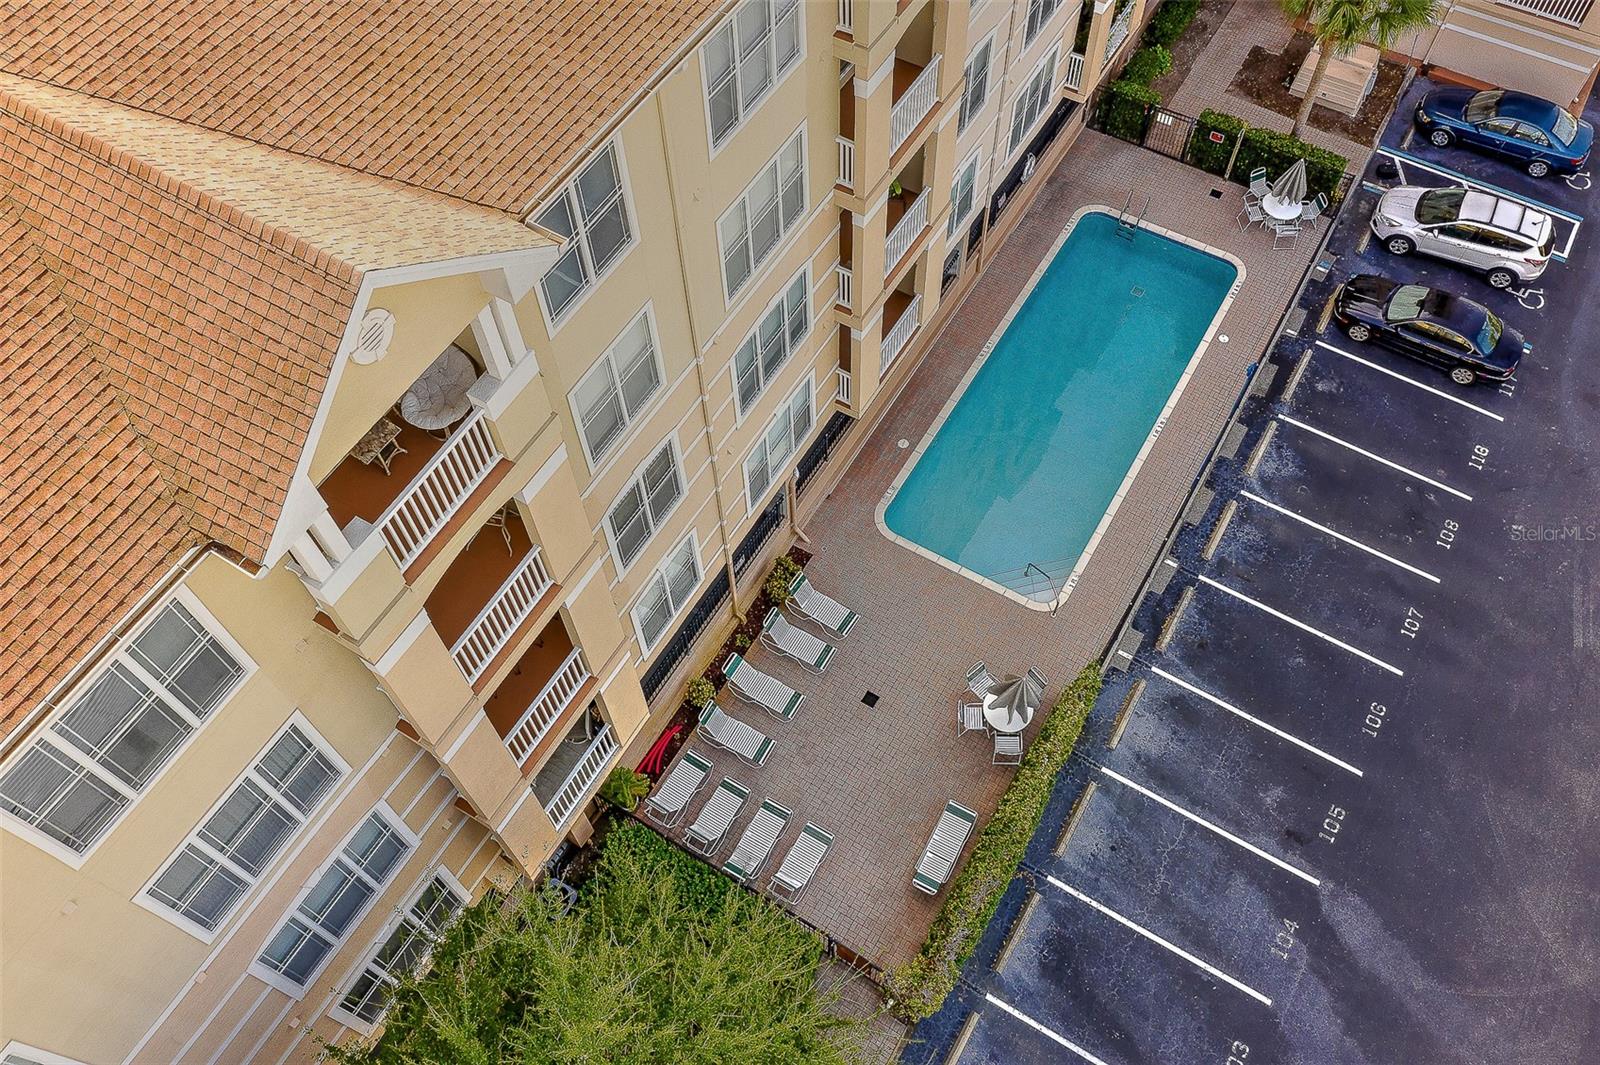
Gated community just a short drive to Clearwater Beach! 3rd floor 2 bedroom, 2 bath condo with very spacious split bedroom plan. Both bedrooms have large windows and walk-in closets. Master has bath en suite. Kitchen open to living room & dining room with eating bar/island. Washer & dryer conveniently located in pantry. West-facing side building with balcony to watch sunsets! Two storage closets next to unit right down the hall. Two assigned parking spaces (one under building & one inside main gate). Amenities include fitness & business center, club room, pool, bike storage. Office manager and maintenace staff also included in monthly fees. Walking distance to grocery, restaurants, shopping. Short drive to downtown Clearwater, Tampa, St Pete and 2 international airports.
Ceiling Fans(s)
Living Room/Dining Room Combo
Split Bedroom
Stone Counters
Thermostat
Walk-In Closet(s)
Window Treatments
Cable TV
Elevators
Fitness Center
Gated
Lobby Key Required
Maintenance
Pool
Storage
Vehicle Restrictions
Taxes: $3,986.60
Tax Year: 2024
Association Fee: $917.00
Association Fee Frequency: Monthly
Balcony
Outdoor Grill
Sidewalk
Storage
Convection Oven
Dishwasher
Disposal
Dryer
Electric Water Heater
Microwave
Range
Range Hood
Refrigerator
Washer
Garden
Pool
Elementary School: Sandy Lane Elementary-Pn
Middle School: Dunedin Highland Middle-Pn
Junior High: Dunedin Highland Middle-Pn
High School: Clearwater High-Pn
Building Description: Contemporary
MLS Area: 33756 - Clearwater/Belleair
Total Square Footage: 1,010
Price per Square Feet: $247.52
Total Floors: 1
Water: Public
Construction: Concrete, Stucco
Date Listed: 2025-11-28 00:00:00
Furnished: Unfurnished
Windows: Blinds
Parking: Assigned, Covered, Ground Level, Guest, Basement
Garage Description: Y
Garage Spaces: 1
Attached Garage: Y
Flooring: Carpet, Luxury Vinyl
Roof: Shingle
Heating: Central
Cooling: Central Air
Security: Fire Alarm, Fire Sprinkler System, Gated Community, Secured Garage/Parking, Smoke Detector(S)
Laundry: Laundry Closet
Pets: Breed Restrictions, Cats Ok, Dogs Ok, Yes
Sewer: Public Sewer
Lot Desc.: Landscaped, Near Public Transit, Sidewalk, Paved
Parcel ID: 22-29-15-74375-
Amenities: Cable Tv, Elevators, Fitness Center, Gated, Lobby Key Required, Maintenance, Pool, Storage, Vehicle Restrictions
Listing Courtesy Of: Coastal Properties Group International
kathysbeachhomes@gmail.com
Gated community just a short drive to Clearwater Beach! 3rd floor 2 bedroom, 2 bath condo with very spacious split bedroom plan. Both bedrooms have large windows and walk-in closets. Master has bath en suite. Kitchen open to living room & dining room with eating bar/island. Washer & dryer conveniently located in pantry. West-facing side building with balcony to watch sunsets! Two storage closets next to unit right down the hall. Two assigned parking spaces (one under building & one inside main gate). Amenities include fitness & business center, club room, pool, bike storage. Office manager and maintenace staff also included in monthly fees. Walking distance to grocery, restaurants, shopping. Short drive to downtown Clearwater, Tampa, St Pete and 2 international airports.
Property Details
Price: $250,000
Sq Ft: 1,010
($248 per
sqft)
Bedrooms: 2
Bathrooms: 2
City: Clearwater
County: Pinellas
Type: Condo
Development: Residence At Renaissance
Virtual Tour/Floorplan: View
Year Built: 2004
Listing Number: TB8452070
Status Code: A-Active
Taxes: $3,986.60
Tax Year: 2024
Garage:
1
/
Y
Furnishings: Unfurnished
Pets Allowed: Breed Restrictions, Cats OK, Dogs OK, Yes
Total Recurring Fees: $917
Total Recurring Fee Frequency: 0.00
Interior Features:
Ceiling Fans(s)
Living Room/Dining Room Combo
Split Bedroom
Stone Counters
Thermostat
Walk-In Closet(s)
Window Treatments
Amenities:
Cable TV
Elevators
Fitness Center
Gated
Lobby Key Required
Maintenance
Pool
Storage
Vehicle Restrictions
Financial Information:
Taxes: $3,986.60
Tax Year: 2024
Association Fee: $917.00
Association Fee Frequency: Monthly
Exterior Features:
Balcony
Outdoor Grill
Sidewalk
Storage
Equipment:
Convection Oven
Dishwasher
Disposal
Dryer
Electric Water Heater
Microwave
Range
Range Hood
Refrigerator
Washer
View:
Garden
Pool
School Information:
Elementary School: Sandy Lane Elementary-Pn
Middle School: Dunedin Highland Middle-Pn
Junior High: Dunedin Highland Middle-Pn
High School: Clearwater High-Pn
Additional Information:
Building Description: Contemporary
MLS Area: 33756 - Clearwater/Belleair
Total Square Footage: 1,010
Price per Square Feet: $247.52
Total Floors: 1
Water: Public
Construction: Concrete, Stucco
Date Listed: 2025-11-28 00:00:00
Furnished: Unfurnished
Windows: Blinds
Parking: Assigned, Covered, Ground Level, Guest, Basement
Garage Description: Y
Garage Spaces: 1
Attached Garage: Y
Flooring: Carpet, Luxury Vinyl
Roof: Shingle
Heating: Central
Cooling: Central Air
Security: Fire Alarm, Fire Sprinkler System, Gated Community, Secured Garage/Parking, Smoke Detector(S)
Laundry: Laundry Closet
Pets: Breed Restrictions, Cats Ok, Dogs Ok, Yes
Sewer: Public Sewer
Lot Desc.: Landscaped, Near Public Transit, Sidewalk, Paved
Parcel ID: 22-29-15-74375-
Amenities: Cable Tv, Elevators, Fitness Center, Gated, Lobby Key Required, Maintenance, Pool, Storage, Vehicle Restrictions
Map of 1216 Missouri Avenue S #311, Clearwater, FL 33756
Listing Courtesy Of: Coastal Properties Group International
kathysbeachhomes@gmail.com