12144 Water Poppy Court, Orlando, FL 32828
For Sale $350,000



Save Property
View Virtual Tour
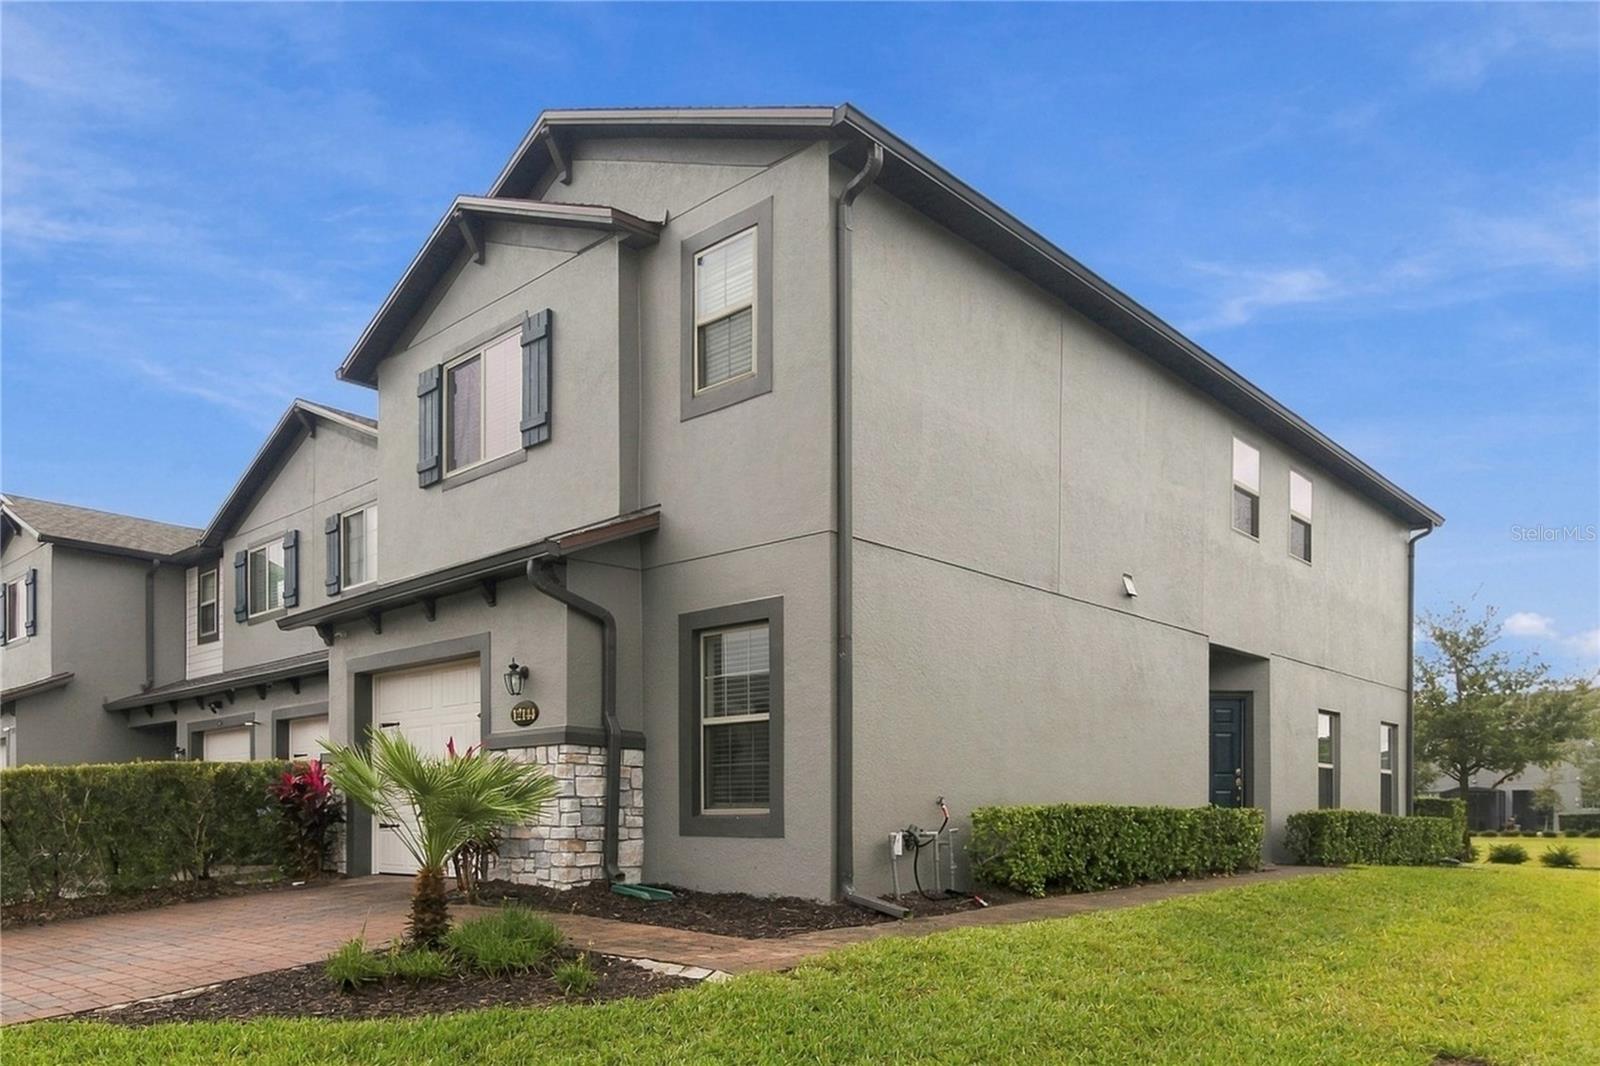
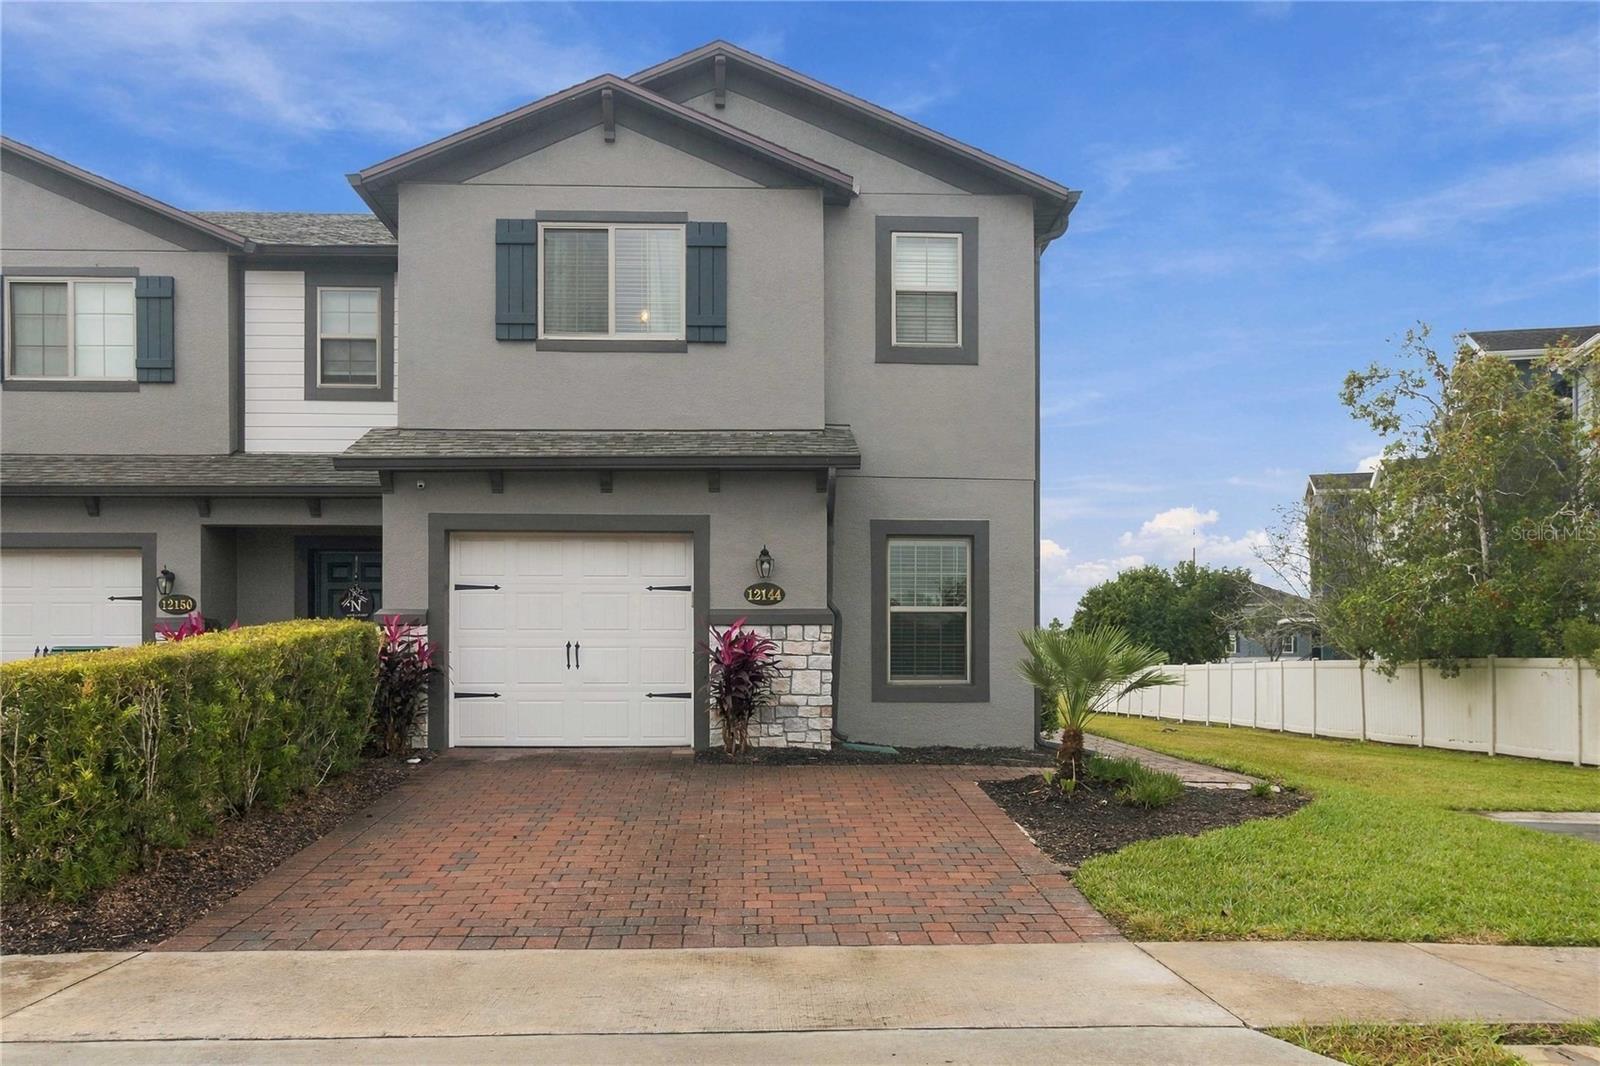
Corner townhomes in Avalon Park are hard to come by, and this 2020 build delivers. The two-story end unit offers 4 bedrooms, 3 bathrooms and 1,749 square feet, with room for a home office, guest room or both, and windows on the extra side fill it with natural light and added privacy. Upgraded tile runs throughout the first floor and leads to a kitchen with 42" cabinets with crown molding, granite countertops, stainless steel appliances and an island with plenty of seating. The primary suite features a large walk-in closet and a bath upgraded with a walk-in jetted tub set in a floor-to-ceiling tile surround, plus dual sinks, granite counters and upgraded cabinets. Recessed lighting runs throughout the home, and a separate interior laundry area adds everyday convenience. The existing carpeting has been removed, providing the new owner with the opportunity to select and install flooring that best suits their personal style and preferences. A one-car garage, a driveway and a private patio round it out. It's inside the gated Towns at Avalon Ridge community and backs right up to the clubhouse, pool and play area, so your next swim is just a short walk away. Waterford Lakes Town Center is about 10 minutes away for shopping, dining and everyday errands, with supermarkets, Medical City and UCF close by, and quick access to SR 408, SR 417 and SR 528 puts the airport and the rest of Central Florida within easy reach.
Ceiling Fans(s)
Living Room/Dining Room Combo
Open Floorplan
Walk-In Closet(s)
Taxes: $5,240.87
Tax Year: 2025
Association Fee: $250.00
Association Fee Frequency: Monthly
Rain Gutters
Sidewalk
Dishwasher
Disposal
Dryer
Microwave
Range
Refrigerator
Washer
Elementary School: Castle Creek Elem
Middle School: Timber Springs Middle
Junior High: Timber Springs Middle
High School: East River High
MLS Area: 32828 - Orlando/Alafaya/Waterford Lakes
Total Square Footage: 2,115
Price per Square Feet: $200.11
Water: Public
Construction: Block, Stucco, Frame
Date Listed: 2026-11-20 00:00:00
Pool Description: Other
Furnished: Unfurnished
Windows: Blinds
Parking: Driveway, Garage Door Opener, Guest
Garage Description: Y
Attached Garage: Y
Flooring: Carpet, Ceramic Tile
Roof: Shingle
Heating: Central, Electric
Cooling: Central Air
Security: Gated Community, Smoke Detector(S)
Laundry: Laundry Room
Pets: Yes
Sewer: Public Sewer
Parcel ID: 25-22-31-8735-0
Listing Courtesy Of: Keller Williams Realty At The Parks
ty@tymctague.com
Corner townhomes in Avalon Park are hard to come by, and this 2020 build delivers. The two-story end unit offers 4 bedrooms, 3 bathrooms and 1,749 square feet, with room for a home office, guest room or both, and windows on the extra side fill it with natural light and added privacy. Upgraded tile runs throughout the first floor and leads to a kitchen with 42" cabinets with crown molding, granite countertops, stainless steel appliances and an island with plenty of seating. The primary suite features a large walk-in closet and a bath upgraded with a walk-in jetted tub set in a floor-to-ceiling tile surround, plus dual sinks, granite counters and upgraded cabinets. Recessed lighting runs throughout the home, and a separate interior laundry area adds everyday convenience. The existing carpeting has been removed, providing the new owner with the opportunity to select and install flooring that best suits their personal style and preferences. A one-car garage, a driveway and a private patio round it out. It's inside the gated Towns at Avalon Ridge community and backs right up to the clubhouse, pool and play area, so your next swim is just a short walk away. Waterford Lakes Town Center is about 10 minutes away for shopping, dining and everyday errands, with supermarkets, Medical City and UCF close by, and quick access to SR 408, SR 417 and SR 528 puts the airport and the rest of Central Florida within easy reach.
Property Details
Price: $350,000
Sq Ft: 1,749
($200 per
sqft)
Bedrooms: 4
Bathrooms: 3
City: Orlando
County: Orange
Type: Townhouse
Development: Towns
Subdivision: Towns/Avalon Rdg
Acres: 0.0500
Virtual Tour/Floorplan: View
Year Built: 2020
Listing Number: O6458575
Status Code: A-Active
Taxes: $5,240.87
Tax Year: 2025
Garage:
Y
Furnishings: Unfurnished
Pets Allowed: Yes
Total Recurring Fees: $250
Total Recurring Fee Frequency: 0.00
Interior Features:
Ceiling Fans(s)
Living Room/Dining Room Combo
Open Floorplan
Walk-In Closet(s)
Financial Information:
Taxes: $5,240.87
Tax Year: 2025
Association Fee: $250.00
Association Fee Frequency: Monthly
Exterior Features:
Rain Gutters
Sidewalk
Equipment:
Dishwasher
Disposal
Dryer
Microwave
Range
Refrigerator
Washer
School Information:
Elementary School: Castle Creek Elem
Middle School: Timber Springs Middle
Junior High: Timber Springs Middle
High School: East River High
Additional Information:
MLS Area: 32828 - Orlando/Alafaya/Waterford Lakes
Total Square Footage: 2,115
Price per Square Feet: $200.11
Water: Public
Construction: Block, Stucco, Frame
Date Listed: 2026-11-20 00:00:00
Pool Description: Other
Furnished: Unfurnished
Windows: Blinds
Parking: Driveway, Garage Door Opener, Guest
Garage Description: Y
Attached Garage: Y
Flooring: Carpet, Ceramic Tile
Roof: Shingle
Heating: Central, Electric
Cooling: Central Air
Security: Gated Community, Smoke Detector(S)
Laundry: Laundry Room
Pets: Yes
Sewer: Public Sewer
Parcel ID: 25-22-31-8735-0
Map of 12144 Water Poppy Court, Orlando, FL 32828
Listing Courtesy Of: Keller Williams Realty At The Parks
ty@tymctague.com