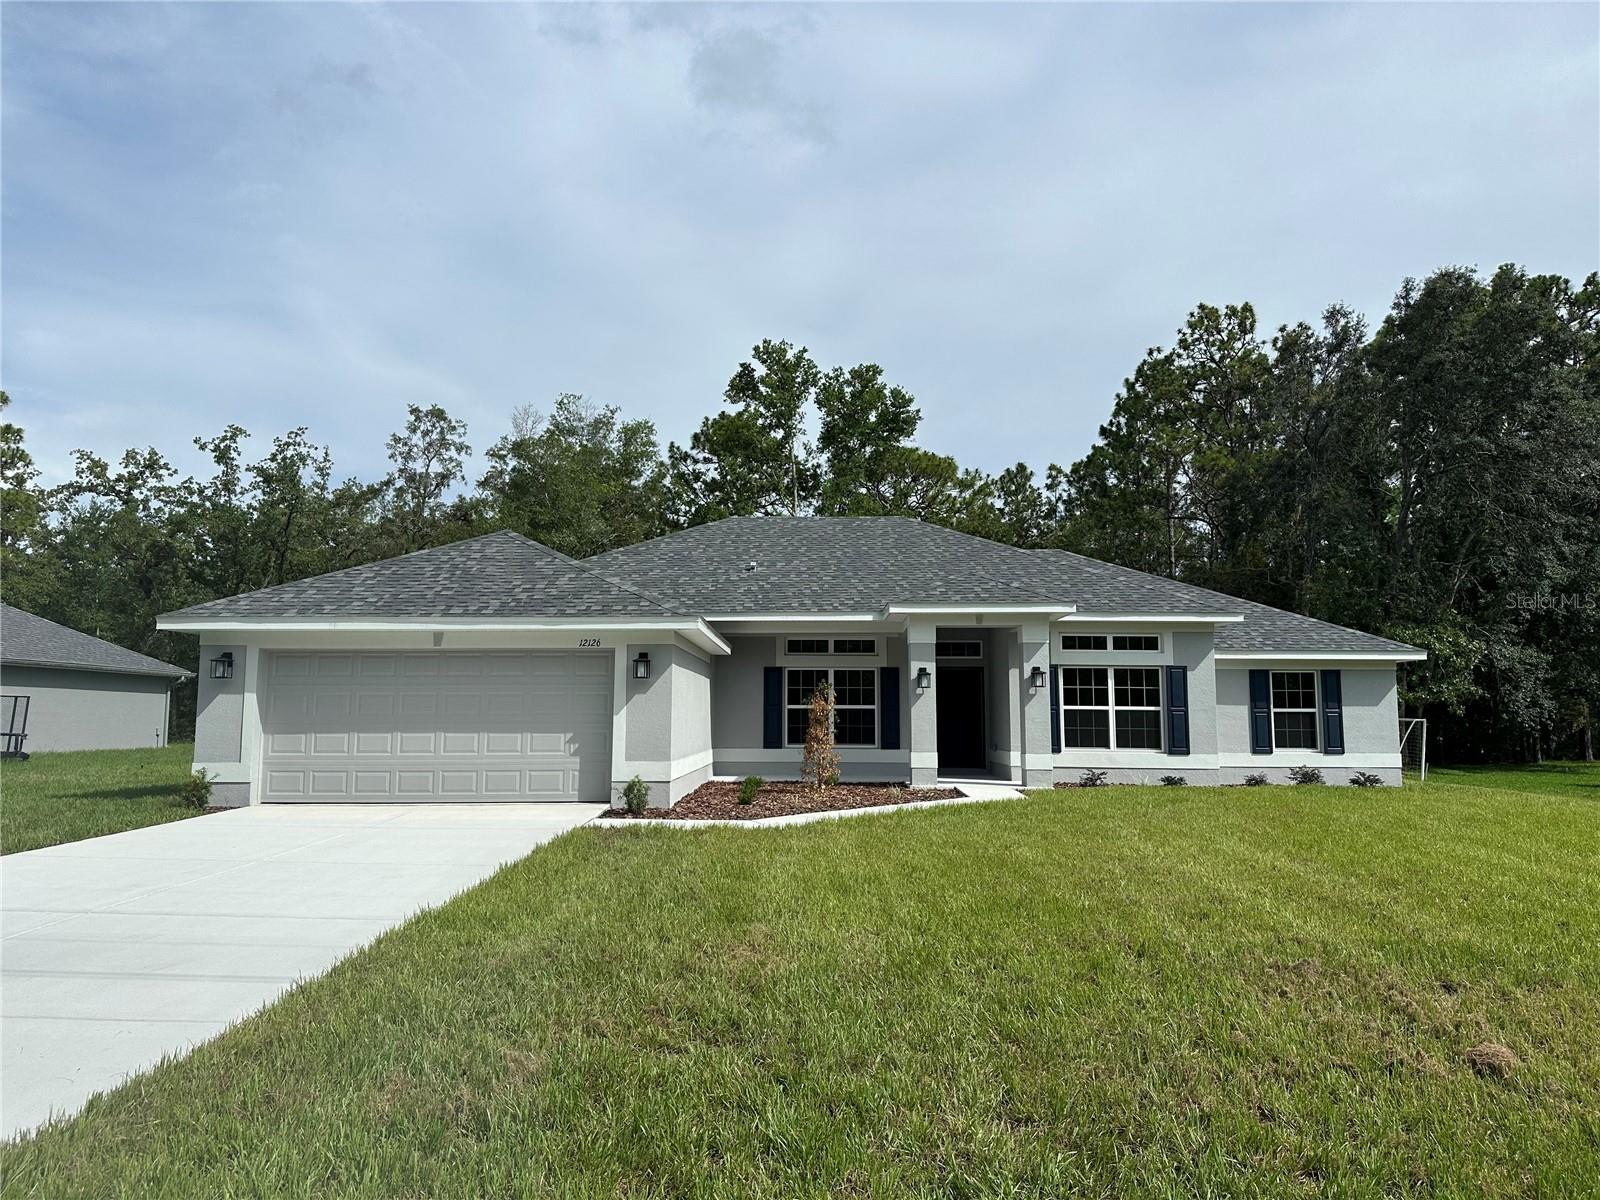
12126 Pine Warbler Avenue, Brooksville, FL 34614
For Sale $383,350


Save Property
View Virtual Tour
READY NOW!! 4/2/2 2240 sqft features include: 14'x10' trussed covered porch, Beveled edge on HD countertops, Stainless steel upgrade (microwave, stove, dishwasher), Tray ceiling w/crown molding in master bedroom, 5' tile shower w/light ILO tub/shower unit in master bath, Rear door mini blinds, Wood look tile all areas except bedrooms, Shaker cabinet upgrade w/pulls, Pre plumb for utility sink. Matte Black Finishes. THIS HOME QUALIFIES FOR A LOW-INTEREST RATE BUYDOWN WHEN BUYER CLOSES WITH A SELLER APPROVED LENDER AND SIGNS A CONTRACT BY 5PM ON 11/29/2026. THE REDUCED PRICE IS A PROMOTIONAL PRICE EFFECTIVE UNTIL 5PM ON 11/29/2026. Builder warranty! Builder helps with closing costs when Buyer pays cash or closes with Seller approved lender. Prices /Promotions are subject to change without notice
Crown Molding
High Ceilings
In Wall Pest System
Split Bedroom
Tray Ceiling(s)
Vaulted Ceiling(s)
Walk-In Closet(s)
Taxes: $837.00
Tax Year: 2025
Lighting
Dishwasher
Disposal
Electric Water Heater
Microwave
Range
MLS Area: 34614 - Brooksville/Weeki Wachee
Total Square Footage: 2,800
Price per Square Feet: $171.14
Water: Private, Well
Construction: Block, Concrete, Stucco
Date Listed: 2026-02-22 00:00:00
Furnished: Unfurnished
Garage Description: Y
Garage Spaces: 2
Attached Garage: Y
Flooring: Carpet, Ceramic Tile
Roof: Shingle
Heating: Central, Electric, Heat Pump
Cooling: Central Air
Laundry: Electric Dryer Hookup, Inside, Laundry Room, Washer Hookup
Sewer: Septic Tank
Parcel ID: R01-221-17-3330
Listing Courtesy Of: Adams Homes Realty Inc
len.urso@adamshomes.com
READY NOW!! 4/2/2 2240 sqft features include: 14'x10' trussed covered porch, Beveled edge on HD countertops, Stainless steel upgrade (microwave, stove, dishwasher), Tray ceiling w/crown molding in master bedroom, 5' tile shower w/light ILO tub/shower unit in master bath, Rear door mini blinds, Wood look tile all areas except bedrooms, Shaker cabinet upgrade w/pulls, Pre plumb for utility sink. Matte Black Finishes. THIS HOME QUALIFIES FOR A LOW-INTEREST RATE BUYDOWN WHEN BUYER CLOSES WITH A SELLER APPROVED LENDER AND SIGNS A CONTRACT BY 5PM ON 11/29/2026. THE REDUCED PRICE IS A PROMOTIONAL PRICE EFFECTIVE UNTIL 5PM ON 11/29/2026. Builder warranty! Builder helps with closing costs when Buyer pays cash or closes with Seller approved lender. Prices /Promotions are subject to change without notice
Property Details
Price: $383,350
Sq Ft: 2,240
($171 per
sqft)
Bedrooms: 4
Bathrooms: 2
City: Brooksville
County: Hernando
Type: Single Family
Development: Royal Highlands
Acres: 0.4600
Virtual Tour/Floorplan: View
Year Built: 2026
Listing Number: OM719383
Status Code: A-Active
Taxes: $837.00
Tax Year: 2025
Garage:
2
/
Y
Furnishings: Unfurnished
Interior Features:
Crown Molding
High Ceilings
In Wall Pest System
Split Bedroom
Tray Ceiling(s)
Vaulted Ceiling(s)
Walk-In Closet(s)
Financial Information:
Taxes: $837.00
Tax Year: 2025
Exterior Features:
Lighting
Equipment:
Dishwasher
Disposal
Electric Water Heater
Microwave
Range
Additional Information:
MLS Area: 34614 - Brooksville/Weeki Wachee
Total Square Footage: 2,800
Price per Square Feet: $171.14
Water: Private, Well
Construction: Block, Concrete, Stucco
Date Listed: 2026-02-22 00:00:00
Furnished: Unfurnished
Garage Description: Y
Garage Spaces: 2
Attached Garage: Y
Flooring: Carpet, Ceramic Tile
Roof: Shingle
Heating: Central, Electric, Heat Pump
Cooling: Central Air
Laundry: Electric Dryer Hookup, Inside, Laundry Room, Washer Hookup
Sewer: Septic Tank
Parcel ID: R01-221-17-3330
Map of 12126 Pine Warbler Avenue, Brooksville, FL 34614
Listing Courtesy Of: Adams Homes Realty Inc
len.urso@adamshomes.com