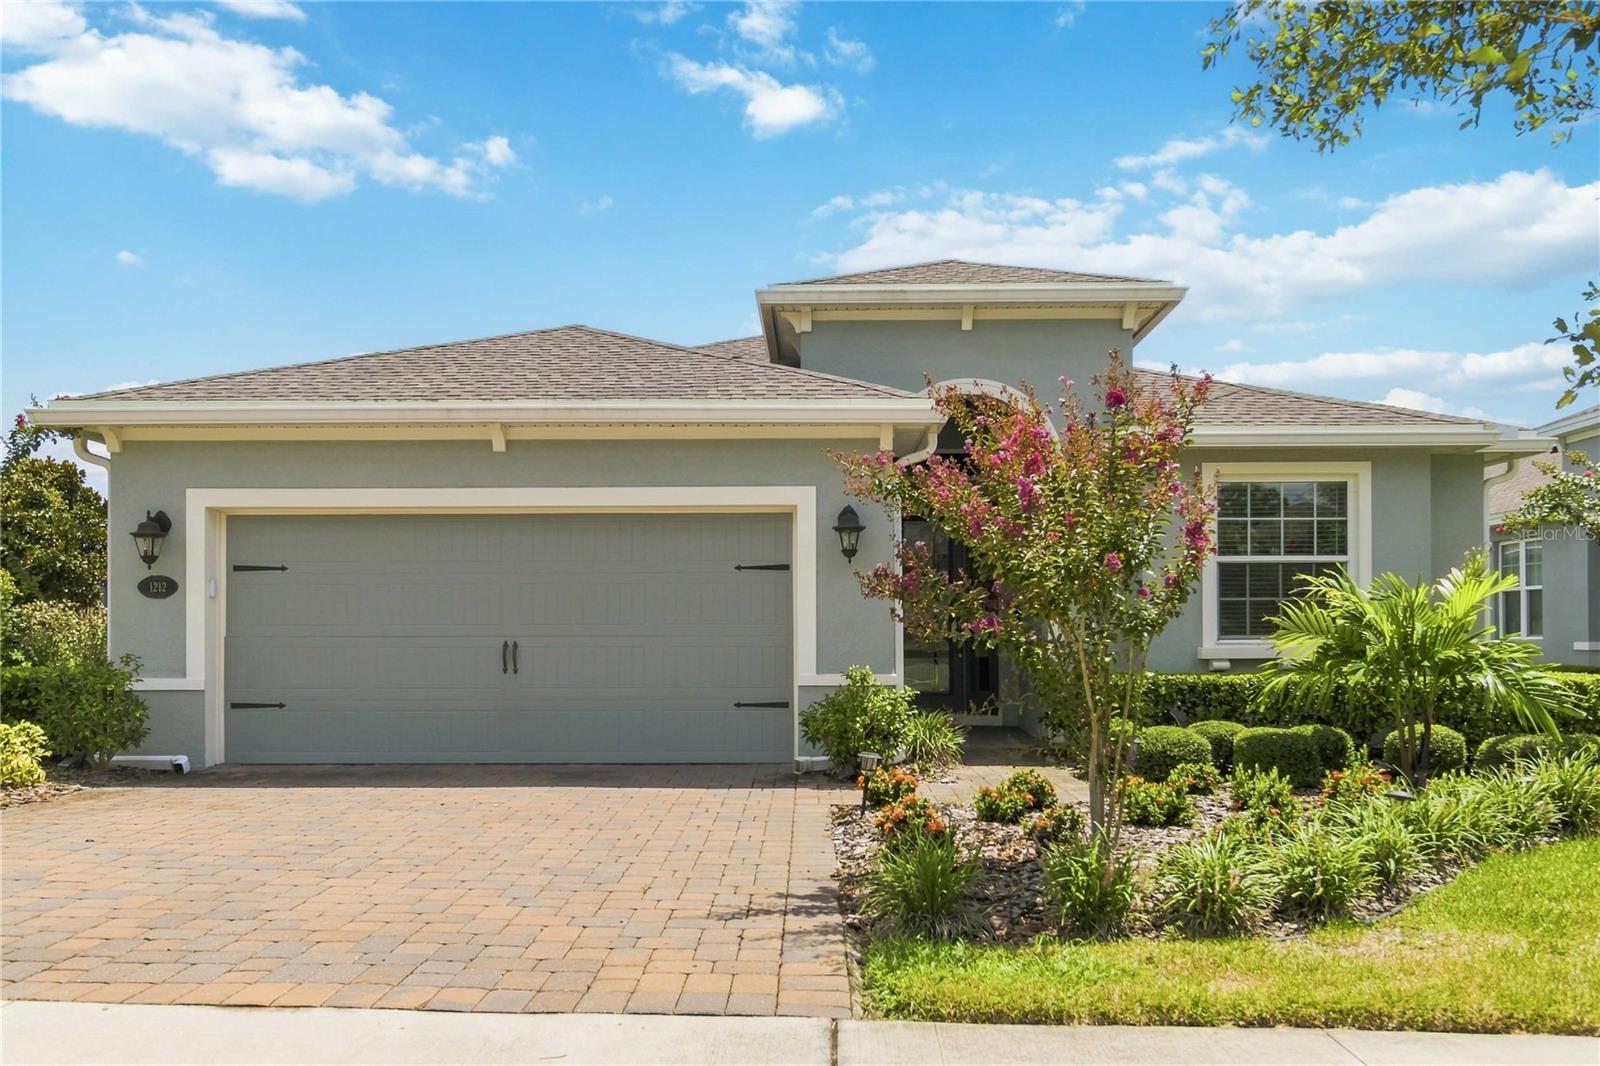
1212 Victoria Hills Drive, Deland, FL 32724
Pending $598,000


Save Property
View Virtual Tour
Discover the Florida lifestyle at its finest in this stunning 3-bedroom, 3-bathroom pool and spa home with a versatile den/office, beautifully positioned on a tranquil pond in the sought-after Victoria Hills community! From the moment you enter, the home impresses with an airy open floorplan designed for effortless living and entertaining. The dining area flows seamlessly into the spacious living room and gourmet-inspired kitchen, while soaring tray ceilings and expansive glass sliders create an incredible sense of space and light. A dramatic four-panel slider opens to the lanai, complemented by an additional two-panel slider off the breakfast nook, bringing the outdoors in and showcasing the beautiful water views. The kitchen is the centerpiece of the home, featuring a large center island with breakfast bar, sleek stainless steel appliances, modern backsplash, pantry, and an abundance of cabinetry and counter space. The split-bedroom layout offers exceptional privacy, with a luxurious primary suite featuring a spa-like en-suite bath, oversized dual-sink vanity, walk-in shower, and a spacious walk-in closet. A second bedroom offers its own en-suite bathroom with walk-in shower, creating an ideal retreat for guests. Outside, the expansive covered and screened lanai extends the living space outdoors, creating the perfect setting for morning coffee, afternoon relaxation, or memorable gatherings. The sparkling in-ground pool and spa take center stage, all overlooking the peaceful pond beyond. Victoria Hills offers an impressive resort-style lifestyle with multiple pools, fitness centers, walking trails, and the Victoria Hills Golf Course. HOA includes cable TV, high-speed internet, and irrigation. With dining, shopping, medical services, I-4, Daytona Beach, and New Smyrna Beach all conveniently nearby, this exceptional home delivers the perfect blend of luxury, relaxation, and location. Mortgage savings may be available for buyers of this listing.
Ceiling Fans(s)
Eat-in Kitchen
Open Floorplan
Other
Primary Bedroom Main Floor
Solid Surface Counters
Split Bedroom
Tray Ceiling(s)
Walk-In Closet(s)
Taxes: $4,091.00
Tax Year: 2025
Association Fee: $215.00
Association Fee Frequency: Monthly
Lighting
Other
Rain Gutters
Dishwasher
Dryer
Microwave
Range
Refrigerator
Washer
Pond
View: Pond
Elementary School: Freedom Elem
Middle School: Deland Middle
Junior High: Deland Middle
High School: Deland High
MLS Area: 32724 - Deland
Total Square Footage: 3,095
Price per Square Feet: $273.68
Water: Public
Construction: Block, Concrete, Stucco
Date Listed: 2026-08-20 00:00:00
Pool: Y
Pool Description: Gunite, In Ground
Private Spa: Y
Furnished: Unfurnished
Parking: Driveway, Garage Door Opener
Garage Description: Y
Garage Spaces: 2
Attached Garage: Y
Flooring: Carpet, Tile
Roof: Shingle
Heating: Central, Electric
Cooling: Central Air
Laundry: Inside, Laundry Room
Pets: Yes
Sewer: Public Sewer
Parcel ID: 7034-10-00-0920
Listing Courtesy Of: Redfin Corporation
christopher.maggart@redfin.com
Discover the Florida lifestyle at its finest in this stunning 3-bedroom, 3-bathroom pool and spa home with a versatile den/office, beautifully positioned on a tranquil pond in the sought-after Victoria Hills community! From the moment you enter, the home impresses with an airy open floorplan designed for effortless living and entertaining. The dining area flows seamlessly into the spacious living room and gourmet-inspired kitchen, while soaring tray ceilings and expansive glass sliders create an incredible sense of space and light. A dramatic four-panel slider opens to the lanai, complemented by an additional two-panel slider off the breakfast nook, bringing the outdoors in and showcasing the beautiful water views. The kitchen is the centerpiece of the home, featuring a large center island with breakfast bar, sleek stainless steel appliances, modern backsplash, pantry, and an abundance of cabinetry and counter space. The split-bedroom layout offers exceptional privacy, with a luxurious primary suite featuring a spa-like en-suite bath, oversized dual-sink vanity, walk-in shower, and a spacious walk-in closet. A second bedroom offers its own en-suite bathroom with walk-in shower, creating an ideal retreat for guests. Outside, the expansive covered and screened lanai extends the living space outdoors, creating the perfect setting for morning coffee, afternoon relaxation, or memorable gatherings. The sparkling in-ground pool and spa take center stage, all overlooking the peaceful pond beyond. Victoria Hills offers an impressive resort-style lifestyle with multiple pools, fitness centers, walking trails, and the Victoria Hills Golf Course. HOA includes cable TV, high-speed internet, and irrigation. With dining, shopping, medical services, I-4, Daytona Beach, and New Smyrna Beach all conveniently nearby, this exceptional home delivers the perfect blend of luxury, relaxation, and location. Mortgage savings may be available for buyers of this listing.
Property Details
Price: $598,000
Sq Ft: 2,185
($274 per
sqft)
Bedrooms: 3
Bathrooms: 3
City: Deland
County: Volusia
Type: Single Family
Development: Not On The List
Subdivision: Victoria Hills Ph 6
Acres: 0.2200
Virtual Tour/Floorplan: View
Year Built: 2021
Listing Number: O6433105
Status Code: Pending
Taxes: $4,091.00
Tax Year: 2025
Garage:
2
/
Y
Furnishings: Unfurnished
Pets Allowed: Yes
Total Recurring Fees: $215
Total Recurring Fee Frequency: 0.00
Interior Features:
Ceiling Fans(s)
Eat-in Kitchen
Open Floorplan
Other
Primary Bedroom Main Floor
Solid Surface Counters
Split Bedroom
Tray Ceiling(s)
Walk-In Closet(s)
Financial Information:
Taxes: $4,091.00
Tax Year: 2025
Association Fee: $215.00
Association Fee Frequency: Monthly
Exterior Features:
Lighting
Other
Rain Gutters
Equipment:
Dishwasher
Dryer
Microwave
Range
Refrigerator
Washer
Waterfront Description:
Pond
View: Pond
School Information:
Elementary School: Freedom Elem
Middle School: Deland Middle
Junior High: Deland Middle
High School: Deland High
Additional Information:
MLS Area: 32724 - Deland
Total Square Footage: 3,095
Price per Square Feet: $273.68
Water: Public
Construction: Block, Concrete, Stucco
Date Listed: 2026-08-20 00:00:00
Pool: Y
Pool Description: Gunite, In Ground
Private Spa: Y
Furnished: Unfurnished
Parking: Driveway, Garage Door Opener
Garage Description: Y
Garage Spaces: 2
Attached Garage: Y
Flooring: Carpet, Tile
Roof: Shingle
Heating: Central, Electric
Cooling: Central Air
Laundry: Inside, Laundry Room
Pets: Yes
Sewer: Public Sewer
Parcel ID: 7034-10-00-0920
Map of 1212 Victoria Hills Drive, Deland, FL 32724
Listing Courtesy Of: Redfin Corporation
christopher.maggart@redfin.com