1212 Castle Terrace, Tarpon Springs, FL 34689
For Sale $884,900


Save Property
View Virtual Tour
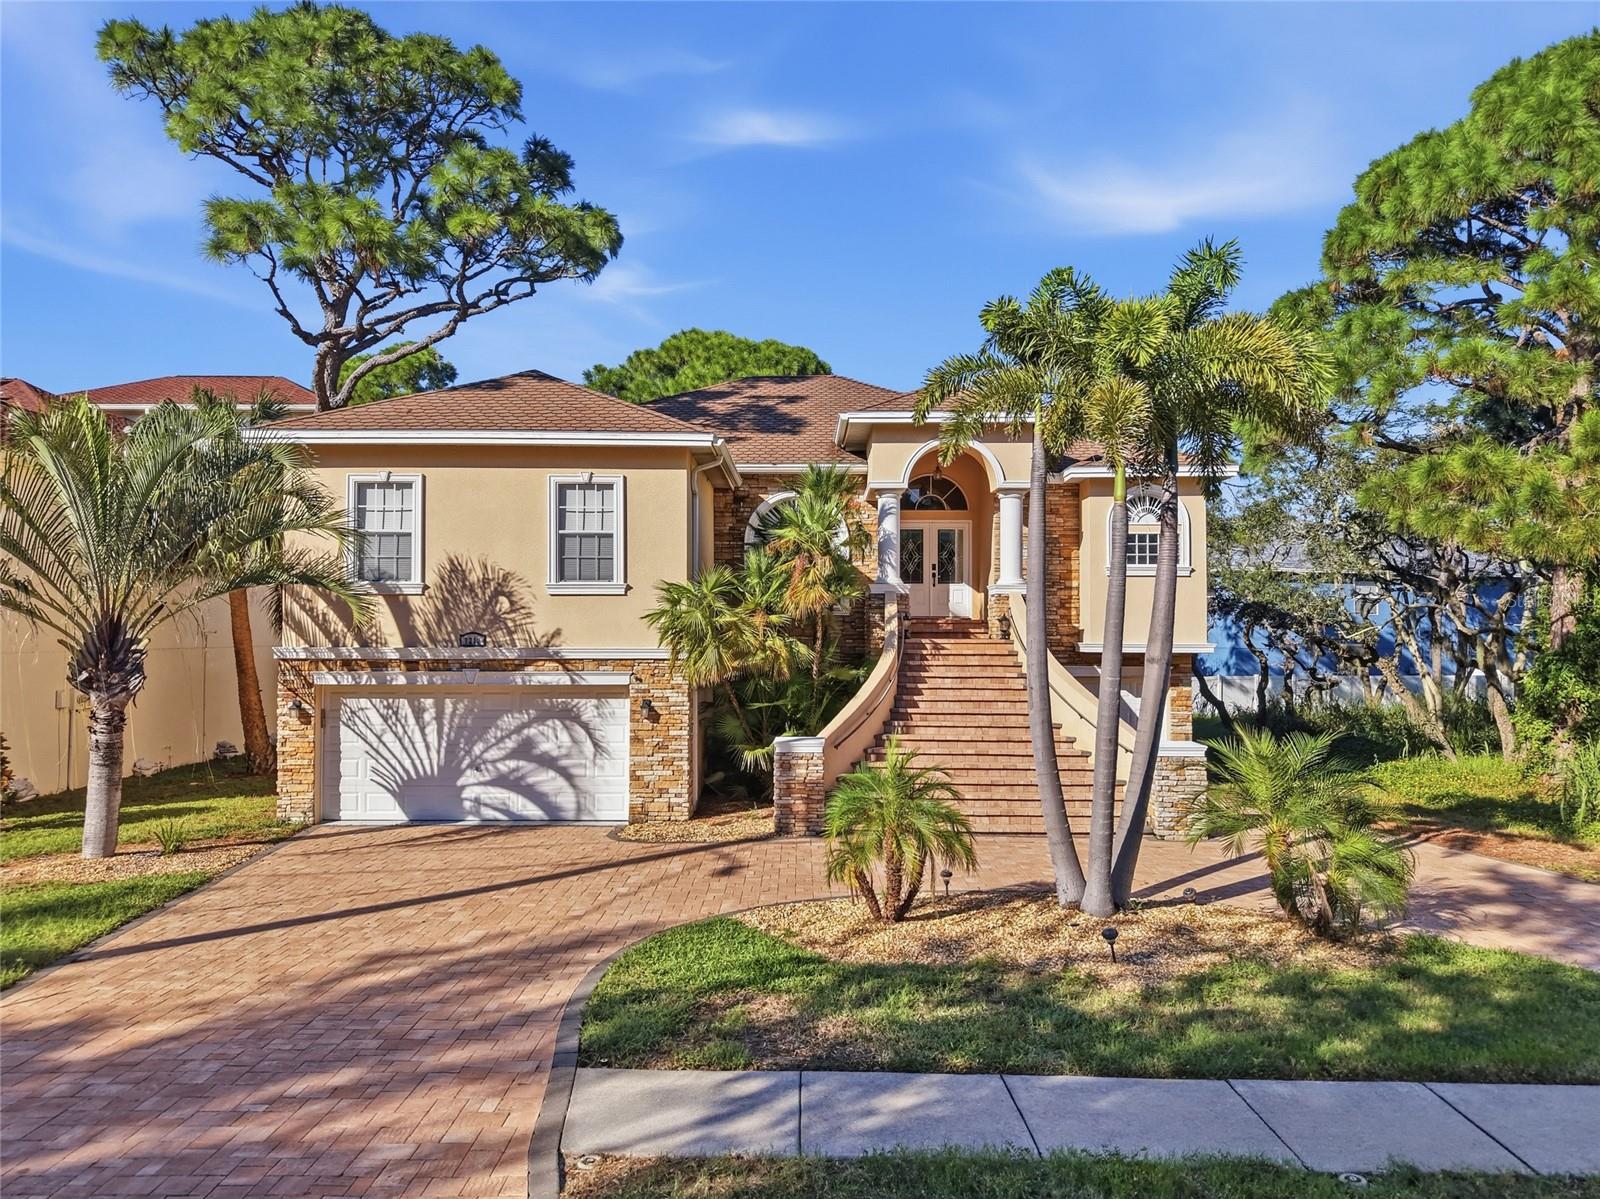
Custom-built and thoughtfully appointed, this distinctive residence offers exceptional space, versatility, and inviting outdoor living on a generous lot in the heart of Tarpon Springs—with no HOA. Encompassing more than 6,000 square feet of total space, including 2,804 square feet of upper-level living space, the home features five bedrooms, three bathrooms, a dedicated media room, and a separate den ideal for an office or library. Crown molding and decorative light fixtures lend elegance throughout, while a wine refrigerator adds a welcome touch for entertaining. Abundant storage enhances everyday practicality, and an elevator provides convenient access from the ground-level garage to the main living area. The expansive lower level offers tremendous potential, featuring a three-car garage with tandem parking capacity for up to five vehicles, substantial storage, and a versatile bonus area with possibilities for a recreation lounge, game room, or private retreat. Direct access to the pool area enhances its appeal for entertaining, while additional space offers potential for a fourth bathroom, subject to applicable permitting and approvals. Outdoor living unfolds within an expansive, two-story screened enclosure surrounding the pool and lanai. A staircase connects the pool area to the upper-level balcony, where views overlooking the pool create an inviting setting for morning coffee or relaxing evenings. Ideally situated near the beaches, Intracoastal Waterway, historic Sponge Docks, and the shops and restaurants of downtown Tarpon Springs, this custom residence combines generous living spaces, thoughtful conveniences, and outstanding flexibility with the charm of Florida’s coastal lifestyle.
Built-in Features
Ceiling Fans(s)
Kitchen/Family Room Combo
Living Room/Dining Room Combo
Solid Wood Cabinets
Stone Counters
Thermostat
Tray Ceiling(s)
Walk-In Closet(s)
Window Treatments
Taxes: $16,027.12
Tax Year: 2025
Awning(s)
Balcony
Private Yard
Bar Fridge
Built-In Oven
Convection Oven
Dishwasher
Disposal
Dryer
Electric Water Heater
Range
Range Hood
Washer
Wine Refrigerator
MLS Area: 34689 - Tarpon Springs
Total Square Footage: 6,190
Price per Square Feet: $315.58
Total Floors: 2
Construction: Block, Stucco, Frame
Date Listed: 2026-10-19 00:00:00
Pool: Y
Pool Description: In Ground
Furnished: Unfurnished
Parking: Oversized, Tandem, Basement
Garage Description: Y
Garage Spaces: 3
Attached Garage: Y
Flooring: Carpet, Ceramic Tile, Travertine
Roof: Shingle
Heating: Electric
Cooling: Central Air, Attic Fan
Laundry: Inside
Sewer: Public Sewer
Parcel ID: 11-27-15-87786-
Listing Courtesy Of: Agile Group Realty
thekulagateam@gmail.com
Custom-built and thoughtfully appointed, this distinctive residence offers exceptional space, versatility, and inviting outdoor living on a generous lot in the heart of Tarpon Springs—with no HOA. Encompassing more than 6,000 square feet of total space, including 2,804 square feet of upper-level living space, the home features five bedrooms, three bathrooms, a dedicated media room, and a separate den ideal for an office or library. Crown molding and decorative light fixtures lend elegance throughout, while a wine refrigerator adds a welcome touch for entertaining. Abundant storage enhances everyday practicality, and an elevator provides convenient access from the ground-level garage to the main living area. The expansive lower level offers tremendous potential, featuring a three-car garage with tandem parking capacity for up to five vehicles, substantial storage, and a versatile bonus area with possibilities for a recreation lounge, game room, or private retreat. Direct access to the pool area enhances its appeal for entertaining, while additional space offers potential for a fourth bathroom, subject to applicable permitting and approvals. Outdoor living unfolds within an expansive, two-story screened enclosure surrounding the pool and lanai. A staircase connects the pool area to the upper-level balcony, where views overlooking the pool create an inviting setting for morning coffee or relaxing evenings. Ideally situated near the beaches, Intracoastal Waterway, historic Sponge Docks, and the shops and restaurants of downtown Tarpon Springs, this custom residence combines generous living spaces, thoughtful conveniences, and outstanding flexibility with the charm of Florida’s coastal lifestyle.
Property Details
Price: $884,900
Sq Ft: 2,804
($316 per
sqft)
Bedrooms: 5
Bathrooms: 3
City: Tarpon Springs
County: Pinellas
Type: Single Family
Development: Sunset Hills
Acres: 0.2500
Virtual Tour/Floorplan: View
Year Built: 2007
Listing Number: TB8557483
Status Code: A-Active
Taxes: $16,027.12
Tax Year: 2025
Garage:
3
/
Y
Furnishings: Unfurnished
Interior Features:
Built-in Features
Ceiling Fans(s)
Kitchen/Family Room Combo
Living Room/Dining Room Combo
Solid Wood Cabinets
Stone Counters
Thermostat
Tray Ceiling(s)
Walk-In Closet(s)
Window Treatments
Financial Information:
Taxes: $16,027.12
Tax Year: 2025
Exterior Features:
Awning(s)
Balcony
Private Yard
Equipment:
Bar Fridge
Built-In Oven
Convection Oven
Dishwasher
Disposal
Dryer
Electric Water Heater
Range
Range Hood
Washer
Wine Refrigerator
Additional Information:
MLS Area: 34689 - Tarpon Springs
Total Square Footage: 6,190
Price per Square Feet: $315.58
Total Floors: 2
Construction: Block, Stucco, Frame
Date Listed: 2026-10-19 00:00:00
Pool: Y
Pool Description: In Ground
Furnished: Unfurnished
Parking: Oversized, Tandem, Basement
Garage Description: Y
Garage Spaces: 3
Attached Garage: Y
Flooring: Carpet, Ceramic Tile, Travertine
Roof: Shingle
Heating: Electric
Cooling: Central Air, Attic Fan
Laundry: Inside
Sewer: Public Sewer
Parcel ID: 11-27-15-87786-
Map of 1212 Castle Terrace, Tarpon Springs, FL 34689
Listing Courtesy Of: Agile Group Realty
thekulagateam@gmail.com