121 Harvest Gate Boulevard, Groveland, FL 34736
For Sale $609,900


Save Property
View Virtual Tour
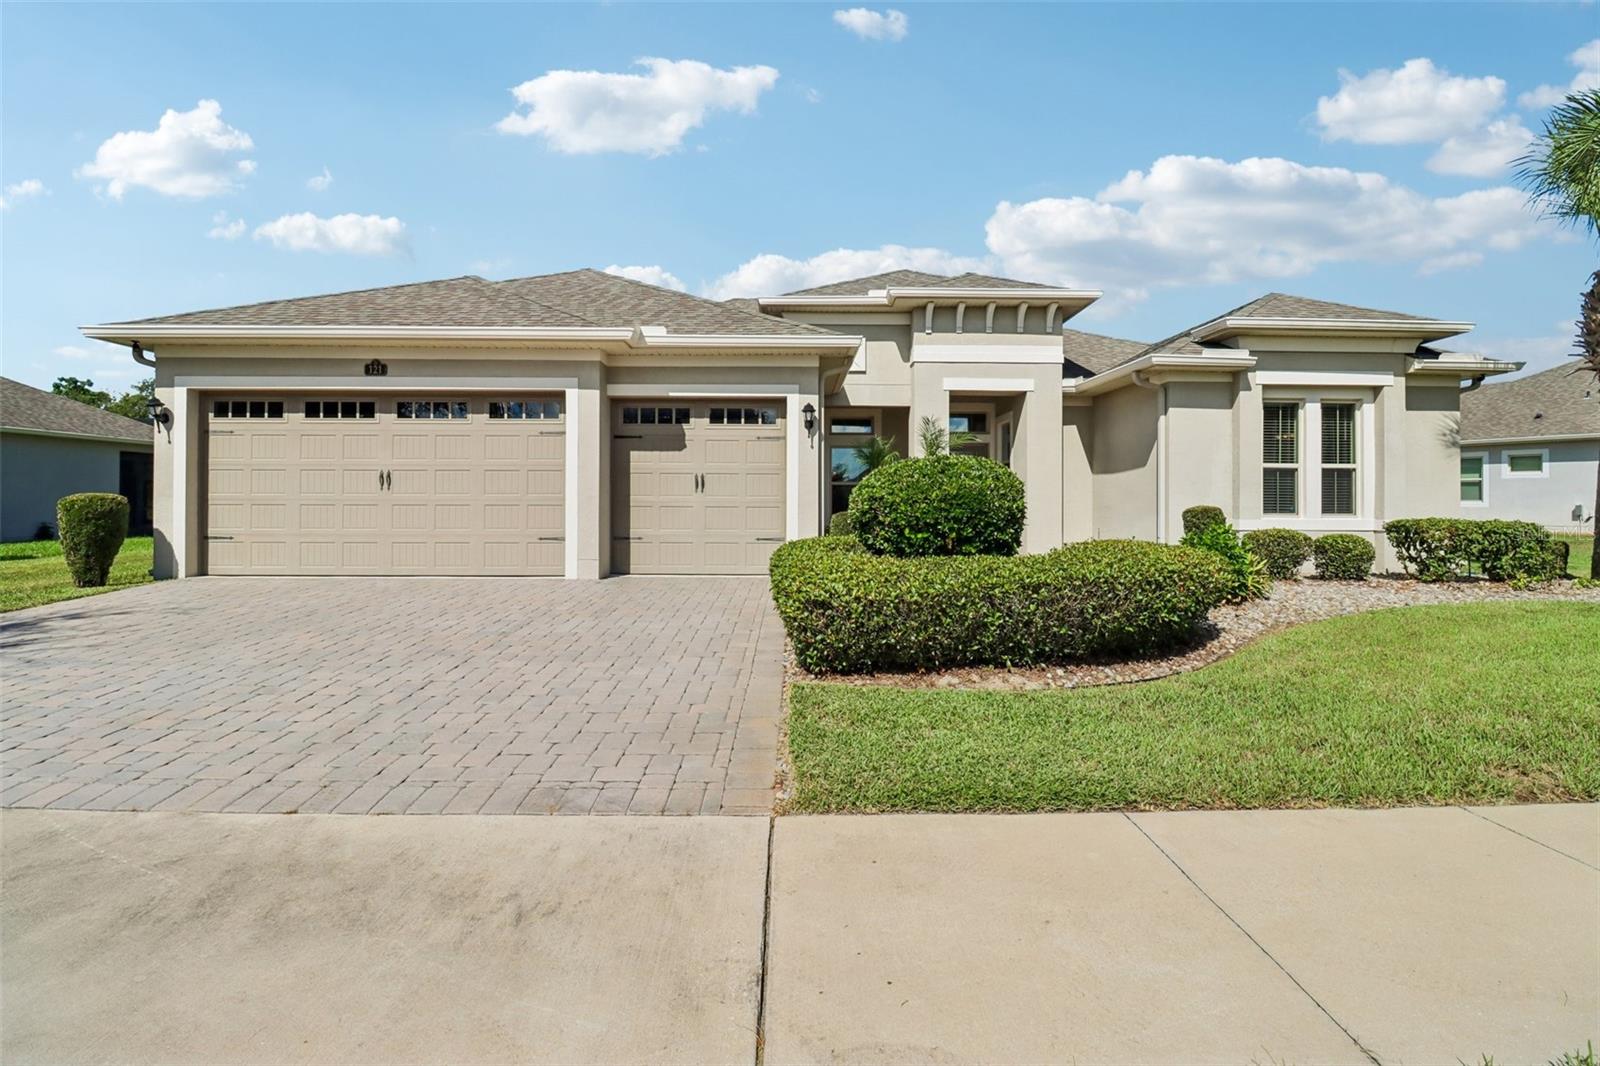
Welcome to your dream home in Cherry Lake Oaks! This stunning single-family residence features 4 bedrooms, 3 full bathrooms, and an expansive 2,810 square feet of beautifully crafted living space. Situated on an impressive 0.41-acre lot backing to a conservation area with no rear neighbors, this property offers added privacy and a peaceful natural backdrop. Inside, elegant crown molding and sleek tile flooring showcase superior craftsmanship throughout the main living spaces. The open kitchen seamlessly overlooks the main living and dining area, creating a bright and airy atmosphere. Dual sets of sliding glass doors, including one opening directly from the primary suite, lead out to the screened-in lanai for continuous indoor-outdoor living. The private primary suite provides a peaceful retreat, complete with a spa-like ensuite bath featuring a garden tub, walk-in shower, and double vanity. Secondary bedrooms are impressively spacious, offering flexibility for family and guests, complemented by a versatile den area perfect for a 5th bedroom, home office, or hobby room. Ideally located near pristine local lakes, convenient shopping, and major highways, this home provides seamless access to Orlando and everything the vibrant area has to offer. Don't miss this exceptional opportunity! Mortgage savings may be available for buyers of this listing.
Ceiling Fans(s)
Crown Molding
Eat-in Kitchen
Open Floorplan
Other
Primary Bedroom Main Floor
Solid Surface Counters
Walk-In Closet(s)
Taxes: $9,214.00
Tax Year: 2025
Association Fee: $850.00
Association Fee Frequency: Annually
Lighting
Other
Rain Gutters
Sidewalk
Built-In Oven
Dishwasher
Range
Range Hood
Refrigerator
Elementary School: Groveland Elem
Middle School: Aurelia Cole Academy
Junior High: Aurelia Cole Academy
High School: South Lake High
MLS Area: 34736 - Groveland
Total Square Footage: 4,094
Price per Square Feet: $217.05
Water: Public
Construction: Block, Concrete, Stucco
Date Listed: 2026-10-21 00:00:00
Furnished: Negotiable
Parking: Driveway
Garage Description: Y
Garage Spaces: 3
Attached Garage: Y
Flooring: Tile
Roof: Shingle
Heating: Central, Electric
Cooling: Central Air
Laundry: Inside, Laundry Room
Pets: Yes
Sewer: Public Sewer
Parcel ID: 02-22-25-0010-0
Listing Courtesy Of: Redfin Corporation
nicholson.alejandra@gmail.com
Welcome to your dream home in Cherry Lake Oaks! This stunning single-family residence features 4 bedrooms, 3 full bathrooms, and an expansive 2,810 square feet of beautifully crafted living space. Situated on an impressive 0.41-acre lot backing to a conservation area with no rear neighbors, this property offers added privacy and a peaceful natural backdrop. Inside, elegant crown molding and sleek tile flooring showcase superior craftsmanship throughout the main living spaces. The open kitchen seamlessly overlooks the main living and dining area, creating a bright and airy atmosphere. Dual sets of sliding glass doors, including one opening directly from the primary suite, lead out to the screened-in lanai for continuous indoor-outdoor living. The private primary suite provides a peaceful retreat, complete with a spa-like ensuite bath featuring a garden tub, walk-in shower, and double vanity. Secondary bedrooms are impressively spacious, offering flexibility for family and guests, complemented by a versatile den area perfect for a 5th bedroom, home office, or hobby room. Ideally located near pristine local lakes, convenient shopping, and major highways, this home provides seamless access to Orlando and everything the vibrant area has to offer. Don't miss this exceptional opportunity! Mortgage savings may be available for buyers of this listing.
Property Details
Price: $609,900
Sq Ft: 2,810
($217 per
sqft)
Bedrooms: 4
Bathrooms: 3
City: Groveland
County: Lake
Type: Single Family
Development: Groveland Cherry Lake Oaks
Acres: 0.4100
Virtual Tour/Floorplan: View
Year Built: 2019
Listing Number: O6451381
Status Code: A-Active
Taxes: $9,214.00
Tax Year: 2025
Garage:
3
/
Y
Furnishings: Negotiable
Pets Allowed: Yes
Total Recurring Fees: $71
Total Recurring Fee Frequency: 0.00
Interior Features:
Ceiling Fans(s)
Crown Molding
Eat-in Kitchen
Open Floorplan
Other
Primary Bedroom Main Floor
Solid Surface Counters
Walk-In Closet(s)
Financial Information:
Taxes: $9,214.00
Tax Year: 2025
Association Fee: $850.00
Association Fee Frequency: Annually
Exterior Features:
Lighting
Other
Rain Gutters
Sidewalk
Equipment:
Built-In Oven
Dishwasher
Range
Range Hood
Refrigerator
School Information:
Elementary School: Groveland Elem
Middle School: Aurelia Cole Academy
Junior High: Aurelia Cole Academy
High School: South Lake High
Additional Information:
MLS Area: 34736 - Groveland
Total Square Footage: 4,094
Price per Square Feet: $217.05
Water: Public
Construction: Block, Concrete, Stucco
Date Listed: 2026-10-21 00:00:00
Furnished: Negotiable
Parking: Driveway
Garage Description: Y
Garage Spaces: 3
Attached Garage: Y
Flooring: Tile
Roof: Shingle
Heating: Central, Electric
Cooling: Central Air
Laundry: Inside, Laundry Room
Pets: Yes
Sewer: Public Sewer
Parcel ID: 02-22-25-0010-0
Map of 121 Harvest Gate Boulevard, Groveland, FL 34736
Listing Courtesy Of: Redfin Corporation
nicholson.alejandra@gmail.com