12093 Nouveau Avenue, Spring Hill, FL 34610
Pending $639,000


Save Property
View Virtual Tour
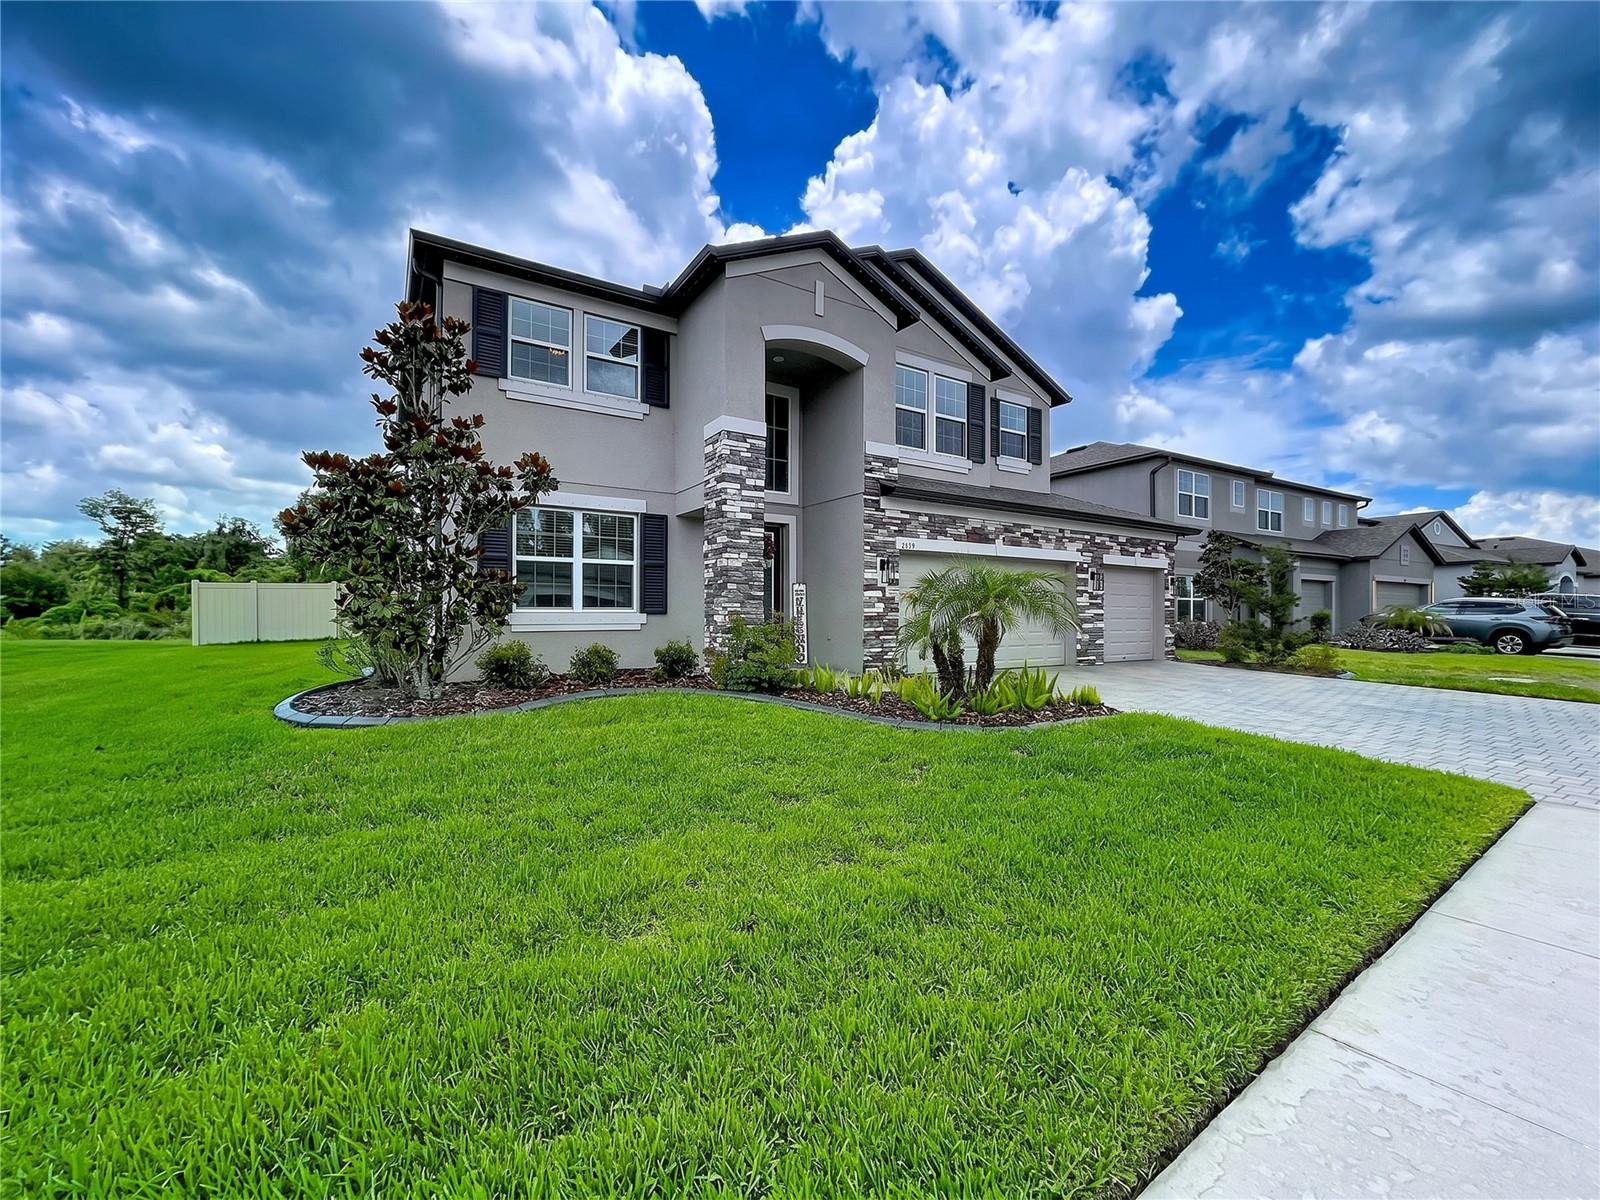
Virtually Staged. Why wait for new construction to be built when you can have a newer home now! Built in 2023 by M/I Homes, this 5-bedroom 4-bathroom 4 -car garage pool home has been extensively upgraded with more than $120,000 in designer improvements. This exceptional residence combines the benefits of newer construction with desired upgrades and outdoor living features. Set on a premium quarter-acre homesite with no rear neighbors, this home offers beautiful pond, conservation, and wooded views . The spacious floor plan is ideal for multigenerational living, extended family, guests, or anyone who wants extra bedrooms and flexible living space. From the curb, the stone-accented exterior, paver driveway, manicured landscaping, and oversized 4-car garage immediately set this home apart. Inside, you’ll find crown molding, custom wood trim, upgraded finishes, and thoughtful designer details throughout. The open-concept main living area is filled with natural light and designed for both everyday living and entertaining. The gourmet kitchen features upgraded cabinetry, premium appliances, double wall ovens, a large island, and an impressive butler’s pantry providing exceptional storage and prep space. The adjacent eating area opens through French doors to the lanai, creating an easy connection between the kitchen, living spaces, and pool area. The private owner’s suite offers a peaceful retreat with double-door entry, tray ceiling, and relaxing pond and conservation views. The spa-inspired ensuite features a soaking tub, oversized walk-in shower, dual vanities, and a generous walk-in closet. With 5 bedrooms and 4 full bathrooms, there is room for everyone. A private guest bedroom with its own bathroom provides an ideal in-law suite, guest suite, or multigenerational living space, while the flexible front room can serve as a home office, library, formal dining room, or additional living space. Upstairs, the oversized bonus room/media room adds another entire level of living space. Create a home theater, game room, man cave, an additional living room, playroom, or teen retreat—the possibilities are endless. And then there’s the backyard! The saltwater pool, less than two years old, is the centerpiece of an incredible outdoor living area. The pool features a PebbleTec finish, sun shelf, pool heater, and color-changing LED lighting, creating a resort-style atmosphere day or night. The fully fenced large backyard overlooks the peaceful conservation setting and includes a custom fire pit area, making it the perfect place for entertaining, relaxing, or enjoying Florida evenings while watching deer and wildlife in the natural backdrop. Additional upgrades include epoxy-coated garage floors, EV charging station, permanent exterior lighting, hurricane fabric shutters, custom concrete curbing, and extensive designer upgrades throughout. Located in The Talavera community, this home offers the space and features of a luxury home while remaining in a newer community with amenities including a resort-style pool, clubhouse, playground, tennis and basketball courts, and other recreational amenities. Located in Pasco County, Florida with convenient access to Spring Hill, Land o Lakes, and Tampa. If your search includes a newer 5-bedroom home, private pool, 4-car garage, multigenerational floor plan, large homesite, conservation views, and extensive upgrades, put this one on your must-see list.
Ceiling Fans(s)
Crown Molding
Eat-in Kitchen
High Ceilings
In Wall Pest System
Kitchen/Family Room Combo
Open Floorplan
Primary Bedroom Upstairs
Smart Home
Solid Surface Counters
Tray Ceiling(s)
Walk-In Closet(s)
Clubhouse
Playground
Pool
Tennis Court(s)
Taxes: $8,699.29
Tax Year: 2025
Association Fee: $228.00
Association Fee Frequency: Annually
Hurricane Shutters
Lighting
Built-In Oven
Cooktop
Dishwasher
Dryer
Refrigerator
Washer
Trees/Woods
Water
MLS Area: 34610 - Spring Hl/Brooksville/Shady Hls/Weekiwachee
Total Square Footage: 4,736
Price per Square Feet: $180.97
Total Floors: 2
Water: Public
Construction: Block, Frame
Date Listed: 2026-06-19 00:00:00
Pool: Y
Pool Description: Heated, In Ground, Lighting, Outside Bath Access, Salt Water
Furnished: Unfurnished
Parking: Driveway, Electric Vehicle Charging Station(S), Garage Door Opener, Golf Cart Parking, Oversized
Garage Description: Y
Garage Spaces: 4
Attached Garage: Y
Flooring: Laminate, Tile
Roof: Shingle
Heating: Central
Cooling: Central Air
Fireplace: Y
Security: Security System
Laundry: Inside, Laundry Room
Pets: Yes
Sewer: Public Sewer
Lot Desc.: Conservation Area, Oversized Lot
Parcel ID: 04-25-18-0110-0
Amenities: Clubhouse, Playground, Pool, Tennis Court(S)
Listing Courtesy Of: Dalton Wade Inc
deborahcentella@gmail.com
Virtually Staged. Why wait for new construction to be built when you can have a newer home now! Built in 2023 by M/I Homes, this 5-bedroom 4-bathroom 4 -car garage pool home has been extensively upgraded with more than $120,000 in designer improvements. This exceptional residence combines the benefits of newer construction with desired upgrades and outdoor living features. Set on a premium quarter-acre homesite with no rear neighbors, this home offers beautiful pond, conservation, and wooded views . The spacious floor plan is ideal for multigenerational living, extended family, guests, or anyone who wants extra bedrooms and flexible living space. From the curb, the stone-accented exterior, paver driveway, manicured landscaping, and oversized 4-car garage immediately set this home apart. Inside, you’ll find crown molding, custom wood trim, upgraded finishes, and thoughtful designer details throughout. The open-concept main living area is filled with natural light and designed for both everyday living and entertaining. The gourmet kitchen features upgraded cabinetry, premium appliances, double wall ovens, a large island, and an impressive butler’s pantry providing exceptional storage and prep space. The adjacent eating area opens through French doors to the lanai, creating an easy connection between the kitchen, living spaces, and pool area. The private owner’s suite offers a peaceful retreat with double-door entry, tray ceiling, and relaxing pond and conservation views. The spa-inspired ensuite features a soaking tub, oversized walk-in shower, dual vanities, and a generous walk-in closet. With 5 bedrooms and 4 full bathrooms, there is room for everyone. A private guest bedroom with its own bathroom provides an ideal in-law suite, guest suite, or multigenerational living space, while the flexible front room can serve as a home office, library, formal dining room, or additional living space. Upstairs, the oversized bonus room/media room adds another entire level of living space. Create a home theater, game room, man cave, an additional living room, playroom, or teen retreat—the possibilities are endless. And then there’s the backyard! The saltwater pool, less than two years old, is the centerpiece of an incredible outdoor living area. The pool features a PebbleTec finish, sun shelf, pool heater, and color-changing LED lighting, creating a resort-style atmosphere day or night. The fully fenced large backyard overlooks the peaceful conservation setting and includes a custom fire pit area, making it the perfect place for entertaining, relaxing, or enjoying Florida evenings while watching deer and wildlife in the natural backdrop. Additional upgrades include epoxy-coated garage floors, EV charging station, permanent exterior lighting, hurricane fabric shutters, custom concrete curbing, and extensive designer upgrades throughout. Located in The Talavera community, this home offers the space and features of a luxury home while remaining in a newer community with amenities including a resort-style pool, clubhouse, playground, tennis and basketball courts, and other recreational amenities. Located in Pasco County, Florida with convenient access to Spring Hill, Land o Lakes, and Tampa. If your search includes a newer 5-bedroom home, private pool, 4-car garage, multigenerational floor plan, large homesite, conservation views, and extensive upgrades, put this one on your must-see list.
Property Details
Price: $639,000
Sq Ft: 3,531
($181 per
sqft)
Bedrooms: 5
Bathrooms: 4
City: Spring Hill
County: Pasco
Type: Single Family
Development: Talavera Ph 2A-1 And 2A-2
Subdivision: Talavera Ph 2A-1 & 2A-2
Acres: 0.2500
Virtual Tour/Floorplan: View
Year Built: 2023
Listing Number: W7886798
Status Code: Pending
Taxes: $8,699.29
Tax Year: 2025
Garage:
4
/
Y
Furnishings: Unfurnished
Pets Allowed: Yes
Total Recurring Fees: $19
Total Recurring Fee Frequency: 0.00
Interior Features:
Ceiling Fans(s)
Crown Molding
Eat-in Kitchen
High Ceilings
In Wall Pest System
Kitchen/Family Room Combo
Open Floorplan
Primary Bedroom Upstairs
Smart Home
Solid Surface Counters
Tray Ceiling(s)
Walk-In Closet(s)
Amenities:
Clubhouse
Playground
Pool
Tennis Court(s)
Financial Information:
Taxes: $8,699.29
Tax Year: 2025
Association Fee: $228.00
Association Fee Frequency: Annually
Exterior Features:
Hurricane Shutters
Lighting
Equipment:
Built-In Oven
Cooktop
Dishwasher
Dryer
Refrigerator
Washer
View:
Trees/Woods
Water
Additional Information:
MLS Area: 34610 - Spring Hl/Brooksville/Shady Hls/Weekiwachee
Total Square Footage: 4,736
Price per Square Feet: $180.97
Total Floors: 2
Water: Public
Construction: Block, Frame
Date Listed: 2026-06-19 00:00:00
Pool: Y
Pool Description: Heated, In Ground, Lighting, Outside Bath Access, Salt Water
Furnished: Unfurnished
Parking: Driveway, Electric Vehicle Charging Station(S), Garage Door Opener, Golf Cart Parking, Oversized
Garage Description: Y
Garage Spaces: 4
Attached Garage: Y
Flooring: Laminate, Tile
Roof: Shingle
Heating: Central
Cooling: Central Air
Fireplace: Y
Security: Security System
Laundry: Inside, Laundry Room
Pets: Yes
Sewer: Public Sewer
Lot Desc.: Conservation Area, Oversized Lot
Parcel ID: 04-25-18-0110-0
Amenities: Clubhouse, Playground, Pool, Tennis Court(S)
Map of 12093 Nouveau Avenue, Spring Hill, FL 34610
Listing Courtesy Of: Dalton Wade Inc
deborahcentella@gmail.com