1209 Brush Creek Drive, Deland, FL 32724
For Sale $549,990


Save Property
View Virtual Tour
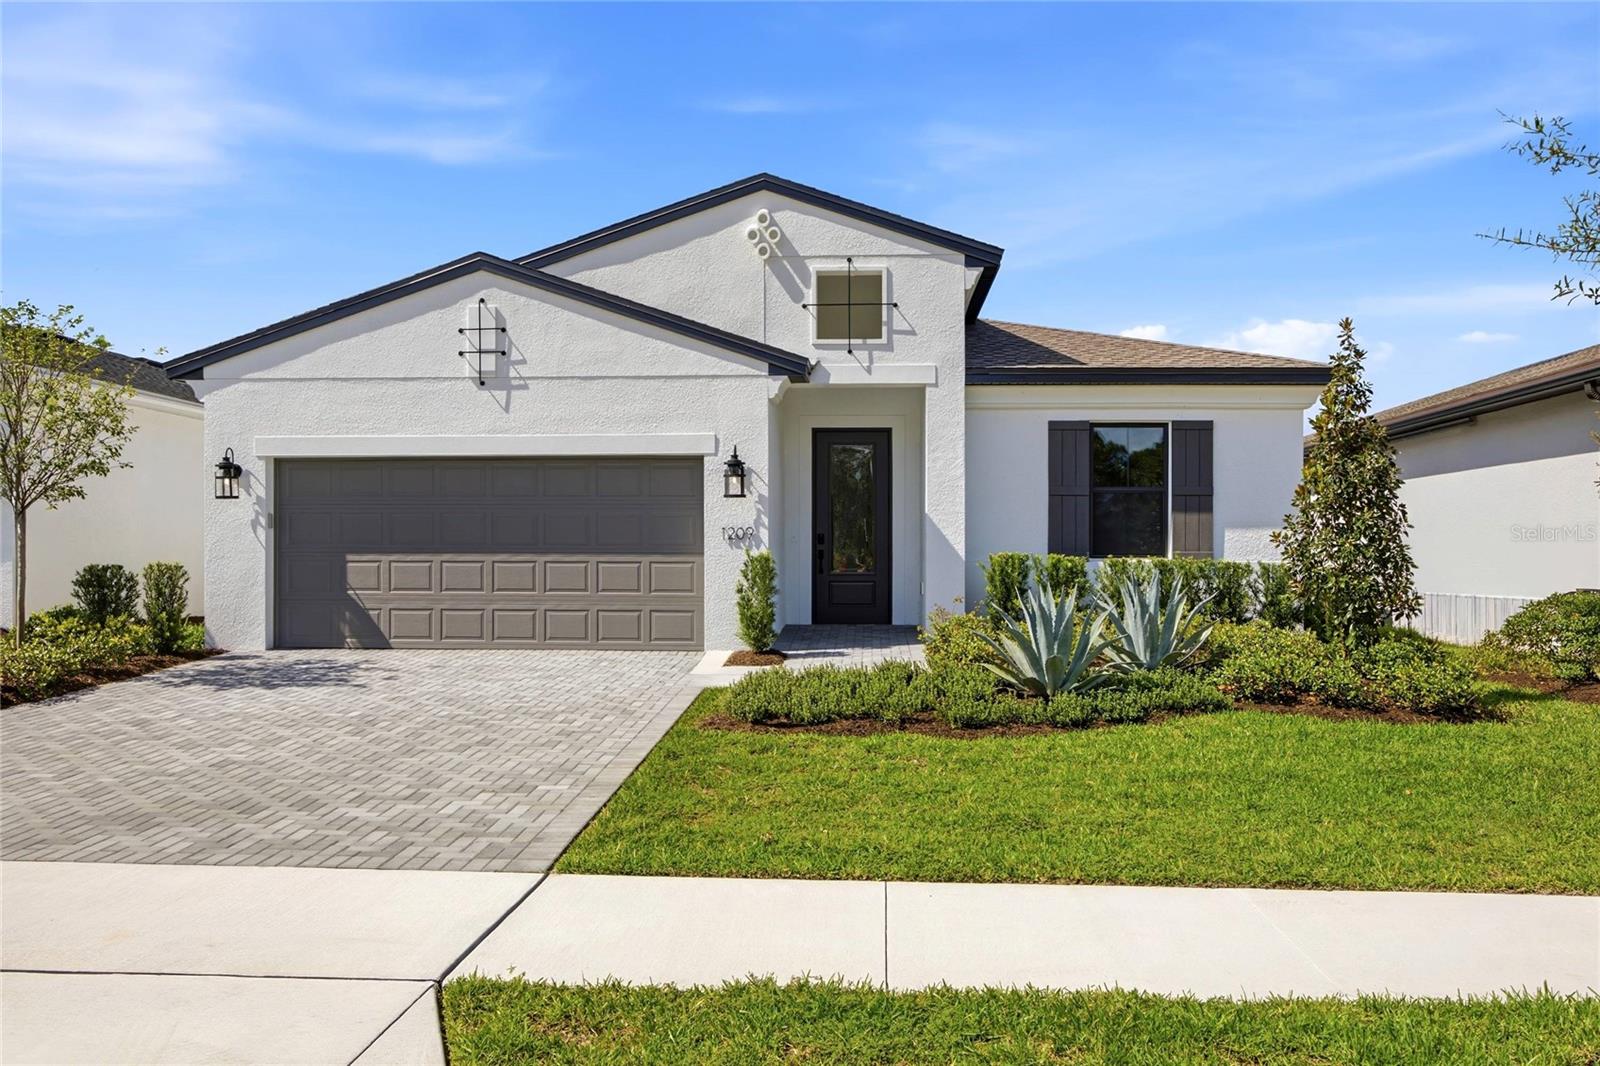
Virtually Staged. Welcome to this move-in ready Jade floorplan in Cresswind DeLand, thoughtfully designed with Spanish-inspired architecture, designer finishes, and exceptional indoor-outdoor living. Featuring a 4-foot owner's suite and lanai extension, an expansive covered lanai, and a 16-foot sliding glass door, this home offers a bright, open layout ideal for both everyday living and entertaining. The gourmet kitchen is the centerpiece of the home, showcasing premium cabinetry, Cambria quartz countertops, a designer tile backsplash, decorative island detailing, pot-and-pan drawers, a single-bowl gunmetal sink, and a premium Café appliance package including a cooktop, wall oven, microwave, canopy hood, and dishwasher. The luxurious owner's suite provides a private retreat with a spa-inspired bath featuring a deluxe walk-in shower with floor-to-ceiling tile accents, dual vanities with quartz countertops, tiled shower niches, and a semi-frameless glass enclosure. Throughout the home, you'll find elegant touches including Pure White interior and exterior paint, bronze exterior windows, matte black hardware, upgraded trim details, and stylish lighting selections. Located within the gated 55+ community of Cresswind DeLand, residents can enjoy Club Cresswind with a resort-style pool and spa, fitness center, pickleball and tennis courts, walking trails, social spaces, and activities coordinated by a full-time Lifestyle Director. The community overlooks scenic Lake Winnemissett and is just minutes from historic Downtown DeLand, with convenient access to Central Florida attractions, natural springs, and Atlantic Coast beaches.
Crown Molding
High Ceilings
Living Room/Dining Room Combo
Primary Bedroom Main Floor
Stone Counters
Thermostat
Tray Ceiling(s)
Walk-In Closet(s)
Tax Year: 2026
Association Fee: $458.00
Association Fee Frequency: Monthly
Other
Built-In Oven
Dishwasher
Disposal
Exhaust Fan
Microwave
Range
Refrigerator
Elementary School: Blue Lake Elem
Middle School: Deland Middle
Junior High: Deland Middle
High School: Deland High
MLS Area: 32724 - Deland
Total Square Footage: 2,731
Price per Square Feet: $271.06
Water: Public
Construction: Block, Concrete
Date Listed: 2026-10-06 00:00:00
Furnished: Unfurnished
Windows: Insulated Windows
Parking: Driveway, Garage Door Opener
Garage Description: Y
Attached Garage: Y
Flooring: Ceramic Tile, Laminate
Roof: Shingle
Heating: Central
Cooling: Central Air
Laundry: Inside
55+ Community: Y
Pets: Yes
Sewer: Public Sewer
Lot Desc.: Sidewalk, Paved
Parcel ID: 701307001090
Listing Courtesy Of: Maltbie Realty Group
billjr@harespeed.com
Virtually Staged. Welcome to this move-in ready Jade floorplan in Cresswind DeLand, thoughtfully designed with Spanish-inspired architecture, designer finishes, and exceptional indoor-outdoor living. Featuring a 4-foot owner's suite and lanai extension, an expansive covered lanai, and a 16-foot sliding glass door, this home offers a bright, open layout ideal for both everyday living and entertaining. The gourmet kitchen is the centerpiece of the home, showcasing premium cabinetry, Cambria quartz countertops, a designer tile backsplash, decorative island detailing, pot-and-pan drawers, a single-bowl gunmetal sink, and a premium Café appliance package including a cooktop, wall oven, microwave, canopy hood, and dishwasher. The luxurious owner's suite provides a private retreat with a spa-inspired bath featuring a deluxe walk-in shower with floor-to-ceiling tile accents, dual vanities with quartz countertops, tiled shower niches, and a semi-frameless glass enclosure. Throughout the home, you'll find elegant touches including Pure White interior and exterior paint, bronze exterior windows, matte black hardware, upgraded trim details, and stylish lighting selections. Located within the gated 55+ community of Cresswind DeLand, residents can enjoy Club Cresswind with a resort-style pool and spa, fitness center, pickleball and tennis courts, walking trails, social spaces, and activities coordinated by a full-time Lifestyle Director. The community overlooks scenic Lake Winnemissett and is just minutes from historic Downtown DeLand, with convenient access to Central Florida attractions, natural springs, and Atlantic Coast beaches.
Property Details
Price: $549,990
Sq Ft: 2,029
($271 per
sqft)
Bedrooms: 2
Bathrooms: 2
City: Deland
County: Volusia
Type: Single Family
Development: Deland
Subdivision: Cresswind Deland
Acres: 0.1500
Virtual Tour/Floorplan: View
Year Built: 2026
Listing Number: W7890157
Status Code: A-Active
Tax Year: 2026
Garage:
/
Y
Furnishings: Unfurnished
Pets Allowed: Yes
Total Recurring Fees: $458
Total Recurring Fee Frequency: 0.00
Interior Features:
Crown Molding
High Ceilings
Living Room/Dining Room Combo
Primary Bedroom Main Floor
Stone Counters
Thermostat
Tray Ceiling(s)
Walk-In Closet(s)
Financial Information:
Tax Year: 2026
Association Fee: $458.00
Association Fee Frequency: Monthly
Exterior Features:
Other
Equipment:
Built-In Oven
Dishwasher
Disposal
Exhaust Fan
Microwave
Range
Refrigerator
School Information:
Elementary School: Blue Lake Elem
Middle School: Deland Middle
Junior High: Deland Middle
High School: Deland High
Additional Information:
MLS Area: 32724 - Deland
Total Square Footage: 2,731
Price per Square Feet: $271.06
Water: Public
Construction: Block, Concrete
Date Listed: 2026-10-06 00:00:00
Furnished: Unfurnished
Windows: Insulated Windows
Parking: Driveway, Garage Door Opener
Garage Description: Y
Attached Garage: Y
Flooring: Ceramic Tile, Laminate
Roof: Shingle
Heating: Central
Cooling: Central Air
Laundry: Inside
55+ Community: Y
Pets: Yes
Sewer: Public Sewer
Lot Desc.: Sidewalk, Paved
Parcel ID: 701307001090
Map of 1209 Brush Creek Drive, Deland, FL 32724
Listing Courtesy Of: Maltbie Realty Group
billjr@harespeed.com