1208 Kennedy Boulevard E #410, Tampa, FL 33602
For Sale $974,900


Save Property
View Virtual Tour
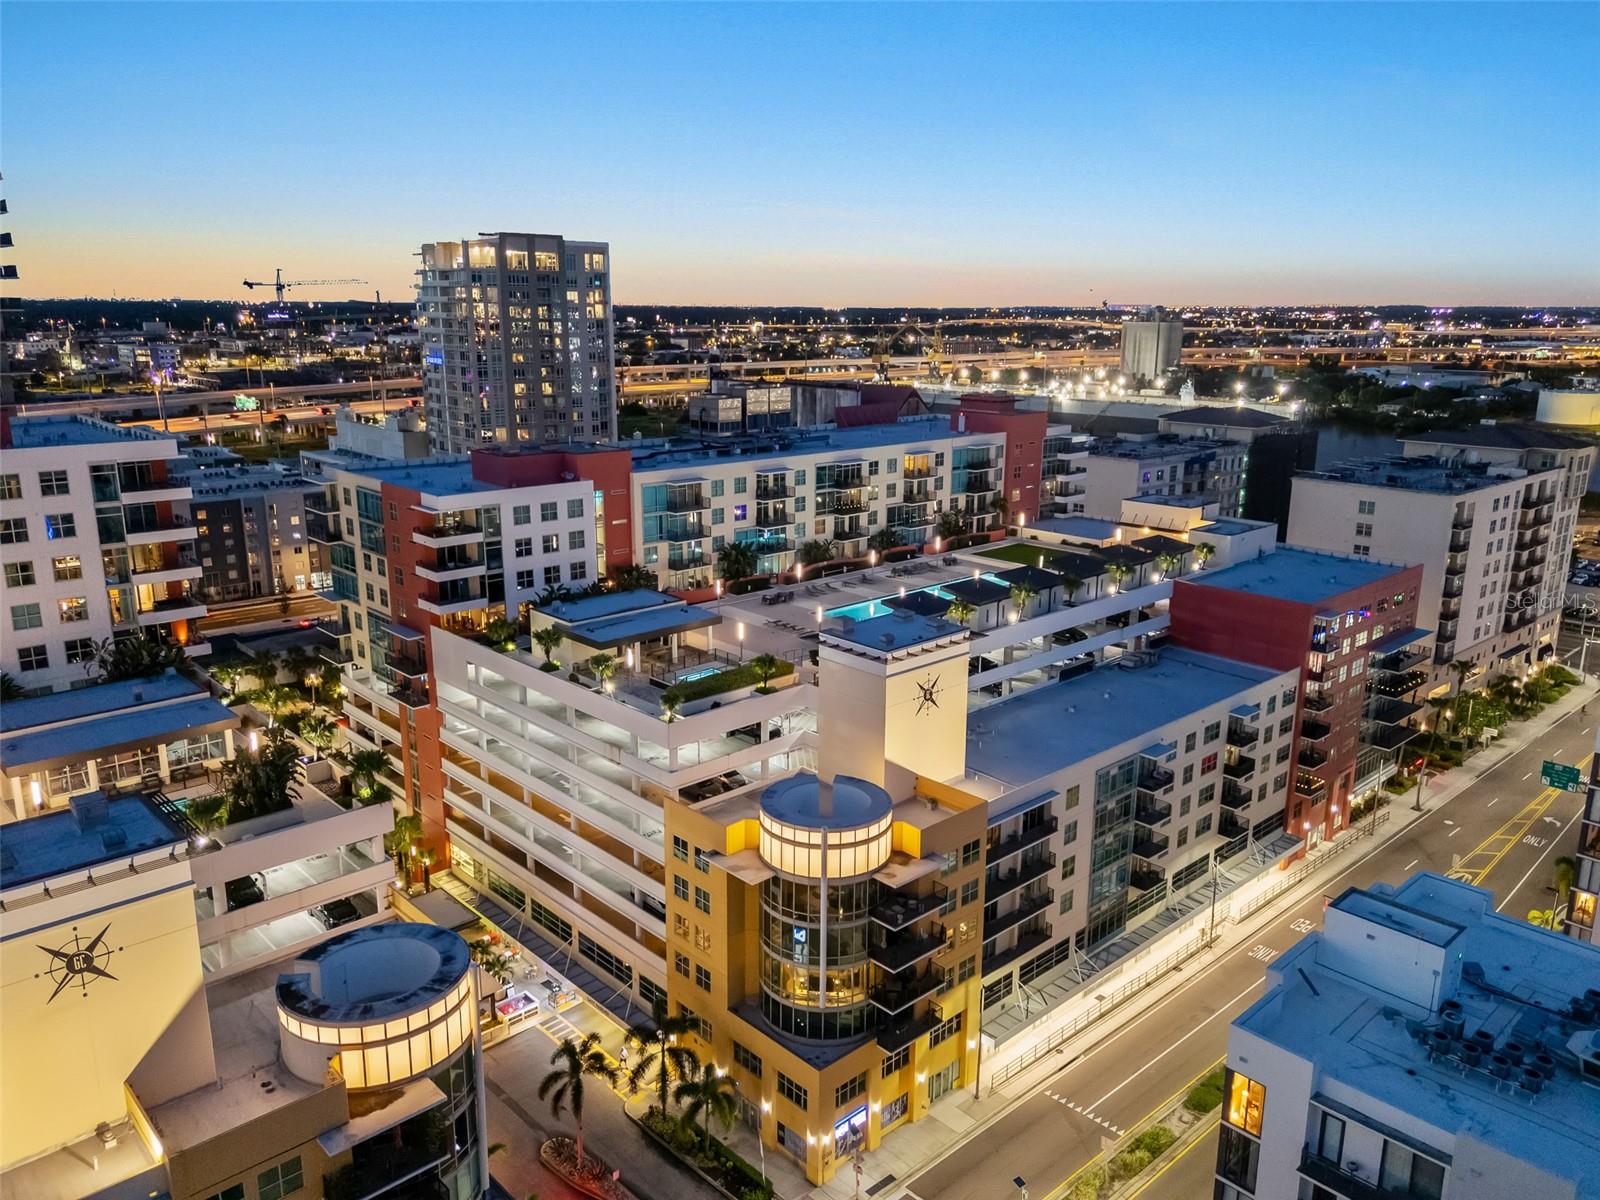
Grand Central at Kennedy, luxurious corner condominium in downtown Tampa’s Channelside District features two bedrooms, 2.5 baths, 2,169 square feet, with a private rooftop poolside cabana, an oversized private terrace, two gated oversized parking spaces, and a climate-controlled storage locker. This is the largest corner floor plan in the building, wrapped in 180 degrees of floor-to-ceiling glass with motorized shades. The split-bedroom layout has two en-suite primary-style bedrooms with custom walk-in closets, plus an elegant guest powder room. The kitchen has Wellborn cabinetry, Viking appliances with gas range, wine refrigerator and a large quartz island with double waterfall edges, opening to a spacious great room with Italian tile running throughout. Outdoors, the turf-finished terrace is one of the largest in the building, and your private cabana on the rooftop pool deck has a full bath, shower, beverage refrigerator and storage. The HOA covers 24-hour guard, concierge service, water, sewer, trash, gas, two lap pools and spas, fitness center and clubhouse. On the courtyard level, enjoy instant access to Crunch Fitness, Ginger Beard Coffee, Pour House, The Poké Company, City Dog Cantina, Massage Envy, Gelato-Go and Stageworks Theatre. In the heart of the Channelside District, you're near Publix, Starbucks, CVS, Madison Street Park’s pickleball courts and the TECO Line Streetcar connecting you directly to Water Street, Sparkman Wharf, Benchmark International Arena, the Riverwalk, Ybor City and Port of Tampa.
Built-in Features
Ceiling Fans(s)
Kitchen/Family Room Combo
Open Floorplan
Solid Wood Cabinets
Split Bedroom
Stone Counters
Thermostat
Walk-In Closet(s)
Window Treatments
Clubhouse
Elevators
Gated
Park
Pool
Recreation Facilities
Security
Spa/Hot Tub
Taxes: $13,026.00
Tax Year: 2025
Association Fee Frequency: Monthly
Balcony
Lighting
Sidewalk
Storage
Dishwasher
Disposal
Dryer
Microwave
Range
Range Hood
Refrigerator
Washer
Wine Refrigerator
City
Elementary School: Just-Hb
Middle School: Madison-Hb
Junior High: Madison-Hb
High School: Blake-Hb
MLS Area: 33602 - Tampa
Total Square Footage: 2,169
Price per Square Feet: $449.47
Total Floors: 15
Water: Public
Construction: Block
Date Listed: 2026-10-07 00:00:00
Pool Description: In Ground, Deck, Gunite, Heated, Lap, Lighting, Outside Bath Access
Private Spa: Y
Furnished: Unfurnished
Windows: Double Pane Windows, Storm Window(S), Tinted Windows
Parking: Assigned, Common, Covered, Driveway, Ground Level, Oversized, Garage, Workshop In Garage
Garage Description: Y
Attached Garage: Y
Flooring: Tile
Roof: Built-Up
Heating: Central, Exhaust Fan
Cooling: Central Air
Security: Closed Circuit Camera(S), Fire Alarm, Fire Sprinkler System, Gated Community, Key Card Entry, Secured Garage/Parking, Security Gate, Smoke Detector(S)
Laundry: In Kitchen, Inside
Pets: Breed Restrictions, Cats Ok, Dogs Ok, Number Limit
Sewer: Public Sewer
Lot Desc.: City Limits, Level, Near Public Transit, Sidewalk, Paved
Parcel ID: A-19-29-19-98Y-
Amenities: Clubhouse, Elevators, Gated, Park, Pool, Recreation Facilities, Security, Spa/Hot Tub
Listing Courtesy Of: Premier Sothebys Intl Realty
paul.desantis@premiersir.com
Grand Central at Kennedy, luxurious corner condominium in downtown Tampa’s Channelside District features two bedrooms, 2.5 baths, 2,169 square feet, with a private rooftop poolside cabana, an oversized private terrace, two gated oversized parking spaces, and a climate-controlled storage locker. This is the largest corner floor plan in the building, wrapped in 180 degrees of floor-to-ceiling glass with motorized shades. The split-bedroom layout has two en-suite primary-style bedrooms with custom walk-in closets, plus an elegant guest powder room. The kitchen has Wellborn cabinetry, Viking appliances with gas range, wine refrigerator and a large quartz island with double waterfall edges, opening to a spacious great room with Italian tile running throughout. Outdoors, the turf-finished terrace is one of the largest in the building, and your private cabana on the rooftop pool deck has a full bath, shower, beverage refrigerator and storage. The HOA covers 24-hour guard, concierge service, water, sewer, trash, gas, two lap pools and spas, fitness center and clubhouse. On the courtyard level, enjoy instant access to Crunch Fitness, Ginger Beard Coffee, Pour House, The Poké Company, City Dog Cantina, Massage Envy, Gelato-Go and Stageworks Theatre. In the heart of the Channelside District, you're near Publix, Starbucks, CVS, Madison Street Park’s pickleball courts and the TECO Line Streetcar connecting you directly to Water Street, Sparkman Wharf, Benchmark International Arena, the Riverwalk, Ybor City and Port of Tampa.
Property Details
Price: $974,900
Sq Ft: 2,169
($449 per
sqft)
Bedrooms: 2
Bathrooms: 2
Partial Baths: 1
City: Tampa
County: Hillsborough
Type: Condo
Development: Grand Central At Kennedy
Virtual Tour/Floorplan: View
Year Built: 2007
Listing Number: TB8555468
Status Code: A-Active
Taxes: $13,026.00
Tax Year: 2025
Garage:
/
Y
Furnishings: Unfurnished
Pets Allowed: Breed Restrictions, Cats OK, Dogs OK, Number Limit
Total Recurring Fees: $2,027
Total Recurring Fee Frequency: 0.00
Interior Features:
Built-in Features
Ceiling Fans(s)
Kitchen/Family Room Combo
Open Floorplan
Solid Wood Cabinets
Split Bedroom
Stone Counters
Thermostat
Walk-In Closet(s)
Window Treatments
Amenities:
Clubhouse
Elevators
Gated
Park
Pool
Recreation Facilities
Security
Spa/Hot Tub
Financial Information:
Taxes: $13,026.00
Tax Year: 2025
Association Fee Frequency: Monthly
Exterior Features:
Balcony
Lighting
Sidewalk
Storage
Equipment:
Dishwasher
Disposal
Dryer
Microwave
Range
Range Hood
Refrigerator
Washer
Wine Refrigerator
View:
City
School Information:
Elementary School: Just-Hb
Middle School: Madison-Hb
Junior High: Madison-Hb
High School: Blake-Hb
Additional Information:
MLS Area: 33602 - Tampa
Total Square Footage: 2,169
Price per Square Feet: $449.47
Total Floors: 15
Water: Public
Construction: Block
Date Listed: 2026-10-07 00:00:00
Pool Description: In Ground, Deck, Gunite, Heated, Lap, Lighting, Outside Bath Access
Private Spa: Y
Furnished: Unfurnished
Windows: Double Pane Windows, Storm Window(S), Tinted Windows
Parking: Assigned, Common, Covered, Driveway, Ground Level, Oversized, Garage, Workshop In Garage
Garage Description: Y
Attached Garage: Y
Flooring: Tile
Roof: Built-Up
Heating: Central, Exhaust Fan
Cooling: Central Air
Security: Closed Circuit Camera(S), Fire Alarm, Fire Sprinkler System, Gated Community, Key Card Entry, Secured Garage/Parking, Security Gate, Smoke Detector(S)
Laundry: In Kitchen, Inside
Pets: Breed Restrictions, Cats Ok, Dogs Ok, Number Limit
Sewer: Public Sewer
Lot Desc.: City Limits, Level, Near Public Transit, Sidewalk, Paved
Parcel ID: A-19-29-19-98Y-
Amenities: Clubhouse, Elevators, Gated, Park, Pool, Recreation Facilities, Security, Spa/Hot Tub
Map of 1208 Kennedy Boulevard E #410, Tampa, FL 33602
Listing Courtesy Of: Premier Sothebys Intl Realty
paul.desantis@premiersir.com