1208 Kennedy Boulevard E #618, Tampa, FL 33602
For Sale $399,999


Save Property
View Virtual Tour
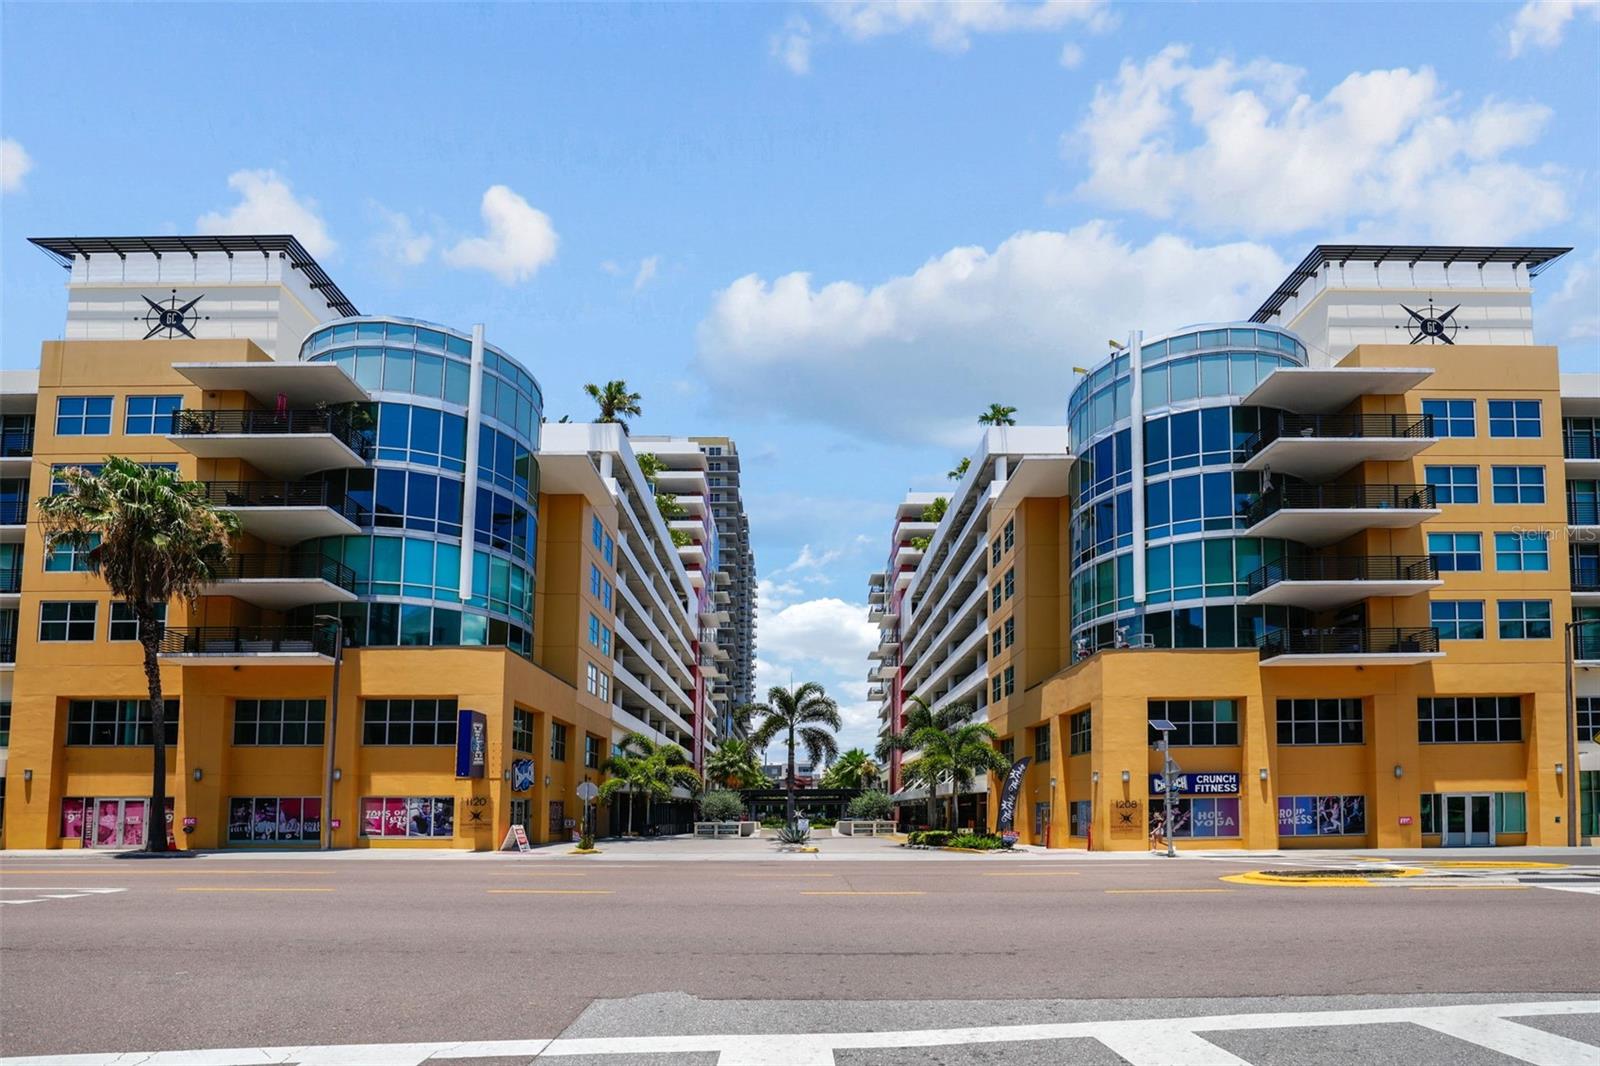
This expertly appointed Magenta floor plan showcases a no-expense-spared transformation with sophisticated design and premium finishes rarely seen in this building. The open layout features two bedrooms and one spacious bathroom, expertly appointed with Dolomite marble countertops, a Carrera marble vanity, bamboo flooring with a cork sound barrier, contemporary lighting, and Delta plumbing fixtures and more. The kitchen impresses with Viking appliances—including a natural gas range—well known for their exceptional quality. Enjoy views of the channel from both the living room and primary bedroom—watch cruise ships come and go while taking in the ever-evolving Channel District as Water Street, Gas Worx and Ybor Harbor continue to transform the areas. At street level, convenience meets lifestyle with Publix, Starbucks, Crunch Fitness, Pour House, Maloney’s Irish Pub, City Dog Cantina, and more —all just an elevator ride away. This vibrant urban-core location also offers easy walking access or hop on the TECO Street Car to Sparkman Wharf, Amalie Arena, the Riverwalk, and countless additional restaurants, bars, and shops, Experience luxury, convenience, and city living at its finest—welcome home to Grand Central.
Dry Bar
Living Room/Dining Room Combo
Open Floorplan
Solid Surface Counters
Split Bedroom
Stone Counters
Window Treatments
Clubhouse
Pool
Security
Spa/Hot Tub
Storage
Taxes: $7,722.21
Tax Year: 2025
Association Fee: $910.94
Association Fee: $120.00
Association Fee Frequency: Monthly
Association Fee Frequency: Annually
Outdoor Grill
Sidewalk
Storage
Dishwasher
Disposal
Dryer
Microwave
Range
Range Hood
Refrigerator
Trash Compactor
Washer
Wine Refrigerator
City
Elementary School: Booker T. Washington-Hb
Middle School: Madison-Hb
Junior High: Madison-Hb
High School: Blake-Hb
MLS Area: 33602 - Tampa
Total Square Footage: 1,050
Price per Square Feet: $380.95
Total Floors: 12
Water: Public
Construction: Block, Concrete, Stucco
Date Listed: 2026-01-10 00:00:00
Pool: Y
Pool Description: In Ground
Private Spa: Y
Furnished: Unfurnished
Parking: Assigned, Common, Guest, Off Street, Basement
Garage Description: Y
Garage Spaces: 1
Attached Garage: Y
Flooring: Bamboo
Roof: Membrane
Heating: Central
Cooling: Central Air
Laundry: In Kitchen
Pets: Yes
Sewer: Public Sewer
Lot Desc.: City Limits, Landscaped, Near Public Transit, Sidewalk, Paved
Parcel ID: A-19-29-19-98Y-
Amenities: Clubhouse, Pool, Security, Spa/Hot Tub, Storage
Listing Courtesy Of: Smith & Associates Real Estate
akashou@smithandassociates.com
This expertly appointed Magenta floor plan showcases a no-expense-spared transformation with sophisticated design and premium finishes rarely seen in this building. The open layout features two bedrooms and one spacious bathroom, expertly appointed with Dolomite marble countertops, a Carrera marble vanity, bamboo flooring with a cork sound barrier, contemporary lighting, and Delta plumbing fixtures and more. The kitchen impresses with Viking appliances—including a natural gas range—well known for their exceptional quality. Enjoy views of the channel from both the living room and primary bedroom—watch cruise ships come and go while taking in the ever-evolving Channel District as Water Street, Gas Worx and Ybor Harbor continue to transform the areas. At street level, convenience meets lifestyle with Publix, Starbucks, Crunch Fitness, Pour House, Maloney’s Irish Pub, City Dog Cantina, and more —all just an elevator ride away. This vibrant urban-core location also offers easy walking access or hop on the TECO Street Car to Sparkman Wharf, Amalie Arena, the Riverwalk, and countless additional restaurants, bars, and shops, Experience luxury, convenience, and city living at its finest—welcome home to Grand Central.
Property Details
Price: $399,999
Sq Ft: 1,050
($381 per
sqft)
Bedrooms: 2
Bathrooms: 1
City: Tampa
County: Hillsborough
Type: Condo
Development: Grand Central At Kennedy Resid
Virtual Tour/Floorplan: View
Year Built: 2007
Listing Number: TB8463040
Status Code: A-Active
Taxes: $7,722.21
Tax Year: 2025
Garage:
1
/
Y
Furnishings: Unfurnished
Pets Allowed: Yes
Total Recurring Fees: $931
Total Recurring Fee Frequency: 0.00
Interior Features:
Dry Bar
Living Room/Dining Room Combo
Open Floorplan
Solid Surface Counters
Split Bedroom
Stone Counters
Window Treatments
Amenities:
Clubhouse
Pool
Security
Spa/Hot Tub
Storage
Financial Information:
Taxes: $7,722.21
Tax Year: 2025
Association Fee: $910.94
Association Fee: $120.00
Association Fee Frequency: Monthly
Association Fee Frequency: Annually
Exterior Features:
Outdoor Grill
Sidewalk
Storage
Equipment:
Dishwasher
Disposal
Dryer
Microwave
Range
Range Hood
Refrigerator
Trash Compactor
Washer
Wine Refrigerator
View:
City
School Information:
Elementary School: Booker T. Washington-Hb
Middle School: Madison-Hb
Junior High: Madison-Hb
High School: Blake-Hb
Additional Information:
MLS Area: 33602 - Tampa
Total Square Footage: 1,050
Price per Square Feet: $380.95
Total Floors: 12
Water: Public
Construction: Block, Concrete, Stucco
Date Listed: 2026-01-10 00:00:00
Pool: Y
Pool Description: In Ground
Private Spa: Y
Furnished: Unfurnished
Parking: Assigned, Common, Guest, Off Street, Basement
Garage Description: Y
Garage Spaces: 1
Attached Garage: Y
Flooring: Bamboo
Roof: Membrane
Heating: Central
Cooling: Central Air
Laundry: In Kitchen
Pets: Yes
Sewer: Public Sewer
Lot Desc.: City Limits, Landscaped, Near Public Transit, Sidewalk, Paved
Parcel ID: A-19-29-19-98Y-
Amenities: Clubhouse, Pool, Security, Spa/Hot Tub, Storage
Map of 1208 Kennedy Boulevard E #618, Tampa, FL 33602
Listing Courtesy Of: Smith & Associates Real Estate
akashou@smithandassociates.com