1208 5Th Street, St Petersburg, FL 33701
For Sale $939,933


Save Property
View Virtual Tour
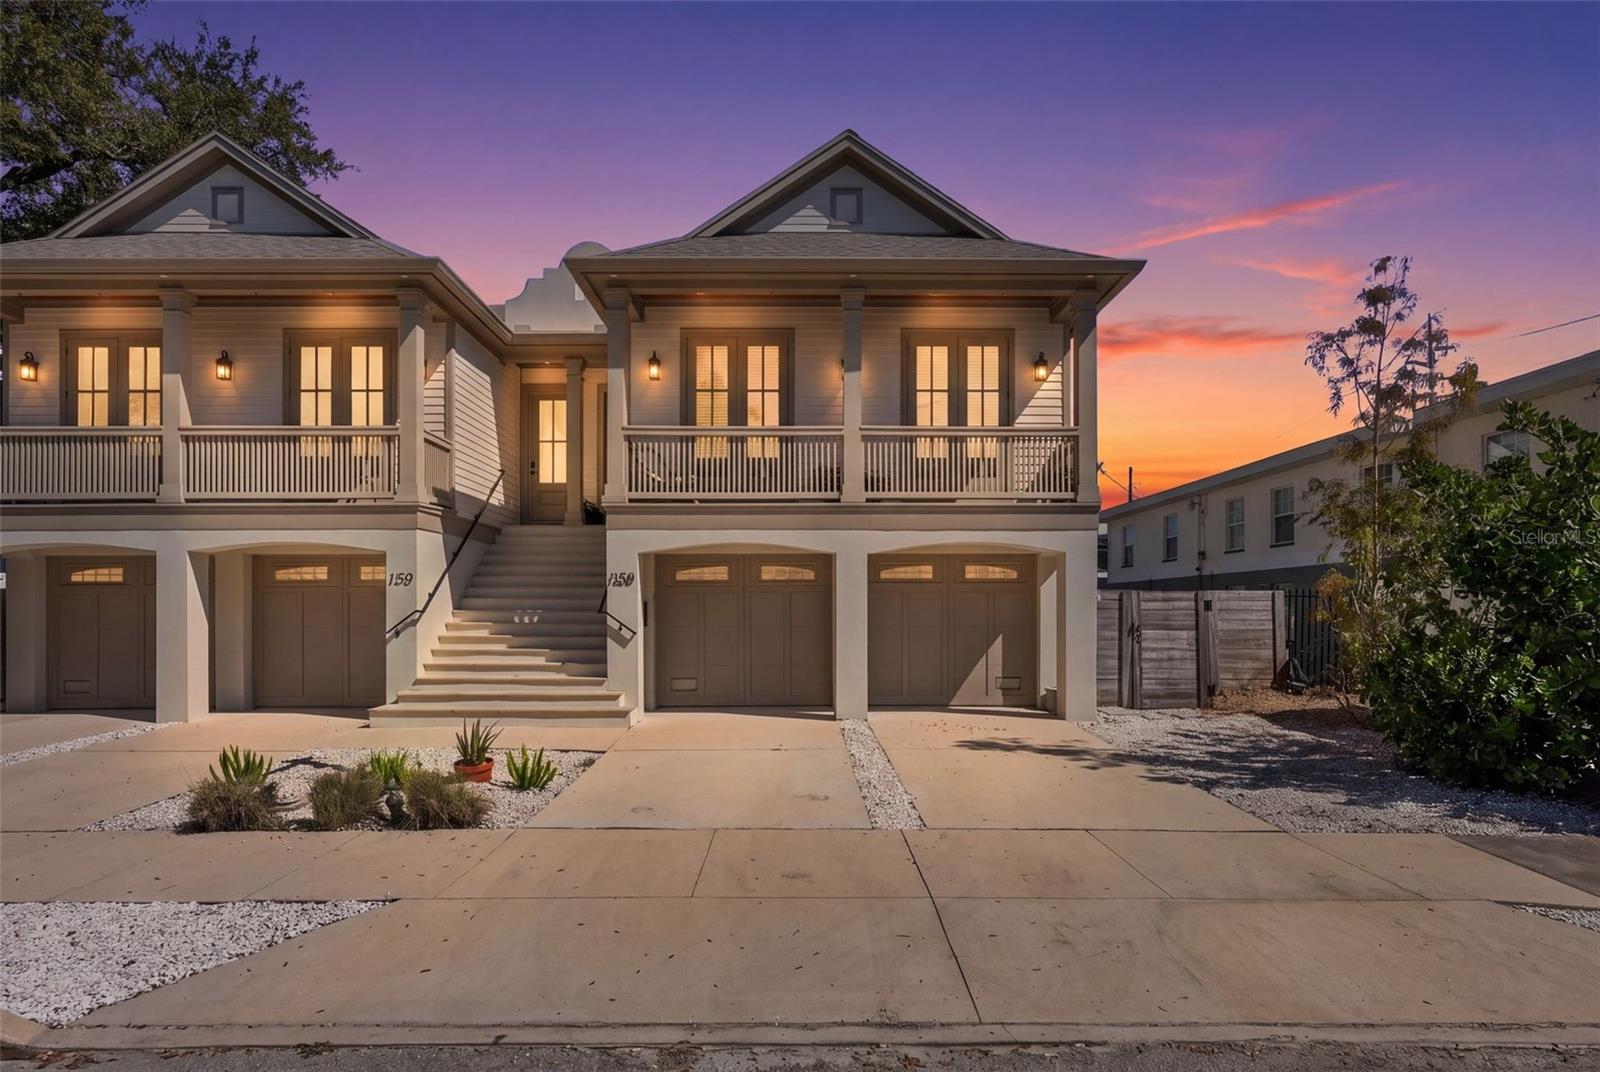
NEWER CONSTRUCTION meets HISTORIC Roser Park. Built in 2020 on one of St. Petersburg’s most charming streets along Booker Creek, 1208 5th St S pairs modern construction with the character of one of the city’s oldest neighborhoods. This three-story home offers 4 bedrooms, 3.5 baths and a 6-car garage, a rare find this close to downtown St. Petersburg. The main level features wide-plank engineered hardwood floors, soaring ceilings and a chef’s kitchen with a gas range, vented hood and quartz countertops. A wet bar with a dual-temperature wine refrigerator sits beside the dining area, ideal for entertaining. The primary suite is also on the main level, with a spa-inspired bath and a walk-in closet with custom built-ins. Two additional bedrooms and beautifully tiled baths are on this same level. The third floor is home to the fourth bedroom, a private retreat with a built-in bookshelf, a reading nook and its own spa-inspired bath. Outdoor living includes a covered back patio overlooking a lush, low-maintenance turf yard, a sunny side porch and a front balcony with views of Booker Creek. Additional features include a new washer and dryer in the spacious laundry room, whole-home water softener, tankless water heater, and hurricane fabric covers protecting the 2020 double-pane, energy-efficient windows. The 6-car garage offers exceptional space for multiple vehicles, a boat, other water toys, a golf cart, a customized workout space or a workshop. Or all of it! All of this in a historic neighborhood just minutes from downtown St. Petersburg’s dining, arts and waterfront. No HOA. No CDD. Be sure to view the walk-through video. Only $582 per year transferable flood policy. No water in the home - no claims!
Built-in Features
Ceiling Fans(s)
Eat-in Kitchen
High Ceilings
Open Floorplan
Primary Bedroom Main Floor
Solid Surface Counters
Solid Wood Cabinets
Stone Counters
Thermostat
Walk-In Closet(s)
Wet Bar
Window Treatments
Taxes: $6,453.05
Tax Year: 2025
Balcony
Dog Run
Hurricane Shutters
Outdoor Grill
Private Mailbox
Rain Gutters
Sidewalk
Storage
Built-In Oven
Cooktop
Dishwasher
Disposal
Dryer
Gas Water Heater
Microwave
Range
Range Hood
Refrigerator
Tankless Water Heater
Washer
Water Softener
Wine Refrigerator
Trees/Woods
Elementary School: Campbell Park Elementary-Pn
Middle School: John Hopkins Middle-Pn
Junior High: John Hopkins Middle-Pn
High School: Gibbs High-Pn
Building Description: Coastal, Craftsman, Florida
MLS Area: 33701 - St Pete
Total Square Footage: 4,160
Price per Square Feet: $446.95
Total Floors: 3
Water: Public
Construction: Block, Frame
Date Listed: 2026-10-20 00:00:00
Furnished: Negotiable
Windows: Double Pane Windows, Drapes, Low-Emissivity Windows, Rods, Shades, Shutters, Window Treatments
Parking: Boat, Covered, Curb Parking, Deeded, Driveway, Electric Vehicle Charging Station(S), Garage Door Opener, Golf Cart Garage, Golf Cart Parking, Guest, Oversized, Parking Pad, Rv Garage, Basement
Garage Description: Y
Garage Spaces: 6
Attached Garage: Y
Flooring: Ceramic Tile, Hardwood
Roof: Built-Up
Heating: Central
Cooling: Central Air
Laundry: Laundry Room
Pets: Cats Ok, Dogs Ok
Sewer: Public Sewer
Lot Desc.: Flood Insurance Required, City Limits, Landscaped, Near Marina, Street Dead-End, Paved
Parcel ID: 30-31-17-77400-
Listing Courtesy Of: Re/Max Action First Of Florida
stephanieslavick@gmail.com
NEWER CONSTRUCTION meets HISTORIC Roser Park. Built in 2020 on one of St. Petersburg’s most charming streets along Booker Creek, 1208 5th St S pairs modern construction with the character of one of the city’s oldest neighborhoods. This three-story home offers 4 bedrooms, 3.5 baths and a 6-car garage, a rare find this close to downtown St. Petersburg. The main level features wide-plank engineered hardwood floors, soaring ceilings and a chef’s kitchen with a gas range, vented hood and quartz countertops. A wet bar with a dual-temperature wine refrigerator sits beside the dining area, ideal for entertaining. The primary suite is also on the main level, with a spa-inspired bath and a walk-in closet with custom built-ins. Two additional bedrooms and beautifully tiled baths are on this same level. The third floor is home to the fourth bedroom, a private retreat with a built-in bookshelf, a reading nook and its own spa-inspired bath. Outdoor living includes a covered back patio overlooking a lush, low-maintenance turf yard, a sunny side porch and a front balcony with views of Booker Creek. Additional features include a new washer and dryer in the spacious laundry room, whole-home water softener, tankless water heater, and hurricane fabric covers protecting the 2020 double-pane, energy-efficient windows. The 6-car garage offers exceptional space for multiple vehicles, a boat, other water toys, a golf cart, a customized workout space or a workshop. Or all of it! All of this in a historic neighborhood just minutes from downtown St. Petersburg’s dining, arts and waterfront. No HOA. No CDD. Be sure to view the walk-through video. Only $582 per year transferable flood policy. No water in the home - no claims!
Property Details
Price: $939,933
Sq Ft: 2,103
($447 per
sqft)
Bedrooms: 4
Bathrooms: 3
Partial Baths: 1
City: St Petersburg
County: Pinellas
Type: Townhouse
Development: Royal Poinciana
Acres: 0.0900
Virtual Tour/Floorplan: View
Year Built: 2020
Listing Number: TB8559065
Status Code: A-Active
Taxes: $6,453.05
Tax Year: 2025
Garage:
6
/
Y
Furnishings: Negotiable
Pets Allowed: Cats OK, Dogs OK
Interior Features:
Built-in Features
Ceiling Fans(s)
Eat-in Kitchen
High Ceilings
Open Floorplan
Primary Bedroom Main Floor
Solid Surface Counters
Solid Wood Cabinets
Stone Counters
Thermostat
Walk-In Closet(s)
Wet Bar
Window Treatments
Financial Information:
Taxes: $6,453.05
Tax Year: 2025
Exterior Features:
Balcony
Dog Run
Hurricane Shutters
Outdoor Grill
Private Mailbox
Rain Gutters
Sidewalk
Storage
Equipment:
Built-In Oven
Cooktop
Dishwasher
Disposal
Dryer
Gas Water Heater
Microwave
Range
Range Hood
Refrigerator
Tankless Water Heater
Washer
Water Softener
Wine Refrigerator
View:
Trees/Woods
School Information:
Elementary School: Campbell Park Elementary-Pn
Middle School: John Hopkins Middle-Pn
Junior High: John Hopkins Middle-Pn
High School: Gibbs High-Pn
Additional Information:
Building Description: Coastal, Craftsman, Florida
MLS Area: 33701 - St Pete
Total Square Footage: 4,160
Price per Square Feet: $446.95
Total Floors: 3
Water: Public
Construction: Block, Frame
Date Listed: 2026-10-20 00:00:00
Furnished: Negotiable
Windows: Double Pane Windows, Drapes, Low-Emissivity Windows, Rods, Shades, Shutters, Window Treatments
Parking: Boat, Covered, Curb Parking, Deeded, Driveway, Electric Vehicle Charging Station(S), Garage Door Opener, Golf Cart Garage, Golf Cart Parking, Guest, Oversized, Parking Pad, Rv Garage, Basement
Garage Description: Y
Garage Spaces: 6
Attached Garage: Y
Flooring: Ceramic Tile, Hardwood
Roof: Built-Up
Heating: Central
Cooling: Central Air
Laundry: Laundry Room
Pets: Cats Ok, Dogs Ok
Sewer: Public Sewer
Lot Desc.: Flood Insurance Required, City Limits, Landscaped, Near Marina, Street Dead-End, Paved
Parcel ID: 30-31-17-77400-
Map of 1208 5Th Street, St Petersburg, FL 33701
Listing Courtesy Of: Re/Max Action First Of Florida
stephanieslavick@gmail.com