12068 Karney Avenue, Port Charlotte, FL 33981
For Sale $389,500


Save Property
View Virtual Tour
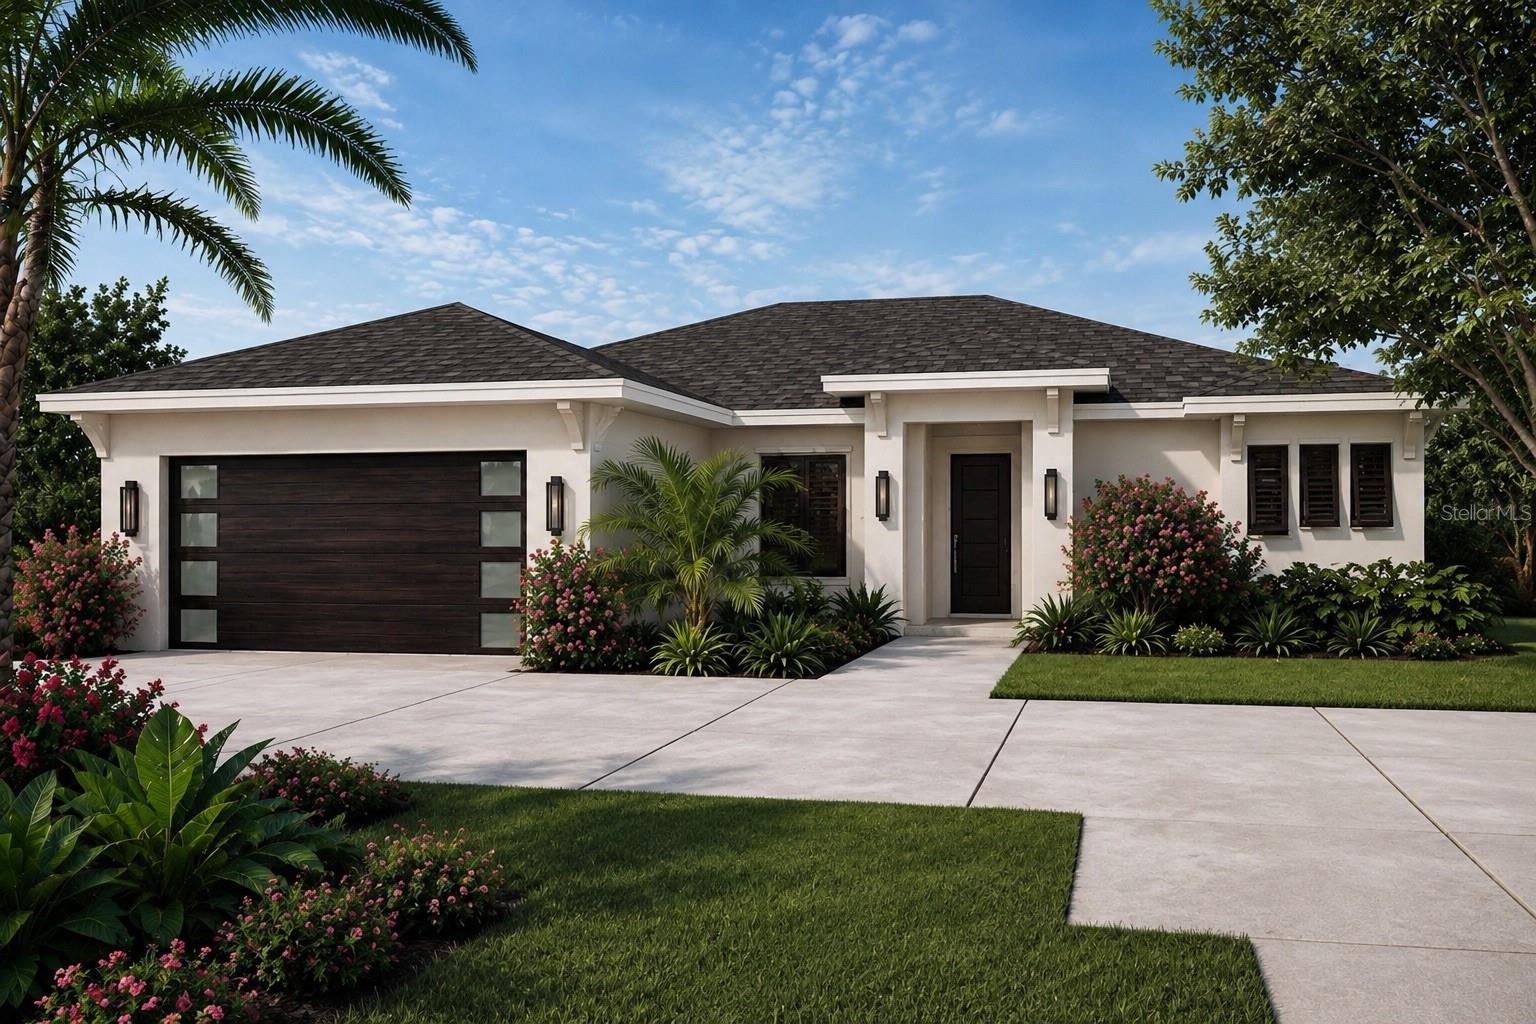
Pre-Construction. To be built. THIS IS THE BEST NEW HOME PACKAGE IN GULF COVE! 6-8 MONTH BUILD TIME-LINE COASTAL LIVING SERIES IN GULF COVE • INCLUDED POOL PACKAGE • TO-BE-BUILT Stop waiting for updates—build brand new with high-end upgrades included standard! This to-be-built Resort-Style Start Home delivers modern coastal living complete with your own private pool. Designed to skip the design center sticker shock, this turn-key package combines concrete block durability, high-efficiency systems, and luxury finishes on a quiet Gulf Cove lot. INCLUDED BUILDER UPGRADES (NO EXTRA COST) • Private Pool Package: Custom 8'x16' cocktail/plunge pool with a 4' sun deck, 5' deep swim area, 2 deck bubblers, color-changing LED lights, safety fencing, and auto-cleaner. • Storm & Structural Protection: Solid concrete block construction, ALL impact glass or storm-rated shutters, and a GAF HDZ lifetime roof with Water Shield underlayment. • High-End Finishes: Wide-plank tile flooring throughout, soft-close wood cabinetry, granite/quartzite counters, Delta fixtures, and a dedicated laundry drop-zone/mudroom. THE LAYOUT: 3 BEDS | 2 BATHS | 2-CAR GARAGE • Open-Concept Great Room: Seamless flow between kitchen, dining, and main living areas, expanding through sliding glass doors to the covered lanai. • Chef’s Kitchen: Expansive center island, custom cabinetry, and energy-efficient stainless steel appliances. • Primary Sanctuary: Isolated suite featuring a walk-in closet and a spa-inspired bath with dual sinks, a separate soaking tub, and a walk-in shower. • Flexible Floor Plans: Need more space? Related floor plans for this exact architectural style are available in 1,960 sq. ft., 2,044 sq. ft., and 2,174 sq. ft. layouts. GULF COVE LIFESTYLE & FREEDOM Enjoy optional HOA membership for just $125/year, granting access to a private neighborhood boat ramp on the Myakka River, park, pavilion, and playground. BUILD & FINANCING OPTIONS • Build Anywhere: We can build this package on this lot, or construct it on your buyer's lot. • Lending Resources: Preferred construction-to-permanent lending resources available upon request to streamline financing. Contact the listing agent today for the complete spec sheet, available floor plan expansions, and approved lender options!
Ceiling Fans(s)
Eat-in Kitchen
High Ceilings
Kitchen/Family Room Combo
Open Floorplan
Primary Bedroom Main Floor
Solid Wood Cabinets
Stone Counters
Thermostat
Walk-In Closet(s)
Window Treatments
Park
Playground
Taxes: $436.75
Tax Year: 2025
Lighting
Outdoor Shower
Private Yard
Sidewalk
Dishwasher
Disposal
Dryer
Electric Water Heater
Ice Maker
Microwave
Range
Refrigerator
Washer
Water Softener
Trees/Woods
Building Description: Contemporary, Florida
MLS Area: 33981 - Port Charlotte
Total Square Footage: 2,540
Price per Square Feet: $251.45
Water: Well
Construction: Block, Stucco
Date Listed: 2026-08-02 00:00:00
Pool: Y
Pool Description: Auto Cleaner, Child Safety Fence, Deck, Gunite, In Ground, Lighting, Outside Bath Access
Furnished: Unfurnished
Windows: Storm Window(S)
Garage Description: Y
Garage Spaces: 2
Attached Garage: Y
Flooring: Tile
Roof: Shingle
Heating: Central
Cooling: Central Air
Fireplace: Y
Laundry: Laundry Room
Pets: Yes
Sewer: Septic Tank
Lot Desc.: Level, Near Golf Course, Near Marina, Oversized Lot, Paved
Parcel ID: 402130103014
Amenities: Park, Playground
Listing Courtesy Of: Lpt Realty, Llc
jondebellevue@gmail.com
Pre-Construction. To be built. THIS IS THE BEST NEW HOME PACKAGE IN GULF COVE! 6-8 MONTH BUILD TIME-LINE COASTAL LIVING SERIES IN GULF COVE • INCLUDED POOL PACKAGE • TO-BE-BUILT Stop waiting for updates—build brand new with high-end upgrades included standard! This to-be-built Resort-Style Start Home delivers modern coastal living complete with your own private pool. Designed to skip the design center sticker shock, this turn-key package combines concrete block durability, high-efficiency systems, and luxury finishes on a quiet Gulf Cove lot. INCLUDED BUILDER UPGRADES (NO EXTRA COST) • Private Pool Package: Custom 8'x16' cocktail/plunge pool with a 4' sun deck, 5' deep swim area, 2 deck bubblers, color-changing LED lights, safety fencing, and auto-cleaner. • Storm & Structural Protection: Solid concrete block construction, ALL impact glass or storm-rated shutters, and a GAF HDZ lifetime roof with Water Shield underlayment. • High-End Finishes: Wide-plank tile flooring throughout, soft-close wood cabinetry, granite/quartzite counters, Delta fixtures, and a dedicated laundry drop-zone/mudroom. THE LAYOUT: 3 BEDS | 2 BATHS | 2-CAR GARAGE • Open-Concept Great Room: Seamless flow between kitchen, dining, and main living areas, expanding through sliding glass doors to the covered lanai. • Chef’s Kitchen: Expansive center island, custom cabinetry, and energy-efficient stainless steel appliances. • Primary Sanctuary: Isolated suite featuring a walk-in closet and a spa-inspired bath with dual sinks, a separate soaking tub, and a walk-in shower. • Flexible Floor Plans: Need more space? Related floor plans for this exact architectural style are available in 1,960 sq. ft., 2,044 sq. ft., and 2,174 sq. ft. layouts. GULF COVE LIFESTYLE & FREEDOM Enjoy optional HOA membership for just $125/year, granting access to a private neighborhood boat ramp on the Myakka River, park, pavilion, and playground. BUILD & FINANCING OPTIONS • Build Anywhere: We can build this package on this lot, or construct it on your buyer's lot. • Lending Resources: Preferred construction-to-permanent lending resources available upon request to streamline financing. Contact the listing agent today for the complete spec sheet, available floor plan expansions, and approved lender options!
Property Details
Price: $389,500
Sq Ft: 1,549
($251 per
sqft)
Bedrooms: 3
Bathrooms: 2
City: Port Charlotte
County: Charlotte
Type: Single Family
Development: Port Charlotte
Subdivision: Port Charlotte Sec 056
Acres: 0.2300
Virtual Tour/Floorplan: View
Year Built: 2027
Listing Number: TB8524816
Status Code: A-Active
Taxes: $436.75
Tax Year: 2025
Garage:
2
/
Y
Furnishings: Unfurnished
Pets Allowed: Yes
Interior Features:
Ceiling Fans(s)
Eat-in Kitchen
High Ceilings
Kitchen/Family Room Combo
Open Floorplan
Primary Bedroom Main Floor
Solid Wood Cabinets
Stone Counters
Thermostat
Walk-In Closet(s)
Window Treatments
Amenities:
Park
Playground
Financial Information:
Taxes: $436.75
Tax Year: 2025
Exterior Features:
Lighting
Outdoor Shower
Private Yard
Sidewalk
Equipment:
Dishwasher
Disposal
Dryer
Electric Water Heater
Ice Maker
Microwave
Range
Refrigerator
Washer
Water Softener
View:
Trees/Woods
Additional Information:
Building Description: Contemporary, Florida
MLS Area: 33981 - Port Charlotte
Total Square Footage: 2,540
Price per Square Feet: $251.45
Water: Well
Construction: Block, Stucco
Date Listed: 2026-08-02 00:00:00
Pool: Y
Pool Description: Auto Cleaner, Child Safety Fence, Deck, Gunite, In Ground, Lighting, Outside Bath Access
Furnished: Unfurnished
Windows: Storm Window(S)
Garage Description: Y
Garage Spaces: 2
Attached Garage: Y
Flooring: Tile
Roof: Shingle
Heating: Central
Cooling: Central Air
Fireplace: Y
Laundry: Laundry Room
Pets: Yes
Sewer: Septic Tank
Lot Desc.: Level, Near Golf Course, Near Marina, Oversized Lot, Paved
Parcel ID: 402130103014
Amenities: Park, Playground
Map of 12068 Karney Avenue, Port Charlotte, FL 33981
Listing Courtesy Of: Lpt Realty, Llc
jondebellevue@gmail.com