1206 Bucknell Avenue W, Inverness, FL 34450
For Sale $249,000


Save Property
View Virtual Tour
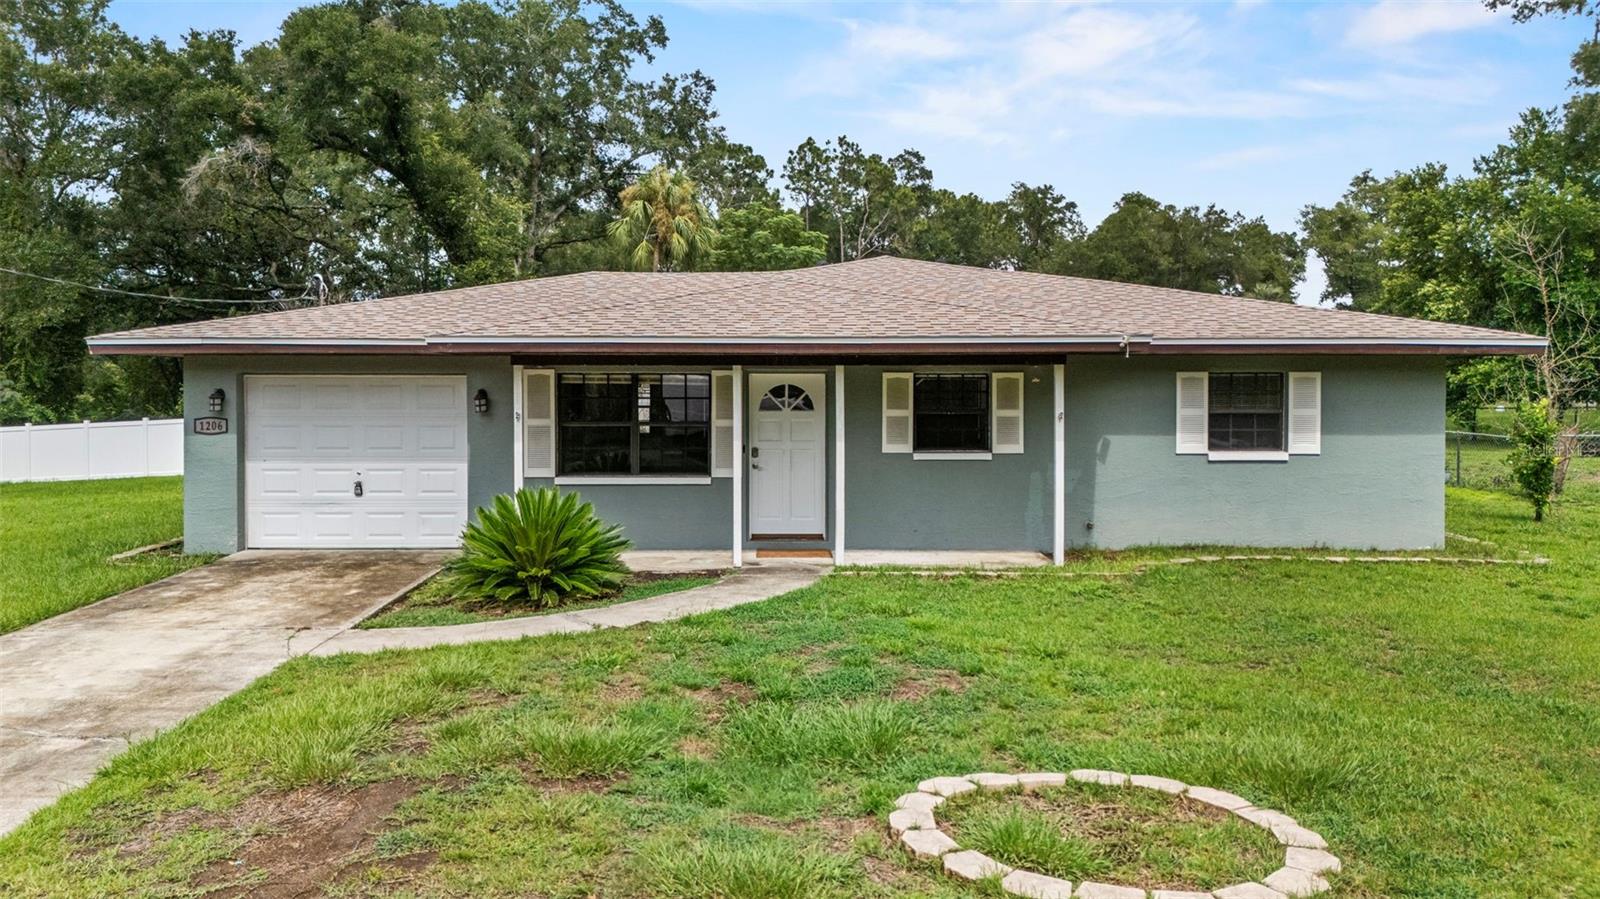
Virtually Staged. Price Reduced - Motivated Seller - Four parcels totaling nearly half an acre with a 3-bedroom, 2-bath home nestled in the heart of Inverness. The property offers a rare combination of usable land, multiple garage spaces, and flexible living space, making it well suited for an owner-occupant, second-home buyer, or investor. The home features 1,358 heated square feet with two separate living areas, a dining area, updated bathrooms, waterproof laminate flooring, working kitchen appliances, and an attached one-car garage with washer and dryer hookups. Outside, you’ll find a front porch, screened-in back porch, and a detached three-car garage with plenty of room for parking, storage, tools, recreational equipment, or workshop space. Recent updates include a 2023 roof, upgraded electrical panel, A/C system, and water softener. The four-parcel setup provides additional outdoor space and flexibility that is increasingly difficult to find. The property has also previously operated as a short-term rental, offering another possible use for future ownership and proving that some fresh starts come with income potential. Whether you’re looking for additional land, garage and workshop space, a primary residence, second home, or investment property, this property offers several options in one package.
Ceiling Fans(s)
Primary Bedroom Main Floor
Taxes: $274.98
Tax Year: 2025
Private Mailbox
Sidewalk
Built-In Oven
Dishwasher
Disposal
Microwave
Refrigerator
Water Softener
MLS Area: 34450 - Inverness
Total Square Footage: 2,008
Price per Square Feet: $183.36
Water: Public
Construction: Block
Date Listed: 2026-09-18 00:00:00
Furnished: Unfurnished
Garage Description: Y
Garage Spaces: 1
Attached Garage: Y
Flooring: Laminate
Roof: Shingle
Heating: Central
Cooling: Central Air
Laundry: In Garage
Pets: Cats Ok, Dogs Ok
Sewer: Septic Tank
Parcel ID: 20E-19S-21-0020
Listing Courtesy Of: Exp Realty Llc
contact@homeswithbibi.com
Virtually Staged. Price Reduced - Motivated Seller - Four parcels totaling nearly half an acre with a 3-bedroom, 2-bath home nestled in the heart of Inverness. The property offers a rare combination of usable land, multiple garage spaces, and flexible living space, making it well suited for an owner-occupant, second-home buyer, or investor. The home features 1,358 heated square feet with two separate living areas, a dining area, updated bathrooms, waterproof laminate flooring, working kitchen appliances, and an attached one-car garage with washer and dryer hookups. Outside, you’ll find a front porch, screened-in back porch, and a detached three-car garage with plenty of room for parking, storage, tools, recreational equipment, or workshop space. Recent updates include a 2023 roof, upgraded electrical panel, A/C system, and water softener. The four-parcel setup provides additional outdoor space and flexibility that is increasingly difficult to find. The property has also previously operated as a short-term rental, offering another possible use for future ownership and proving that some fresh starts come with income potential. Whether you’re looking for additional land, garage and workshop space, a primary residence, second home, or investment property, this property offers several options in one package.
Property Details
Price: $249,000
Sq Ft: 1,358
($183 per
sqft)
Bedrooms: 3
Bathrooms: 2
City: Inverness
County: Citrus
Type: Single Family
Development: Inverness Highlands South
Acres: 0.4400
Virtual Tour/Floorplan: View
Year Built: 1973
Listing Number: O6442955
Status Code: A-Active
Taxes: $274.98
Tax Year: 2025
Garage:
1
/
Y
Furnishings: Unfurnished
Pets Allowed: Cats OK, Dogs OK
Interior Features:
Ceiling Fans(s)
Primary Bedroom Main Floor
Financial Information:
Taxes: $274.98
Tax Year: 2025
Exterior Features:
Private Mailbox
Sidewalk
Equipment:
Built-In Oven
Dishwasher
Disposal
Microwave
Refrigerator
Water Softener
Additional Information:
MLS Area: 34450 - Inverness
Total Square Footage: 2,008
Price per Square Feet: $183.36
Water: Public
Construction: Block
Date Listed: 2026-09-18 00:00:00
Furnished: Unfurnished
Garage Description: Y
Garage Spaces: 1
Attached Garage: Y
Flooring: Laminate
Roof: Shingle
Heating: Central
Cooling: Central Air
Laundry: In Garage
Pets: Cats Ok, Dogs Ok
Sewer: Septic Tank
Parcel ID: 20E-19S-21-0020
Map of 1206 Bucknell Avenue W, Inverness, FL 34450
Listing Courtesy Of: Exp Realty Llc
contact@homeswithbibi.com